New construction across from Lake June! Set on nearly half an acre, this 3BR/2BA concrete block home blends clean contemporary design with true Old Florida charm: crisp white stucco, black-frame impact windows, a lighted porcelain-tile front walk, and landscaped beds with palms.
Inside, a split-bedroom floor plan centers on a bright 22-ft great room with recessed lighting, a statement ceiling fan, and an oversized picture window. High ceilings and wood-look luxury vinyl plank run throughout, with no carpet anywhere, and clerestory windows bring in natural light while keeping privacy.
The kitchen is the showpiece: a large waterfall quartz-look island with seating and a built-in beverage fridge, full-height slab backsplash, navy lower and white upper shaker cabinetry stacked to the ceiling, champagne-bronze hardware and faucet, floating wood shelves, and stainless appliances, including a French-door refrigerator. A window over the sink frames the moss-draped oaks out back.
The private primary suite features a walk-in closet and a spa-style bath with a freestanding soaking tub, a frameless glass walk-in shower with a niche, a dual vanity with a stone top, and arched black-framed mirrors. On the opposite side of the home, two generous guest bedrooms with ceiling fans share a second bath with a sliding-glass walk-in shower, pebble-tile floor, and stone vanity. The laundry/mudroom adds a waterfall stone counter, an undermount utility sink, a storage closet, and its own side entry.
French doors open to a porcelain-tiled screened lanai with a ceiling fan, the perfect spot for morning coffee overlooking a big fenced backyard shaded by majestic moss-draped oaks. Plenty of room remains for a pool, garden, or play area.
A long concrete driveway provides ample parking plus room for your boat, RV, or trailer. Life on Lake June means quick access to boating, fishing, and Highlands County's chain of lakes, with downtown Lake Placid's shops, dining, and famous murals just a short drive away.
Concrete block construction and impact windows throughout. Private well and septic. Voluntary HOA. New construction with modern finishes and room to breathe. Schedule your showing today!
For sale
Price cut: $10K (11/6)
$375,000
847 Lake June Rd, Lake Placid, FL 33852
3beds
1,666sqft
Single Family Residence
Built in 2026
0.47 Acres Lot
$367,600 Zestimate®
$225/sqft
$-- HOA
What's special
- 7 days
- 698
- 104
Likely to sell faster than
Zillow last checked:
Listing updated:
Listed by:
Christian J Widen,
Century 21 Luxe Homes
Source: HFMLS,MLS#: 330210Originating MLS: Heartland Association Of Realtors
Facts & features
Interior
Bedrooms & bathrooms
- Bedrooms: 3
- Bathrooms: 2
- Full bathrooms: 2
Primary bedroom
- Level: Main
- Dimensions: 14 x 2
Bedroom 2
- Level: Main
- Dimensions: 13 x 5
Bedroom 3
- Level: Main
- Dimensions: 13 x 5
Dining room
- Level: Main
- Dimensions: 8 x 6
Kitchen
- Level: Main
- Dimensions: 10 x 1
Laundry
- Level: Main
- Dimensions: 14 x 2
Living room
- Level: Main
- Dimensions: 18 x 10
Porch
- Level: Main
- Dimensions: 18 x 4
Heating
- Central, Electric
Cooling
- Central Air, Electric
Features
- Flooring: Plank, Vinyl
- Windows: Impact Glass
Interior area
- Total structure area: 1,762
- Total interior livable area: 1,666 sqft
Video & virtual tour
Property
Parking
- Parking features: RV Access/Parking, One Space, Two Spaces
Features
- Levels: One
- Stories: 1
- Patio & porch: Rear Porch, Screened
- Pool features: None
- Frontage length: 96
Lot
- Size: 0.47 Acres
Details
- Additional parcels included: ,,
- Parcel number: C27362903000000120
- Zoning description: R1
- Special conditions: None
Construction
Type & style
- Home type: SingleFamily
- Architectural style: One Story
- Property subtype: Single Family Residence
Materials
- Block, Concrete, Stucco
- Roof: Rolled/Hot Mop
Condition
- Resale
- Year built: 2026
Utilities & green energy
- Sewer: Septic Tank
- Water: Private, Well
Community & HOA
HOA
- Has HOA: Yes
Location
- Region: Lake Placid
Financial & listing details
- Price per square foot: $225/sqft
- Tax assessed value: $29,376
- Annual tax amount: $744
- Date on market: 11/6/2026
- Listing agreement: Exclusive Right To Sell
- Listing terms: Cash,Conventional
- Road surface type: Paved
Estimated market value
$367,600
$349,000 - $386,000
Not available
Price history
| Date | Event | Price |
|---|---|---|
| 11/6/2026 | Price change | $375,000-2.6%$225/sqft |
Source: HFMLS #330210 Report a problem | ||
| 11/6/2026 | Listed for sale | $385,000+1000%$231/sqft |
Source: HFMLS #330212 Report a problem | ||
| 2/16/2022 | Sold | $35,000-7.9%$21/sqft |
Source: HFMLS #283088 Report a problem | ||
| 1/29/2022 | Pending sale | $38,000$23/sqft |
Source: HFMLS #283088 Report a problem | ||
| 1/6/2022 | Price change | $38,000-9.5%$23/sqft |
Source: HFMLS #283088 Report a problem | ||
| 10/4/2021 | Price change | $42,000-6.7%$25/sqft |
Source: HFMLS #283088 Report a problem | ||
| 9/3/2021 | Price change | $45,000-10%$27/sqft |
Source: Owner Report a problem | ||
| 8/25/2021 | Listed for sale | $50,000+222.6%$30/sqft |
Source: Owner Report a problem | ||
| 2/3/2016 | Sold | $15,500$9/sqft |
Source: Public Record Report a problem | ||
Public tax history
| Year | Property taxes | Tax assessment |
|---|---|---|
| 2025 | $744 +11.3% | $29,376 |
| 2024 | $668 +57.2% | $29,376 |
| 2023 | $425 +116% | $29,376 +140% |
| 2022 | $197 -3.9% | $12,240 |
| 2021 | $205 -1.2% | $12,240 |
| 2020 | $207 | $12,240 |
| 2019 | $207 +0.5% | $12,240 |
| 2018 | $207 -0.5% | $12,240 |
| 2017 | $208 +7.3% | $12,240 +25% |
| 2016 | $194 +20.9% | $9,792 |
| 2015 | $160 -1.5% | $9,792 |
| 2014 | $162 | -- |
| 2013 | -- | -- |
| 2012 | -- | -- |
| 2011 | -- | -- |
| 2010 | -- | -- |
| 2009 | -- | -- |
| 2008 | -- | -- |
| 2007 | -- | -- |
| 2006 | -- | -- |
| 2005 | -- | -- |
| 2004 | -- | -- |
| 2003 | -- | -- |
| 2002 | -- | -- |
| 2001 | -- | -- |
| 2000 | -- | -- |
Find assessor info on the county website
Monthly payment
Est. payment
Payment breakdown
Explore the cost of this home by adjusting the details. Changes won't be saved.Climate risks
Neighborhood: 33852
Nearby schools
Schools provided by the listing agent
- Elementary: Lake Placid Elementary
- Middle: Lake Placid Middle
- High: Lake Placid High
Source: HFMLS. This data may not be complete. We recommend contacting the local school district to confirm school assignments for this home.

Similar homes
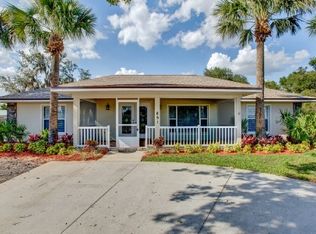
- $375,0002 bd2 ba1.7k sqft9 Acacia Ct N, Lake Placid, FL 33852For Sale
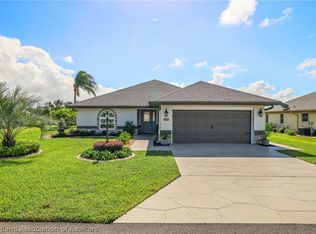 MLS ID #328991, Cheryl Brantley. HFMLS
- $359,0003 bd2 ba1.1k sqft34 Chickasaw St, Lake Placid, FL 33852For Sale
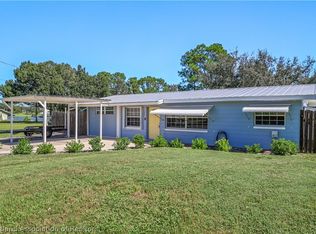 MLS ID #328783, Cheryl Brantley. HFMLS
- $324,6842 bd2 ba2k sqft124 Crestview Ct N, Lake Placid, FL 33852For Sale
 MLS ID #330162, Suzanne Stone. HFMLS
- $324,9004 bd2 ba2.2k sqft116 Club Rd NW, Lake Placid, FL 33852For Sale
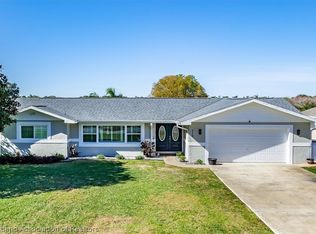 MLS ID #330106, Rebecca Fockler Musgrave. HFMLS
