Soft close drawers, white oak floors, two outdoor spaces - all yours. Complete masonry facade, perfect for blasting your favorite pod, reminding us split-face blocks are fraud. Corner filled with light, a floor plan so strong that when vacation comes you'll say "let's just stay home" and skip the flight. Thermador appliances concealed for continuity and two-tone cabinetry with quartz tops giving the opportunity for home cooked meals, boosting your immunity. White oak and taupe will have you feeling like anyone with white cabinets is a dope while you're at your 4 person island eating cantaloupe. Primary suite will give you zen vibes like Bali, but be quick to see this and do not dally. Double sink, bidet outlet on deck, heated marble floor, tiled drain, style dripping up to your neck. Zellige tiles covering the walls in the second bath, Herringbone floors perfect for kids, family or staff. Seeing so much black and gold in the marketplace, we revisited the palette and emphasized polished nickel in our showcase. Almost 8' for the front deck with a gas line, lights and tinted glass to privacy protect. A real space for a dining room will make you roll up your sleeves. Thinking you can get 10' ceiling height at the next property is naive. Fireplace in the living room. 1 garage spot for the vroom, vroom. 8' solid-core doors blocking out the call Zoom. Walk upstairs to all white oak stairs, risers, and treads. WFH is perfect on this second level before you open the door to your terrace ahead. So much space you'll wonder how you lived before, instead. Andersen doors and windows throughout aren't a developer's go to, they're what custom home builders are into. Casement style windows you feel as you crank. Black in and out windows makes you want to faint. Tall and big throughout compared to the competition. Come to East Village where West Town residents recognize the vision and when you're ready to see this home we'll stop talking and listen. WalkScore 93 | TransitScore 70 | BikeScore 91 | 12-minute Lyft, 27-minute L ride, or a 21-minute cycle to The Loop | 4 Divvy stations within 0.4 mi or less | 0.6 mi to the Red Line CTA | The 9/66 bus lines are within 0.4 mi or closer.
Closed
$760,000
847 N Paulina St #3, Chicago, IL 60622
2beds
--sqft
Condominium, Duplex, Single Family Residence
Built in 2024
-- sqft lot
$823,200 Zestimate®
$--/sqft
$4,196 Estimated rent
Home value
$823,200
$774,000 - $864,000
$4,196/mo
Zestimate® history
Owner options
List your home for rent
$4,196/mo
Rent Zestimate®
Find your next renter with Zillow Rental Manager. Plus, with online applications, you can quickly screen prospective tenants – for free.
$4,196/mo
Rent Zestimate®
Refinance and save
$4,473/mo
Est. payment
Refinancing to a lower rate could help reduce your monthly payments and save thousands over the life of the loan.
$4,473/mo
Est. payment
Explore your selling options
Work with a Zillow partner agent
Leverage their expertise and Zillow's premium Showcase listings to get your home seen by more buyers.
Get startedList with your own agent
Get your home in front of millions of buyers by listing it on Zillow.
Learn how to do itSell it yourself
Take full control of how buyers see your home on Zillow by listing For Sale by Owner (FSBO).
List your homeWhat's special
Zillow last checked:
Listing updated:
Listed by:
John Grafft 312-719-7325,
Compass
Bought with:
Jennifer Romolo
@properties Christie's International Real Estate
Source: MRED as distributed by MLS GRID,MLS#: 12056204
Facts & features
Interior
Bedrooms & bathrooms
- Bedrooms: 2
- Bathrooms: 2
- Full bathrooms: 2
Rooms
- Room types: Balcony/Porch/Lanai, Deck
Primary bedroom
- Features: Flooring (Hardwood), Bathroom (Full)
- Level: Main
- Area: 168 Square Feet
- Dimensions: 14X12
Bedroom 2
- Features: Flooring (Hardwood)
- Level: Main
- Area: 100 Square Feet
- Dimensions: 10X10
Balcony porch lanai
- Level: Main
- Area: 119 Square Feet
- Dimensions: 17X7
Deck
- Level: Second
- Area: 1188 Square Feet
- Dimensions: 18X66
Dining room
- Features: Flooring (Hardwood)
- Level: Main
- Dimensions: COMBO
Kitchen
- Features: Kitchen (Eating Area-Breakfast Bar, Island), Flooring (Hardwood)
- Level: Main
- Area: 80 Square Feet
- Dimensions: 10X8
Laundry
- Level: Main
- Area: 16 Square Feet
- Dimensions: 4X4
Living room
- Features: Flooring (Hardwood)
- Level: Main
- Area: 306 Square Feet
- Dimensions: 18X17
Heating
- Natural Gas
Cooling
- Central Air
Appliances
- Included: Range, Microwave, Dishwasher, Refrigerator, High End Refrigerator, Washer, Dryer, Disposal, Stainless Steel Appliance(s), Range Hood
- Laundry: Washer Hookup, In Unit
Features
- Storage, High Ceilings
- Flooring: Hardwood
- Basement: None
- Number of fireplaces: 1
- Fireplace features: Gas Starter, Living Room
Interior area
- Total structure area: 0
Property
Parking
- Total spaces: 1
- Parking features: On Site, Garage Owned, Detached, Garage
- Garage spaces: 1
Accessibility
- Accessibility features: No Disability Access
Features
- Patio & porch: Patio
- Exterior features: Balcony
Details
- Parcel number: 17064310150000
- Special conditions: None
Construction
Type & style
- Home type: Condo
- Property subtype: Condominium, Duplex, Single Family Residence
Materials
- Brick
- Foundation: Concrete Perimeter
- Roof: Rubber
Condition
- New Construction
- New construction: Yes
- Year built: 2024
Utilities & green energy
- Sewer: Public Sewer
- Water: Lake Michigan
Community & HOA
Community
- Subdivision: West Town
HOA
- Services included: None
Location
- Region: Chicago
Financial & listing details
- Date on market: 7/8/2024
- Listing terms: Cash
- Ownership: Condo
Price history
| Date | Event | Price |
|---|---|---|
| 8/16/2024 | Sold | $760,000-1.9% |
Source:  MRED as distributed by MLS GRID #12056204 Report a problem MRED as distributed by MLS GRID #12056204 Report a problem | ||
| 7/30/2024 | Contingent | $775,000 |
Source: MRED as distributed by MLS GRID #12056204 Report a problem | ||
| 6/27/2024 | Price change | $775,000-3.1% |
Source: MRED as distributed by MLS GRID #12056204 Report a problem | ||
| 5/16/2024 | Listed for sale | $800,000 |
Source: MRED as distributed by MLS GRID #12056204 Report a problem | ||
Public tax history
Tax history is unavailable.
Neighborhood: East Ukrainian Village
Nearby homes
- $1,000,0007 bd6 ba5.3k sqft847 N Paulina St, Chicago, IL 60622Sold
- $825,0003 bd3 ba-- sqft849 N Paulina St #1, Chicago, IL 60622Sold
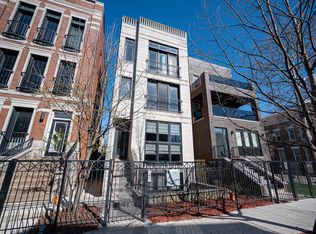
- $572,3002 bd2 ba1.2k sqft849 N Paulina St #2, Chicago, IL 60622Off Market
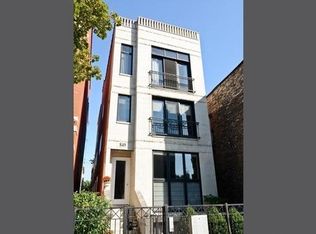
- $740,0002 bd2 ba1.3k sqft849 N Paulina St #3, Chicago, IL 60622Sold
- $741,5002 bd2 ba1.6k sqft853 N Paulina St #3, Chicago, IL 60622Off Market
- $559,3002 bd2 ba1.3k sqft853 N Paulina St #2, Chicago, IL 60622Off Market
- $813,6003 bd3 ba5.2k sqft853 N Paulina St #1, Chicago, IL 60622Off Market
- $1,202,1004 bd6 ba-- sqft855 N Paulina St #2, Chicago, IL 60622Off Market
- $---- bd-- ba-- sqft855 N Paulina St, Chicago, IL 60622Off Market
Nearby schools
GreatSchools rating
- 3/10Talcott Elementary SchoolGrades: PK-8Distance: 0.4 mi
- 1/10Wells Community Academy High SchoolGrades: 9-12Distance: 0.1 mi
Schools provided by the listing agent
- Elementary: Talcott Elementary School
- Middle: Talcott Elementary School
- High: Wells Community Academy Senior H
- District: 299
Source: MRED as distributed by MLS GRID. This data may not be complete. We recommend contacting the local school district to confirm school assignments for this home.
Get a cash offer in 3 minutes
Find out how much your home could sell for in as little as 3 minutes with a no-obligation cash offer.
Estimated market value
$823,200
Get a cash offer in 3 minutes
Find out how much your home could sell for in as little as 3 minutes with a no-obligation cash offer.
Estimated market value
$823,200
- Illinois
- Cook County
- Chicago
- 60622
- East Ukrainian Village
- 847 N Paulina St Unit 3
Nearby cities
Nearby neighborhoods
Nearby zip codes
Other Chicago Topics
