Riverfront Ranch Home – 8472 N Seymour Road, Flushing, MI Enjoy the best of riverfront living! This inviting ranch-style home offers the perfect opportunity to enjoy peaceful living with the beautiful Flint River right in your backyard! Featuring 2–3 bedrooms and 3 full bathrooms, this home offers a comfortable layout with plenty of flexibility for family, guests, or a home office. Love fishing? You'll appreciate having the Flint River right outside your door! Enjoy relaxing days by the water, casting a fishing line, and taking in the natural beauty that surrounds you. It's a wonderful setting for anyone who enjoys the outdoors and the tranquility of riverfront living. The home also features several important updates and amenities, including: New roof with transferable warranty Newer water heater Forced-air furnace Central air conditioning Newer Windows Convenient ranch-style living 2–3 bedrooms and 3 full bathrooms Beautiful Flint River frontage Located in the Montrose Community Schools district Whether you're looking for a peaceful place to call home, room for guests, or a property where you can enjoy fishing and the outdoors, this home is full of possibilities. Come see what riverfront living is all about! Don't miss your opportunity to make this special property your own.
For sale
$250,000
8472 N Seymour Rd, Flushing, MI 48433
3beds
2,040sqft
Single Family Residence
Built in 1966
0.89 Acres Lot
$246,400 Zestimate®
$123/sqft
$-- HOA
What's special
Inviting ranch-style homeConvenient ranch-style livingBeautiful flint river frontageNewer water heaterForced-air furnaceCentral air conditioningNewer windows
- 2 days
- 500
- 26
Zillow last checked:
Listing updated:
Listed by:
Joann Taljonick 248-983-7233,
Keller Williams First 517-625-4663
Source: MiRealSource,MLS#: 50227793 Originating MLS: Greater Shiawassee Association of REALTORS
Facts & features
Interior
Bedrooms & bathrooms
- Bedrooms: 3
- Bathrooms: 3
- Full bathrooms: 3
- Main level bathrooms: 2
- Main level bedrooms: 2
Rooms
- Room types: Entry, Family Room, Bedroom, Laundry, Master Bedroom, Living Room, Basement Full Bath, Bathroom
Primary bedroom
- Level: First
Bedroom 1
- Features: Wood
- Level: Main
- Area: 192
- Dimensions: 16 x 12
Bedroom 2
- Features: Wood
- Level: Main
- Area: 120
- Dimensions: 12 x 10
Bedroom 3
- Level: Lower
- Area: 154
- Dimensions: 14 x 11
Bathroom 1
- Level: Main
Bathroom 2
- Level: Main
Bathroom 3
- Level: Lower
Dining room
- Features: Wood
- Level: Main
- Area: 130
- Dimensions: 13 x 10
Family room
- Level: Lower
- Area: 483
- Dimensions: 23 x 21
Kitchen
- Features: Wood
- Level: Main
- Area: 182
- Dimensions: 14 x 13
Living room
- Features: Wood
- Level: Main
- Area: 204
- Dimensions: 17 x 12
Heating
- Wall Furnace, Forced Air, Natural Gas
Cooling
- Ceiling Fan(s), Central Air, Wall/Window Unit(s)
Appliances
- Included: Dishwasher, Microwave, Range/Oven, Gas Water Heater
- Laundry: First Floor Laundry
Features
- Sump Pump
- Flooring: Hardwood, Wood
- Windows: Window Treatments
- Basement: Block,Exterior Entry,Partially Finished,Sump Pump
- Has fireplace: No
Interior area
- Total structure area: 2,112
- Total interior livable area: 2,040 sqft
- Finished area above ground: 1,040
- Finished area below ground: 1,000
Property
Parking
- Total spaces: 2
- Parking features: Attached, Electric in Garage, Garage Door Opener
- Attached garage spaces: 2
Features
- Levels: One
- Stories: 1
- Patio & porch: Deck, Patio, Porch
- Has view: Yes
- View description: River
- Has water view: Yes
- Water view: River
- Waterfront features: River Front
- Body of water: Flint River
- Frontage type: Road
- Frontage length: 100
Lot
- Size: 0.89 Acres
- Dimensions: 100 x 390
- Features: Main Street
Details
- Additional structures: Shed(s)
- Parcel number: 0804200014
- Zoning description: Residential
- Special conditions: Private
Construction
Type & style
- Home type: SingleFamily
- Architectural style: Ranch
- Property subtype: Single Family Residence
Materials
- Vinyl Siding, Vinyl Trim
- Foundation: Basement
Condition
- Year built: 1966
Utilities & green energy
- Sewer: Septic Tank
- Water: Private Well
- Utilities for property: Cable/Internet Avail., Cable Available
Community & HOA
Community
- Subdivision: Township River Frontage
HOA
- Has HOA: No
Location
- Region: Flushing
Financial & listing details
- Price per square foot: $123/sqft
- Tax assessed value: $181,600
- Annual tax amount: $2,674
- Date on market: 11/17/2026
- Cumulative days on market: 4 days
- Listing agreement: Exclusive Right To Sell
- Listing terms: Cash,Conventional
- Road surface type: Paved
Estimated market value
$246,400
$234,000 - $259,000
$1,675/mo
Price history
| Date | Event | Price |
|---|---|---|
| 11/17/2026 | Listed for sale | $250,000+135.8%$123/sqft |
Source:  MiRealSource #50227793 Report a problem | ||
| 11/7/2014 | Sold | $106,000-3.6%$52/sqft |
Source: MiRealSource #20398060 Report a problem | ||
| 6/20/1996 | Sold | $110,000$54/sqft |
Source: MiRealSource #21555494 Report a problem | ||
Public tax history
| Year | Property taxes | Tax assessment |
|---|---|---|
| 2025 | $2,570 +4.4% | $90,800 +3.8% |
| 2024 | $2,462 | $87,500 +9.8% |
| 2023 | -- | $79,700 +10.1% |
| 2022 | -- | $72,400 +12.6% |
| 2021 | -- | $64,300 +4.6% |
| 2020 | -- | $61,500 +7.7% |
| 2019 | -- | $57,100 +7.1% |
| 2018 | $2,092 +16.5% | $53,300 |
| 2017 | $1,795 +0.9% | $53,300 +2.9% |
| 2016 | $1,780 | $51,800 +1.2% |
| 2015 | $1,780 +217.8% | $51,200 +3.6% |
| 2014 | $560 | $49,400 +3.6% |
| 2012 | -- | $47,700 -0.8% |
| 2011 | -- | $48,100 -19.6% |
| 2010 | -- | $59,800 -8.8% |
| 2008 | $2,275 | $65,600 +1.2% |
| 2006 | -- | $64,800 +6.4% |
| 2005 | -- | $60,900 +8.9% |
| 2004 | -- | $55,900 +3.1% |
| 2003 | -- | $54,200 -1.8% |
| 2002 | -- | $55,200 +3.2% |
| 2001 | -- | $53,500 +18.6% |
| 2000 | -- | $45,100 |
Find assessor info on the county website
Monthly payment
Est. payment
Payment breakdown
Explore the cost of this home by adjusting the details. Changes won't be saved.Climate risks
Neighborhood: 48433
Nearby schools
Schools provided by the listing agent
- District: Montrose Community Schools
Source: MiRealSource. This data may not be complete. We recommend contacting the local school district to confirm school assignments for this home.


Similar homes
- $199,9003 bd1 ba1.3k sqft9386 Stanley Rd, Flushing, MI 48433For Sale

 MLS ID #50227704, Jamie Schmidt, REMAX Town & Country. MiRealSource
- $199,0003 bd2 ba2k sqft9163 Potter Rd, Flushing, MI 48433For Sale
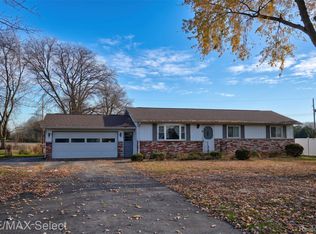
 MLS ID #20261091447, Shane Adams, RE/MAX Select. Realcomp II
- $214,9003 bd1 ba1.1k sqft306 Oak St, Flushing, MI 48433For Sale
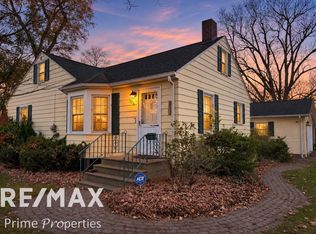 MLS ID #50227710, David O'Toole, REMAX Prime Properties. MiRealSource
- $217,0005 bd1 ba2k sqft7013 N Seymour Rd, Flushing, MI 48433For Sale
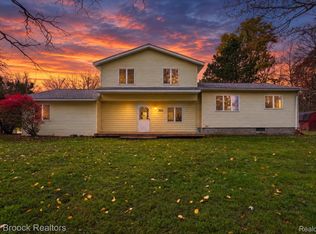 MLS ID #20261089935, Jeffrey Price, Max Broock, REALTORS®-Clarkston. Realcomp II
- $268,9003 bd2 ba2.1k sqft9096 Carpenter Rd, Flushing, MI 48433For SaleMLS ID #20261082422, Quinton Foster, Outlier Real Estate LLC. Realcomp II
- $250,0003 bd2 ba1.2k sqft7171 Stanley Rd, Flushing, MI 48433For SaleMLS ID #20261084602, Elizabeth Bice, B & B Realty Solutions. Realcomp II
- $249,0003 bd2 ba1.8k sqft6500 N Seymour Rd, Flushing, MI 48433For SaleMLS ID #20261044905, Shane Adams, RE/MAX Select. Realcomp II
- $259,9002 bd4 ba2.4k sqft616 Carpenter Rd, Flushing, MI 48433For SaleMLS ID #20261089035, Jackie Stratton, Keller Williams First. Realcomp II
- $244,9004 bd2 ba1.5k sqft418 Holland Rd, Flushing, MI 48433For SaleMLS ID #50226850, Lucy W Ham, Ham Group Realty. MiRealSource
- $269,9003 bd3 ba2k sqft7070 Hickory St, Flushing, MI 48433For SaleMLS ID #50224090, Johnny Y Zarka, Piper Realty Company. MiRealSource
- $260,0003 bd2 ba1.3k sqft4356 N Elms Rd, Flushing, MI 48433For SaleMLS ID #20261086714, Daniel Beirne, OpenDoor Brokerage LLC. Realcomp II
- $279,9003 bd2 ba2.4k sqft8560 Apple Blossom Ln, Flushing, MI 48433For SaleMLS ID #50220667, Lucy W Ham, Ham Group Realty. MiRealSource
- $229,0003 bd2 ba1.2k sqft6266 Turner Rd, Flushing, MI 48433For SaleMLS ID #20261080740, Lashawn Peterson, EXP Realty Main. Realcomp II
- $249,9003 bd3 ba2.4k sqft333 Windy Bluff St, Flushing, MI 48433For SaleMLS ID #50214223, Lucy W Ham, Ham Group Realty. MiRealSource
- $209,9002 bd1 ba1.3k sqft12310 Seymour Rd, Montrose, MI 48457For SaleMLS ID #20261092458, Tyler Richards, The Sedlarik Group Realty LLC. Realcomp II
- $260,0003 bd1 ba1.4k sqft10312 Nichols Rd, Montrose, MI 48457For SaleMLS ID #20261088872, Megan Wallace, Real Estate For A CAUSE. Realcomp II
- $294,9994 bd2 ba1.9k sqft5140 N McKinley Rd, Flushing, MI 48433For SaleMLS ID #50218729, Kraig A Kuehnemund, Dane Seltzer Real Estate Group. MiRealSource
- $237,9003 bd2 ba1.9k sqft9408 McAfee Rd, Montrose, MI 48457For SaleMLS ID #50208636, Michael A Sanchez, REMAX Edge. MiRealSource
- $249,9003 bd2 ba1.5k sqft11218 Duffield Rd, Montrose, MI 48457For SaleMLS ID #50226090, Jeremy T Taljonick, REMAX Right Choice. MiRealSource
