Skip main navigation
Off market
  • $562,500

    8473 Oak Abbey Trail NE, Leland, NC 28451

    3beds
    2,390sqft
    Townhouse
    Built in 2017
    8,712 Square Feet Lot
    $562,500 Zestimate®
    $235/sqft
    $2,321 Estimated rent

    Home value

    $562,500

    $534,000 - $591,000

    $2,321/mo

    Zestimate® history
    Loading
    Loading...

    Owner options

    List your home for rent

    $2,321/mo

    Rent Zestimate®

    Find your next renter with Zillow Rental Manager. Plus, with online applications, you can quickly screen prospective tenants – for free.

    Learn more

    $2,321/mo

    Rent Zestimate®

    Refinance and save

    $3,323/mo

    Est. payment

    Refinancing to a lower rate could help reduce your monthly payments and save thousands over the life of the loan.

    See today's rates

    $3,323/mo

    Est. payment

    Explore your selling options

    Work with a Zillow partner agent

    Leverage their expertise and Zillow's premium Showcase listings to get your home seen by more buyers.

    Get started

    List with your own agent

    Get your home in front of millions of buyers by listing it on Zillow.

    Learn how to do it

    Sell it yourself

    Take full control of how buyers see your home on Zillow by listing For Sale by Owner (FSBO).

    List your home

    What's special

    Gas fireplaceExtra storageGrand lanaiIndoor poolExercise classesSolar shadesPickleball courts

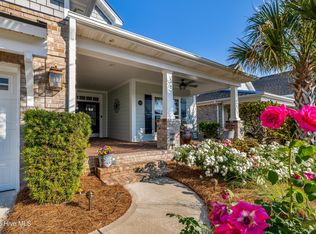
    Enjoy carefree living in this beautiful, one owner, Trusst Builder Group, townhome. (Plum Island II model) You will marvel at all of the upgrades including hardwood floors throughout the main level, plantation shutters, solar shades (large kitchen window), main guest bath - tile tub surround, quartz master bath countertops, surround sound system, outdoor 50 amp box ready for a generator, added trees + plants to landscape, electric lights under trees in front + backyard, irrigation system, Sunstar awning (2 yrs old) over back patio + more! The gourmet kitchen offers a dual fuel stove (5 burner, gas range top/electric oven), beautiful quartz countertops, including an extra large island, upgraded cabinets with a custom built pantry + upgraded appliances. The kitchen seamlessly connects to the bright dining area with a tray ceiling. This spacious townhome has a large primary bedroom with a sitting area, tray ceiling. 2 walk-in closets, a private bath with extra large walk-in shower + dual sinks. The living room offers built-ins, gas fireplace, + coffered ceiling. From the living room you can access a nice sized office or 4th bedroom. Ready to entertain? Enjoy the extended screen porch with its tile floor + solar shades. But there is more! Head out to the 14' x 14' stamped concrete patio and marvel at the expansive backyard. It is an oasis, with well thought out landscaping, birdhouses, a fountain, landscape rocks and stones which lead you to the back deep lot with nature views. A separate laundry room, bonus bedroom/FROG w/full bath, walk-in floored attic space, + 2 car garage with extra storage, round out this home. Compass Pointe is a beautifully landscaped gated community with exquisite amenities including a lazy river, indoor pool, grand lanai, resort-style outdoor pool, tennis + pickleball courts, fitness center, walking paths, plus 2 dog parks. Enjoy social activities, exercise classes, and optional private golf course. 1 year home warranty included for buyers

    This property is not currently displayed as for sale or rent on Zillow. This may be different from what's on other websites or public sources.

    Zillow last checked:

    Listing updated:

    Listed by:

    Laura Mathis 910-515-8286,

    Coldwell Banker Sea Coast Advantage-Leland

    Bought with:

    Tiffany Williamson, 279179

    Navigate Realty

    Valarie J Speckhardt, 334053

    Navigate Realty

    Source: Hive MLS,MLS#: 100389326MLS LogoOriginating MLS: Cape Fear Realtors MLS, Inc.

    Facts & features

    Interior

    Bedrooms & bathrooms
    • Bedrooms: 3
    • Bathrooms: 3
    • Full bathrooms: 3
    Rooms
    • Room types: Bedroom 3, Other, Master Bedroom, Bedroom 2, Living Room, Dining Room, Kitchen, Laundry, Office
    Primary bedroom
    • Description: Includes Sitting Area
    • Level: Main
    • Dimensions: 21 x 13
    Bedroom 2
    • Level: Main
    • Dimensions: 12 x 11
    Bedroom 3
    • Description: Can also be used as a FROG
    • Level: Second
    • Dimensions: 16 x 14
    Dining room
    • Level: Main
    • Dimensions: 14 x 10
    Kitchen
    • Level: Main
    • Dimensions: 13 x 13
    Laundry
    • Level: Main
    • Dimensions: 7 x 6
    Living room
    • Level: Main
    • Dimensions: 22 x 16
    Office
    • Description: Or 4th Bedroom
    • Level: Main
    • Dimensions: 12 x 11
    Other
    • Description: Screened Porch
    • Level: Main
    Heating
    • Fireplace(s), Forced Air, Heat Pump, Zoned, Electric
    Cooling
    • Central Air, Heat Pump, Zoned
    Appliances
    • Included: Vented Exhaust Fan, Gas Cooktop, Built-In Microwave, Washer, Self Cleaning Oven, Refrigerator, Ice Maker, Dryer, Disposal, Dishwasher
    • Laundry: Laundry Room
    Features
    • Master Downstairs, Walk-in Closet(s), Tray Ceiling(s), High Ceilings, Entrance Foyer, Solid Surface, Generator Plug, Bookcases, Kitchen Island, Ceiling Fan(s), Pantry, Walk-in Shower, Blinds/Shades, Gas Log, Walk-In Closet(s)
    • Flooring: Carpet, Tile, Wood
    • Windows: Skylight(s), Storm Window(s)
    • Basement: None
    • Attic: Partially Floored,Walk-In
    • Has fireplace: Yes
    • Fireplace features: Gas Log
    Interior area
    • Total structure area: 2,390
    • Total interior livable area: 2,390 sqft

    Property

    Parking
    • Total spaces: 2
    • Parking features: Attached, Garage Door Opener, Off Street, Paved
    • Has attached garage: Yes
    • Uncovered spaces: 2
    Features
    • Levels: One and One Half
    • Stories: 2
    • Patio & porch: Open, Covered, Enclosed, Patio, Porch, Screened
    • Exterior features: Irrigation System
    • Pool features: None
    • Fencing: None
    Lot
    • Size: 8,712 Square Feet
    • Dimensions: 44' x 178' x 44' x 178'
    • Features: Open Lot, Level
    Details
    • Parcel number: 022jr014
    • Zoning: R-15
    • Special conditions: Standard

    Construction

    Type & style
    • Home type: Townhouse
    • Property subtype: Townhouse
    Materials
    • Brick Veneer
    • Foundation: Slab
    • Roof: Architectural Shingle
    Condition
    • New construction: No
    • Year built: 2017
    Details
    • Warranty included: Yes

    Utilities & green energy

    • Sewer: Public Sewer
    • Water: Public
    • Utilities for property: Sewer Available, Water Available

    Community & HOA

    Community
    • Security: Fire Sprinkler System, Smoke Detector(s)
    • Subdivision: Compass Pointe
    HOA
    • Has HOA: Yes
    • Amenities included: Basketball Court, Cabana, Clubhouse, Pool, Dog Park, Fitness Center, Gated, Golf Course, Indoor Pool, Maintenance Common Areas, Maintenance Grounds, Maintenance Roads, Maintenance Structure, Management, Master Insure, Meeting Room, Pest Control, Pickleball, Restaurant, Security, Sidewalks, Street Lights, Taxes, Tennis Court(s), Termite Bond, Trail(s)
    • HOA fee: $5,748 monthly
    • HOA name: Kuester Management
    • HOA phone: 910-256-2262
    Location
    • Region: Leland

    Financial & listing details

    • Price per square foot: $235/sqft
    • Tax assessed value: $1,802
    • Annual tax amount: $2,067
    • Date on market: 10/4/2025
    • Cumulative days on market: 13 days
    • Listing agreement: Exclusive Right To Sell
    • Listing terms: Cash,Conventional,FHA,VA Loan
    • Road surface type: Paved

    Price history

    DateEventPrice
    7/17/2023Sold$570,000$238/sqft
    Source: Hive MLS #100389326 Report a problem
    6/26/2023Pending sale$570,000$238/sqft
    Source: Hive MLS #100389326 Report a problem
    6/22/2023Listed for sale$570,000+65.4%$238/sqft
    Source: Hive MLS #100389326 Report a problem
    12/29/2016Sold$344,650$144/sqft
    Source: Hive MLS #100037672 Report a problem

    Public tax history

    YearProperty taxesTax assessment
    2025$2,067 +3.6%$487,470 +2.6%
    2024$1,996 +9.6%$475,120
    2023$1,821 +1.1%$475,120 +37.9%
    2022$1,802 0%$344,470
    2021$1,802 $344,470
    2020$1,802 +2.1%$344,470
    2019$1,765 +12.6%$344,470 +416.6%
    2018$1,568 $66,680 +2.6%
    2017-- $65,000
    Find assessor info on the county website

    Neighborhood: 28451

    Nearby schools

    GreatSchools rating
    Get a cash offer in 3 minutes
    Find out how much your home could sell for in as little as 3 minutes with a no-obligation cash offer.
    Estimated market value
    $562,500
    Get a cash offer in 3 minutes
    Find out how much your home could sell for in as little as 3 minutes with a no-obligation cash offer.
    Estimated market value
    $562,500