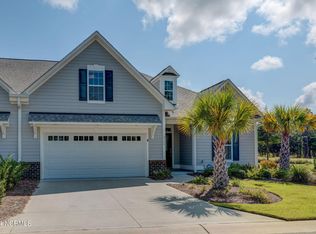
One of Trusst Builder Groups most gorgeous products on an impressive private .2 acre lot. Looking for an HOA that takes care of everything? Look no farther! Clean, turn-key, and ready for no-stress care-free living. All exterior maintenance, all yard work, the roof, even yearly pressure washing all covered by the HOA. Leave for a month vacation and return to a perfectly manicured yard and a low maintenance townhome just as you left it. Looking for a spaceous townhome that does not back into other units? Have you been searching for an oversized expansive back yard bordered by nothing but thick trees? Look no farther! 4 bedrooms and 3 full bathrooms, no expense was spared when building this unit. What use to be the MODEL UNIT is now for sale for the FIRST TIME! This unit was bought once and never resold; It's been carefully maintained and has had long term attention over the years.
Located in amenity rich Compass Pointe, take a quick peek to see what great opportunities await behind these community gates!
Under contract
Price cut: $12K (6/9)
$569,000
8469 Oak Abbey Trail NE, Leland, NC 28451
4beds
2,285sqft
Townhouse
Built in 2016
8,912 Square Feet Lot
$570,000 Zestimate®
$249/sqft
$672/mo HOA
What's special
Perfectly manicured yard
- 54 days |
- 38 |
- 0 |
Zillow last checked:
Listing updated:
Listed by:
Hunter Malone 336-209-1136,
Intracoastal Realty Corporation
Source: Hive MLS,MLS#: 100570456 Originating MLS: Cape Fear Realtors MLS, Inc.
Originating MLS: Cape Fear Realtors MLS, Inc.Facts & features
Interior
Bedrooms & bathrooms
- Bedrooms: 4
- Bathrooms: 3
- Full bathrooms: 3
Rooms
- Room types: Living Room, Dining Room, Master Bedroom, Bedroom 2, Bedroom 3, Bonus Room
Primary bedroom
- Level: First
- Dimensions: 24 x 14
Bedroom 2
- Level: First
- Dimensions: 12 x 11
Bedroom 3
- Level: First
- Dimensions: 12 x 11
Bonus room
- Level: Second
- Dimensions: 16 x 14
Dining room
- Level: First
- Dimensions: 14 x 11
Kitchen
- Level: First
- Dimensions: 12 x 12
Living room
- Level: First
- Dimensions: 22 x 16
Heating
- Electric, Forced Air
Cooling
- Central Air
Appliances
- Included: Electric Oven, Built-In Microwave, Dishwasher
- Laundry: Laundry Room
Features
- Ceiling Fan(s)
- Flooring: Carpet, Tile, Wood
- Windows: Thermal Windows
- Basement: None
- Number of fireplaces: 1
Interior area
- Total structure area: 2,285
- Total interior livable area: 2,285 sqft
Property
Parking
- Total spaces: 2
- Parking features: Off Street, Paved
- Attached garage spaces: 2
Features
- Levels: One and One Half
- Patio & porch: Porch, Screened
- Exterior features: Irrigation System
- Fencing: None
- Has view: Yes
- View description: None
- Frontage type: See Remarks
Lot
- Size: 8,912 Square Feet
Details
- Parcel number: 022jr015
- Zoning: Co-Sbr-6000
- Special conditions: Standard
Construction
Type & style
- Home type: Townhouse
- Property subtype: Townhouse
Materials
- Brick, Wood Frame
- Foundation: Slab
- Roof: Shingle
Condition
- New construction: No
- Year built: 2016
Utilities & green energy
- Sewer: Public Sewer
- Water: Public
- Utilities for property: Sewer Available, Water Available
Community & HOA
Community
- Subdivision: Compass Pointe
HOA
- Has HOA: Yes
- Amenities included: Clubhouse, Pool, Golf Course, Maintenance Common Areas, Maintenance Grounds, Maintenance Roads, Maintenance Structure, Management, Master Insure, Security, Taxes, Tennis Court(s), Termite Bond
- HOA fee: $8,064 annually
- HOA name: Compass Pointe HOA
- HOA phone: 910-408-1657
Location
- Region: Leland
Financial & listing details
- Price per square foot: $249/sqft
- Tax assessed value: $476,210
- Annual tax amount: $2,028
- Date on market: 4/30/2026
- Cumulative days on market: 54 days
- Listing agreement: Exclusive Right To Sell
- Listing terms: Cash,Conventional,FHA,USDA Loan,VA Loan
- Road surface type: Paved
Estimated market value
$570,000
$542,000 - $599,000
$2,329/mo
Price history
| Date | Event | Price |
|---|---|---|
| 6/17/2026 | Contingent | $569,000$249/sqft |
Source:  Hive MLS #100570456 Report a problem Hive MLS #100570456 Report a problem | ||
| 6/9/2026 | Price change | $569,000-2.1%$249/sqft |
Source: Hive MLS #100570456 Report a problem | ||
| 4/30/2026 | Listed for sale | $581,000+73.7%$254/sqft |
Source: Hive MLS #100570456 Report a problem | ||
| 11/21/2016 | Sold | $334,500+508.2%$146/sqft |
Source: Hive MLS #100035036 Report a problem | ||
| 2/22/2016 | Sold | $55,000$24/sqft |
Source: Public Record Report a problem | ||
Public tax history
| Year | Property taxes | Tax assessment |
|---|---|---|
| 2025 | $2,029 +1.5% | $476,210 |
| 2024 | $2,000 +1.1% | $476,210 |
| 2023 | $1,979 -2.7% | $476,210 +37.1% |
| 2022 | $2,034 0% | $347,250 |
| 2021 | $2,034 +1.6% | $347,250 +1.9% |
| 2020 | $2,003 | $340,750 |
| 2019 | -- | $340,750 +410.2% |
| 2018 | -- | $66,790 |
| 2017 | -- | $66,790 |
Find assessor info on the county website
Monthly payment
Est. payment
Payment breakdown
Explore the cost of this home by adjusting the details. Changes won't be saved.Climate risks
Neighborhood: 28451
Nearby schools
GreatSchools rating
- 5/10Lincoln ElementaryGrades: PK-5Distance: 3 mi
- 3/10Leland MiddleGrades: 6-8Distance: 4.2 mi
- 4/10North Brunswick HighGrades: 9-12Distance: 4.5 mi
Schools provided by the listing agent
- Elementary: Lincoln
- Middle: Leland
- High: North Brunswick
Source: Hive MLS. This data may not be complete. We recommend contacting the local school district to confirm school assignments for this home.
- $537,5003 bd3 ba2.2k sqft8465 Oak Abbey Trl NE, Leland, NC 28451Off Market
- $556,2003 bd3 ba2.3k sqft8473 Oak Abbey Trl NE, Leland, NC 28451Off Market

- $570,0004 bd3 ba2.4k sqft8477 Oak Abbey Trl NE, Leland, NC 28451Sold

- $421,7002 bd2 ba1.7k sqft8468 Oak Abbey Trail Ne, Leland, NC 28451Off Market
- $444,8003 bd2 ba1.7k sqft8472 Oak Abbey Trl NE, Leland, NC 28451Off Market
- $531,8004 bd3 ba2.1k sqft8464 Oak Abbey Trl NE, Leland, NC 28451Off Market
- $542,5300.27 acres8407 Oak Abbey Trl NE, Leland, NC 28451Off Market
- $470,9003 bd2 ba1.9k sqft8480 Oak Abbey Trl NE, Leland, NC 28451Off Market
A local agent can set up tours, give advice and negotiate with sellers.
Similar homes
- $575,0004 bd3 ba2.3k sqft2473 Meridian Road NE, Leland, NC 28451For Sale

 MLS ID #100590878, Erica Dubois, Wicker Properties of the Carolinas, Inc.. Hive MLS
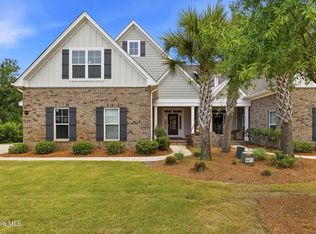
 - $574,9004 bd3 ba2.3k sqft8700 Horse Nettle Drive NE, Leland, NC 28451For Sale
 MLS ID #100595030, Susanna G Phillips, Compass Pointe Realty, LLC. Hive MLS
 - $510,0004 bd3 ba2.2k sqft8241 Egret Pointe NE, Leland, NC 28451For Sale
 MLS ID #100574448, Carole L Sheffield, BlueCoast Realty Corporation. Hive MLS
 - $514,9003 bd3 ba1.9k sqft2412 Meridian Road NE, Leland, NC 28451For Sale
 MLS ID #100580687, Uncharted Realty Group, Keller Williams Innovate-Wilmington. Hive MLS
 - $599,0003 bd2 ba2.2k sqft2279 Oak Pine Court NE, Leland, NC 28451For SaleMLS ID #100578110, The Wyer Group, eXp Realty. Hive MLS
- $739,0004 bd3 ba2.2k sqft2474 Sugargrove Trail NE, Leland, NC 28451For SaleMLS ID #100593112, Jayne J Kipke, Southern Realty Advantage LLC. Hive MLS
- $600,0004 bd3 ba2.7k sqft1537 Grandiflora Drive, Leland, NC 28451For SaleMLS ID #100588487, Michelle D Gurrera, Coldwell Banker Sea Coast Advantage. Hive MLS
- $535,0004 bd3 ba2.2k sqft5521 Mt Pleasant Circle, Leland, NC 28451For SaleMLS ID #100572475, Andra L Browning, Nest Realty. Hive MLS
- $612,9504 bd3 ba2.6k sqft2965 Pullen Drive, Leland, NC 28451For SaleMLS ID #100596839, Michael W Braddock, The Braddock Group, LLC. Hive MLS
- $725,0004 bd3 ba2.9k sqft8416 Forest Crest Court, Leland, NC 28451For SaleMLS ID #100545012, Susan K Brown, Coastal Lights Realty. Hive MLS
- $599,5004 bd3 ba2.6k sqft2209 Talmage Drive, Leland, NC 28451For SaleMLS ID #100587863, Rose J Glinski, Redfin Corporation. Hive MLS
- $624,9004 bd3 ba3.1k sqft2314 Hickory Bottom Ct NE, Leland, NC 28451For SaleBHHS broker feed
- $549,0003 bd3 ba2.1k sqft1015 Sunstone Court, Leland, NC 28451For SaleMLS ID #100589341, Will Musselwhite, Landmark Sotheby's International Realty. Hive MLS
- $659,0004 bd3 ba2.3k sqft9613 Hidden Plum Road NE, Leland, NC 28451For SaleMLS ID #100591254, Team Thirty 4 North, Coldwell Banker Sea Coast Advantage. Hive MLS
- $569,0005 bd4 ba3.1k sqft10215 Morecamble Boulevard, Leland, NC 28451For SaleMLS ID #100581326, Rose J Glinski, Redfin Corporation. Hive MLS
- $839,0003 bd3 ba3.1k sqft8343 Compass Pointe East Wynd NE, Leland, NC 28451For SaleMLS ID #100595086, L. Craig C Yarboro, Berkshire Hathaway HomeServices Carolina Premier Properties. Hive MLS
- $710,0003 bd3 ba2.4k sqft8583 Safflower Way NE, Leland, NC 28451For SaleMLS ID #100595612, Team KBT Realty, Keller Williams Innovate-KBT. Hive MLS
- $699,0004 bd3 ba2.3k sqft3794 Old Crabapple Court NE, Leland, NC 28451For SaleMLS ID #100586378, Benjamin T Eisenberg, RE/MAX Essential. Hive MLS
- $565,0003 bd3 ba2.5k sqft8224 Centerwood Drive, Leland, NC 28451For SaleMLS ID #100587840, James M Diaz, Coldwell Banker Sea Coast Advantage-Leland. Hive MLS
- $614,9004 bd3 ba2.7k sqft2709 Empie Drive, Leland, NC 28451For SaleMLS ID #100576947, Jerry L Helms, Brunswick Forest Realty, LLC. Hive MLS
