Welcome to your dream home in the amenity-rich, resort-style community of Compass Pointe! This exquisite 2268 sq ft, 4 bed / 3 bath townhome is the perfect mix of comfort and style.
You are greeted by an extra-large covered front porch, which leads into a spacious foyer. The heart of the home is the great room, featuring a gas fireplace, a coffered ceiling, and a sun tunnel that fills the space with natural light. The sliding doors lead out to your heated and cooled lanai, the perfect spot to enjoy your morning coffee, an afternoon ballgame, or an evening cocktail with family and friends. The kitchen features an extra-large island, gas stove, built-in pantry, and seamlessly connects to the dining area, complete with nature views, creating an inviting atmosphere for both everyday meals and special occasions.
The oversized primary bedroom, along with two guest bedrooms, are conveniently located on the first floor for easy accessibility. The fourth bedroom, or bonus room, is situated on the second floor with its own full bathroom, offering a private and flexible space for guests, a home office, or a media room.
Last but not least, you'll enjoy low-maintenance living with front and backyard irrigation and all yard maintenance included in the HOA along with the incredible amenities Compass Pointe has to offer: indoor and outdoor swimming pools, a clubhouse, lazy river, golf course, fitness center, tennis and Pickleball courts, and even a dog park. This home offers the perfect balance of luxury, convenience, and recreation.
Schedule your tour today and experience resort-style living at its finest!
Sold for $570,000
$570,000
8477 Oak Abbey Trail NE, Leland, NC 28451
4beds
2,475sqft
Townhouse
Built in 2017
0.3 Acres Lot
$560,400 Zestimate®
$230/sqft
$2,406 Estimated rent
Home value
$560,400
$532,000 - $588,000
$2,406/mo
Zestimate® history
Owner options
List your home for rent
$2,406/mo
Rent Zestimate®
Find your next renter with Zillow Rental Manager. Plus, with online applications, you can quickly screen prospective tenants – for free.
$2,406/mo
Rent Zestimate®
Refinance and save
$3,338/mo
Est. payment
Refinancing to a lower rate could help reduce your monthly payments and save thousands over the life of the loan.
$3,338/mo
Est. payment
Explore your selling options
Work with a Zillow partner agent
Leverage their expertise and Zillow's premium Showcase listings to get your home seen by more buyers.
Get startedList with your own agent
Get your home in front of millions of buyers by listing it on Zillow.
Learn how to do itSell it yourself
Take full control of how buyers see your home on Zillow by listing For Sale by Owner (FSBO).
List your homeWhat's special
Zillow last checked:
Listing updated:
Listed by:
Valarie J Speckhardt 845-857-4284,
Coldwell Banker Sea Coast Advantage-Leland
Bought with:
Brandon A Thomas, 331148
Coldwell Banker Sea Coast Advantage-Leland
Source: Hive MLS,MLS#: 100469550 Originating MLS: Cape Fear Realtors MLS, Inc.
Originating MLS: Cape Fear Realtors MLS, Inc.Facts & features
Interior
Bedrooms & bathrooms
- Bedrooms: 4
- Bathrooms: 3
- Full bathrooms: 3
Primary bedroom
- Level: Primary Living Area
Dining room
- Features: Combination
Heating
- Fireplace(s), Heat Pump, Zoned, Electric
Cooling
- Central Air, Zoned
Appliances
- Included: Gas Oven, Built-In Microwave, Washer, Refrigerator, Ice Maker, Dryer, Disposal, Dishwasher
- Laundry: In Hall, Laundry Room
Features
- Sound System, Master Downstairs, Walk-in Closet(s), Tray Ceiling(s), High Ceilings, Entrance Foyer, Bookcases, Kitchen Island, Ceiling Fan(s), Pantry, Walk-in Shower, Blinds/Shades, Gas Log, Walk-In Closet(s)
- Flooring: Carpet, LVT/LVP, Tile
- Windows: Skylight(s)
- Basement: None
- Attic: Partially Floored,Walk-In
- Has fireplace: Yes
- Fireplace features: Gas Log
Interior area
- Total structure area: 2,268
- Total interior livable area: 2,475 sqft
Property
Parking
- Total spaces: 2
- Parking features: Garage Faces Front, Attached, Garage Door Opener, Paved
- Has attached garage: Yes
- Uncovered spaces: 2
Accessibility
- Accessibility features: Accessible Full Bath
Features
- Levels: Two
- Stories: 2
- Patio & porch: Covered, Enclosed, Patio
- Exterior features: Irrigation System
- Pool features: None
- Fencing: None
Lot
- Size: 0.3 Acres
- Dimensions: 64 x 185 x 76 x 177
- Features: Level
Details
- Parcel number: 022jr013
- Zoning: R-15
- Special conditions: Standard
Construction
Type & style
- Home type: Townhouse
- Property subtype: Townhouse
Materials
- Brick, Fiber Cement
- Foundation: Slab
- Roof: Architectural Shingle
Condition
- New construction: No
- Year built: 2017
Utilities & green energy
- Sewer: Public Sewer
- Water: Public
- Utilities for property: Sewer Available, Water Available
Community & HOA
Community
- Security: Security Lights, Smoke Detector(s)
- Subdivision: Compass Pointe
HOA
- Has HOA: Yes
- Amenities included: Roof Maintenance, Barbecue, Cabana, Clubhouse, Pool, Dog Park, Fitness Center, Gated, Golf Course, Indoor Pool, Maintenance Common Areas, Maintenance Grounds, Maintenance Roads, Maintenance Structure, Master Insure, Meeting Room, Pest Control, Pickleball, Restaurant, RV Parking, Security, Sidewalks, Street Lights, Tennis Court(s), Termite Bond, Trail(s), Trash
- HOA fee: $6,518 monthly
- HOA name: First Service Residential
- HOA phone: 910-408-1657
Location
- Region: Leland
Financial & listing details
- Price per square foot: $230/sqft
- Tax assessed value: $476,820
- Annual tax amount: $2,001
- Date on market: 10/11/2025
- Cumulative days on market: 6 days
- Listing agreement: Exclusive Right To Sell
- Listing terms: Cash,Conventional,FHA,VA Loan
- Road surface type: Paved
Price history
| Date | Event | Price |
|---|---|---|
| 11/18/2024 | Sold | $570,000-0.9%$230/sqft |
Source:  Hive MLS #100469550 Report a problem Hive MLS #100469550 Report a problem | ||
| 10/10/2024 | Pending sale | $575,000$232/sqft |
Source: Hive MLS #100469550 Report a problem | ||
| 10/4/2024 | Listed for sale | $575,000+70.3%$232/sqft |
Source: Hive MLS #100469550 Report a problem | ||
| 1/24/2017 | Sold | $337,700$136/sqft |
Source: Hive MLS #100040462 Report a problem | ||
Public tax history
| Year | Property taxes | Tax assessment |
|---|---|---|
| 2025 | $2,031 +1.4% | $476,820 |
| 2024 | $2,002 +1.1% | $476,820 |
| 2023 | $1,981 -4.6% | $476,820 +34% |
| 2022 | $2,076 +0% | $355,830 |
| 2021 | $2,076 | $355,830 |
| 2020 | $2,076 | $355,830 |
| 2019 | -- | $355,830 +433.6% |
| 2018 | -- | $66,680 +2.6% |
| 2017 | -- | $65,000 |
Find assessor info on the county website
Neighborhood: 28451
Nearby homes
- $562,5003 bd3 ba2.3k sqft8473 Oak Abbey Trl NE, Leland, NC 28451Off Market

- $569,0004 bd3 ba2.2k sqft8469 Oak Abbey Trl NE, Leland, NC 28451For Sale
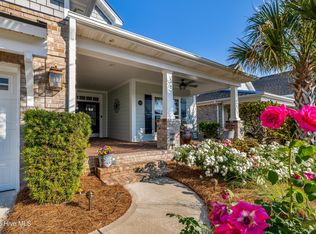
- $544,8003 bd3 ba2.2k sqft8465 Oak Abbey Trl NE, Leland, NC 28451Off Market
- $419,2002 bd2 ba1.7k sqft8468 Oak Abbey Trail Ne, Leland, NC 28451Off Market
- $492,3003 bd2 ba1.9k sqft8480 Oak Abbey Trl NE, Leland, NC 28451Off Market
- $461,7003 bd2 ba1.7k sqft8472 Oak Abbey Trl NE, Leland, NC 28451Off Market
- $509,9004 bd3 ba2.1k sqft8484 Oak Abbey Trl NE, Leland, NC 28451Off Market
- $504,4004 bd3 ba2.4k sqft8488 Oak Abbey Trl NE, Leland, NC 28451Off Market
Nearby schools
GreatSchools rating
- 5/10Lincoln ElementaryGrades: PK-5Distance: 2.9 mi
- 3/10Leland MiddleGrades: 6-8Distance: 4.2 mi
- 4/10North Brunswick HighGrades: 9-12Distance: 4.4 mi
Schools provided by the listing agent
- Elementary: Lincoln
- Middle: Leland
- High: North Brunswick
Source: Hive MLS. This data may not be complete. We recommend contacting the local school district to confirm school assignments for this home.
Get a cash offer in 3 minutes
Find out how much your home could sell for in as little as 3 minutes with a no-obligation cash offer.
Estimated market value
$560,400
Get a cash offer in 3 minutes
Find out how much your home could sell for in as little as 3 minutes with a no-obligation cash offer.
Estimated market value
$560,400
- North Carolina
- Brunswick County
- Leland
- 28451
- 8477 Oak Abbey Trail NE
Nearby cities
Nearby zip codes
Other Leland Topics
