Skip main navigation
Sold for $1,260,000
  • $1,260,000

    848 S Emerson Street, Denver, CO 80209

    3beds
    2,543sqft
    Single Family Residence
    Built in 1891
    4,750 Square Feet Lot
    $1,217,700 Zestimate®
    $495/sqft
    $4,506 Estimated rent

    Home value

    $1,217,700

    $1.14M - $1.30M

    $4,506/mo

    Zestimate® history
    Loading
    Loading...

    Owner options

    List your home for rent

    $4,506/mo

    Rent Zestimate®

    Find your next renter with Zillow Rental Manager. Plus, with online applications, you can quickly screen prospective tenants – for free.

    Learn more

    $4,506/mo

    Rent Zestimate®

    Refinance and save

    $7,302/mo

    Est. payment

    Refinancing to a lower rate could help reduce your monthly payments and save thousands over the life of the loan.

    See today's rates

    $7,302/mo

    Est. payment

    Explore your selling options

    Work with a Zillow partner agent

    Leverage their expertise and Zillow's premium Showcase listings to get your home seen by more buyers.

    Get started

    List with your own agent

    Get your home in front of millions of buyers by listing it on Zillow.

    Learn how to do it

    Sell it yourself

    Take full control of how buyers see your home on Zillow by listing For Sale by Owner (FSBO).

    List your home

    What's special

    Cozy fireplaceLush gardensIrrigated garden bedsFlagstone patioSub-zero refrigerationFire pitCustom millwork
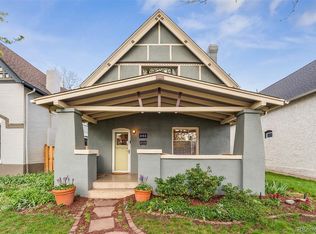
    In the heart of West Washington Park, the curb appeal of this well-maintained Victorian is spectacular! The welcoming front porch, large picture window, gingerbread trim and custom wrought iron gate gives a hint of the lush gardens and quality entertaining spaces beyond. Inside, this home lives large with 3 bedrooms and 2 bathrooms upstairs! Through the formal entry see high ceilings, ¾” oak hardwood flooring, crown molding and custom millwork. The main floor den could be used as an office, library or 4th bedroom with an updated ¾ bath. Enjoy hosting family and friends in the large dining room and in the expanded living room addition with a cozy fireplace and beautiful beam work. The updated kitchen is fantastic! Your inner chef will love the Wolf Professional Gas Range, Sub-Zero Refrigeration and the eat-in island is great for quick meals on the run. Upstairs, the primary bedroom has vaulted ceilings and skylights with electric shades. Relax by the gas fireplace. In the bathroom, you’ll love the heated floors, walk-in steam shower, bench seat and a skylight that opens like a window. Convenient laundry on the second level! Two additional kid/guest bedrooms -one with a huge walk-in closet! The additional upstairs 5-piece full bath is beautifully updated with a glass shower, clawfoot tub, quality fixtures and dual vanities. This home has a newer furnace, AC and water heater. Stepping out onto the flagstone patio...the private back yard is truly stunning! Entertain under the pergola and around the fire pit. Harvest tomatoes, vegetables and herbs from several irrigated garden beds. Loads of storage in the basement. Detached 2 car garage. Grab coffee at Wash Perk, meet friends for lunch at Leven, bring dinner home with a quick stop by Whole Foods or Sprouts. Endless dining and nightlife options on S. Pearl and S. Gaylord St with Denver’s most popular park and largest farmer’s market mere blocks away…start living the Wash Park lifestyle in this one-of-a-kind home today!

    Zillow last checked:

    Listing updated:

    Listed by:

    Casey Miller 720-201-2755 cmiller@livsothebysrealty.com,

    LIV Sotheby's International Realty

    Bought with:

    Brian Delaney, 100019770

    Delaney Realty Group

    Source: REcolorado as distributed by MLS GRID,MLS#: 2661691MLS Logo

    Facts & features

    Interior

    Bedrooms & bathrooms
    • Bedrooms: 3
    • Bathrooms: 3
    • Full bathrooms: 1
    • 3/4 bathrooms: 2
    • Main level bathrooms: 1
    Primary bedroom
    • Description: Spacious And Vaulted With A Cozy Gas Fireplace
    • Level: Upper
    • Area: 256 Square Feet
    • Dimensions: 16 x 16
    Bedroom
    • Description: Large Second Bedroom With Large Walk-In Closet
    • Level: Upper
    • Area: 196 Square Feet
    • Dimensions: 14 x 14
    Bedroom
    • Description: Beautiful 3rd Bedroom Upstairs
    • Level: Upper
    • Area: 90 Square Feet
    • Dimensions: 9 x 10
    Primary bathroom
    • Description: Enjoy Heated Floors And A Steam Shower
    • Level: Upper
    Bathroom
    • Description: Updated 3/4 Bath On The Main
    • Level: Main
    Bathroom
    • Description: Fully Updated And Beautiful!
    • Level: Upper
    Dining room
    • Description: Bright And Open To The Living Room
    • Level: Main
    • Area: 156 Square Feet
    • Dimensions: 13 x 12
    Family room
    • Description: Large Family Room With Gas Fireplace And Beam-Work
    • Level: Main
    • Area: 368 Square Feet
    • Dimensions: 16 x 23
    Kitchen
    • Description: Updated With Wolf And Subzero
    • Level: Main
    • Area: 143 Square Feet
    • Dimensions: 13 x 11
    Laundry
    • Description: Convenient Second Floor Laundry
    • Level: Upper
    Living room
    • Description: Bright And Welcoming With Fireplace And Picture Window
    • Level: Main
    • Area: 165 Square Feet
    • Dimensions: 11 x 15
    Office
    • Description: Or Use As A Library Or 4th Bedroom W/ Attached Bath
    • Level: Main
    • Area: 90 Square Feet
    • Dimensions: 10 x 9
    Heating
    • Forced Air, Natural Gas
    Cooling
    • Central Air
    Appliances
    • Included: Dishwasher, Disposal, Dryer, Microwave, Oven, Range, Range Hood, Refrigerator, Washer
    • Laundry: In Unit
    Features
    • Ceiling Fan(s), Eat-in Kitchen, Entrance Foyer, Five Piece Bath, Granite Counters, High Ceilings, Kitchen Island, Pantry, Primary Suite, Radon Mitigation System, Smoke Free, Vaulted Ceiling(s), Walk-In Closet(s)
    • Flooring: Carpet, Tile, Wood
    • Windows: Window Coverings, Window Treatments
    • Basement: Cellar,Partial,Unfinished
    • Number of fireplaces: 3
    • Fireplace features: Family Room, Gas, Gas Log, Living Room, Master Bedroom
    Interior area
    • Total structure area: 2,543
    • Total interior livable area: 2,543 sqft
    • Finished area above ground: 2,443
    • Finished area below ground: 0

    Property

    Parking
    • Total spaces: 2
    • Parking features: Exterior Access Door, Lighted
    • Garage spaces: 2
    Features
    • Levels: Two
    • Stories: 2
    • Patio & porch: Covered, Front Porch, Patio
    • Exterior features: Garden, Lighting, Private Yard, Rain Gutters, Smart Irrigation
    • Spa features: Steam Room
    • Fencing: Full
    Lot
    • Size: 4,750 sqft
    • Features: Landscaped, Level, Near Public Transit, Sprinklers In Front, Sprinklers In Rear
    Details
    • Parcel number: 514308009
    • Zoning: U-SU-B
    • Special conditions: Standard

    Construction

    Type & style
    • Home type: SingleFamily
    • Architectural style: Victorian
    • Property subtype: Single Family Residence
    Materials
    • Brick, Frame, Stucco
    • Roof: Composition
    Condition
    • Updated/Remodeled
    • Year built: 1891

    Utilities & green energy

    • Electric: 220 Volts
    • Sewer: Public Sewer
    • Water: Public
    • Utilities for property: Cable Available, Electricity Connected, Natural Gas Connected

    Community & neighborhood

    Security
    • Security features: Video Doorbell
    Location
    • Region: Denver
    • Subdivision: Washington Park

    Other

    Other facts
    • Listing terms: Cash,Conventional,FHA,VA Loan
    • Ownership: Individual
    • Road surface type: Paved

    Price history

    DateEventPrice
    7/24/2025Sold$1,260,000-2.7%$495/sqft
    Source: REcolorado as distributed by MLS GRID #2661691 Report a problem
    6/14/2025Pending sale$1,295,000$509/sqft
    Source: REcolorado as distributed by MLS GRID #2661691 Report a problem
    5/29/2025Listed for sale$1,295,000+69.8%$509/sqft
    Source: REcolorado as distributed by MLS GRID #2661691 Report a problem
    7/20/2015Sold$762,500-1.6%$300/sqft
    Source: Public Record Report a problem
    6/13/2015Pending sale$775,000$305/sqft
    Source: RE/MAX ALLIANCE EVERGREEN #9357757 Report a problem
    5/19/2015Listed for sale$775,000+84.5%$305/sqft
    Source: RE/MAX Alliance Report a problem
    5/26/2014Listing removed$3,500$1/sqft
    Source: Premier Real Estate Management Report a problem
    4/26/2014Listed for rent$3,500$1/sqft
    Source: Premier Real Estate Management Report a problem
    1/25/2010Sold$420,000$165/sqft
    Source: Public Record Report a problem

    Public tax history

    YearProperty taxesTax assessment
    2024$7,030 +18.2%$90,730 -3.8%
    2023$5,948 +3.6%$94,310 +26.1%
    2022$5,743 +17.7%$74,800 -2.8%
    2021$4,881 +2.9%$76,960 +17%
    2020$4,744 +3.7%$65,780 -0.7%
    2019$4,576 $66,240 +12%
    2018$4,576 +0.3%$59,150
    2017$4,562 +28.1%$59,150 +29.7%
    2016$3,562 +28.6%$45,590
    2015$2,770 0%$45,590 +36.7%
    2014$2,771 +3.6%$33,350 -10%
    2009$2,675 -0.2%$37,050 -7.5%
    2008$2,680 +15.8%$40,060
    2007$2,314 +1.1%$40,060 +15.9%
    2006$2,288 +6.5%$34,560
    2005$2,148 +24.4%$34,560 +25.1%
    2003$1,726 +1.9%$27,630 -4.2%
    2002$1,694 $28,840 +35.8%
    2001-- $21,230

    Find assessor info on the county website

    Neighborhood: Washington Park West

    Nearby schools

    GreatSchools rating
    Schools provided by the listing agent
    • Elementary: Lincoln
    • Middle: Grant
    • High: South
    • District: Denver 1

    Source: REcolorado as distributed by MLS GRID. This data may not be complete. We recommend contacting the local school district to confirm school assignments for this home.

    Get a cash offer in 3 minutes
    Find out how much your home could sell for in as little as 3 minutes with a no-obligation cash offer.
    Estimated market value
    $1,217,700
    Get a cash offer in 3 minutes
    Find out how much your home could sell for in as little as 3 minutes with a no-obligation cash offer.
    Estimated market value
    $1,217,700