Home is just 3 blocks from Washington Park in your sunny Victorian Era home with lofty ceilings, tall windows, built-ins and the charm of original 1800's features. Warm hardwood floors, original working fireplace with cherry mantle and a spacious first floor bedroom/office are just a few of the many highlights. Kitchen is where the heart is, and this one is a magnet for family and friends, with its open concept flowing to an east-facing sunroom that overlooks a spacious landscaped backyard. Upstairs, find a primary bedroom sanctuary with skylights and generous east-facing windows, also overlooking the yard. The spacious west bedroom has a mountain view. Two additional "flex" rooms upstairs have functioned as bedrooms (non-conforming), and can easily be used as oversized-closet + study. Also keep in mind, the option to add an ensuite bath for the primary is supported by well-positioned plumbing. Your two-car garage has built-in shelving and loft space for extra storage. Nearby amenities are abundant and within blocks; Wash Perk Coffee, Kentucky Inn, Whole Foods Market, Nixon's Coffee, Pure Green Juice Bar and iBody Inspired Movement. Destination eateries under 2 miles include Somebody People, Hoja, Mister Oso, Bon Ami, Izakaya & Sushi Den and Sweet Cow Ice Cream. South Pearl Street, under 2 miles, is a neighborhood staple and home to Karma Yoga, Pearl Street Farmer's Market and the Louisiana/Pearl Light Rail Station.
Sold for $926,000
$926,000
852 S Emerson Street, Denver, CO 80209
4beds
2,061sqft
Single Family Residence
Built in 1891
4,750 Square Feet Lot
$990,300 Zestimate®
$449/sqft
$3,781 Estimated rent
Home value
$990,300
$921,000 - $1.07M
$3,781/mo
Zestimate® history
Owner options
List your home for rent
$3,781/mo
Rent Zestimate®
Find your next renter with Zillow Rental Manager. Plus, with online applications, you can quickly screen prospective tenants – for free.
$3,781/mo
Rent Zestimate®
Refinance and save
$5,695/mo
Est. payment
Refinancing to a lower rate could help reduce your monthly payments and save thousands over the life of the loan.
$5,695/mo
Est. payment
Explore your selling options
Work with a Zillow partner agent
Leverage their expertise and Zillow's premium Showcase listings to get your home seen by more buyers.
Get startedList with your own agent
Get your home in front of millions of buyers by listing it on Zillow.
Learn how to do itSell it yourself
Take full control of how buyers see your home on Zillow by listing For Sale by Owner (FSBO).
List your homeWhat's special
Zillow last checked:
Listing updated:
Listed by:
Heather Brooke 303-562-6245 Heather.Brooke@Porchlightgroup.com,
Porchlight Real Estate Group,
Geneva McElvaine 720-840-4004,
Porchlight Real Estate Group
Bought with:
Lauren Cotlar, 100095904
8z Real Estate
Source: REcolorado as distributed by MLS GRID,MLS#: 6294417
Facts & features
Interior
Bedrooms & bathrooms
- Bedrooms: 4
- Bathrooms: 2
- Full bathrooms: 1
- 3/4 bathrooms: 1
- Main level bathrooms: 1
- Main level bedrooms: 1
Primary bedroom
- Level: Upper
- Area: 192 Square Feet
- Dimensions: 16 x 12
Bedroom
- Level: Main
- Area: 117 Square Feet
- Dimensions: 13 x 9
Bedroom
- Level: Upper
- Area: 88 Square Feet
- Dimensions: 11 x 8
Bedroom
- Description: Non-Conforming
- Level: Upper
- Area: 209 Square Feet
- Dimensions: 19 x 11
Bathroom
- Level: Main
- Area: 45 Square Feet
- Dimensions: 9 x 5
Bathroom
- Level: Upper
- Area: 130 Square Feet
- Dimensions: 13 x 10
Bonus room
- Level: Upper
- Area: 104 Square Feet
- Dimensions: 13 x 8
Dining room
- Level: Main
- Area: 182 Square Feet
- Dimensions: 14 x 13
Kitchen
- Level: Main
- Area: 117 Square Feet
- Dimensions: 13 x 9
Living room
- Level: Main
- Area: 169 Square Feet
- Dimensions: 13 x 13
Sun room
- Level: Main
- Area: 200 Square Feet
- Dimensions: 20 x 10
Heating
- Forced Air
Cooling
- Air Conditioning-Room
Appliances
- Included: Dishwasher, Disposal, Dryer, Oven, Range, Refrigerator, Washer
Features
- Built-in Features, Ceiling Fan(s), Entrance Foyer, High Ceilings, Jack & Jill Bathroom, Laminate Counters, Tile Counters
- Flooring: Carpet, Tile, Wood
- Windows: Skylight(s), Storm Window(s), Window Treatments
- Basement: Partial,Unfinished
- Number of fireplaces: 1
- Fireplace features: Gas, Living Room
Interior area
- Total structure area: 2,061
- Total interior livable area: 2,061 sqft
- Finished area above ground: 1,883
- Finished area below ground: 0
Property
Parking
- Total spaces: 2
- Parking features: Garage
- Garage spaces: 2
Features
- Levels: Two
- Stories: 2
- Patio & porch: Covered, Front Porch
- Exterior features: Dog Run, Garden, Private Yard
- Fencing: Partial
- Has view: Yes
- View description: Mountain(s)
Lot
- Size: 4,750 Square Feet
- Features: Level, Sprinklers In Front, Sprinklers In Rear
Details
- Parcel number: 514308010
- Zoning: U-SU-B
- Special conditions: Standard
Construction
Type & style
- Home type: SingleFamily
- Property subtype: Single Family Residence
Materials
- Brick, Stucco
- Roof: Composition
Condition
- Year built: 1891
Utilities & green energy
- Sewer: Public Sewer
- Water: Public
Community & HOA
Community
- Subdivision: Washington Park West
HOA
- Has HOA: No
Location
- Region: Denver
Financial & listing details
- Price per square foot: $449/sqft
- Tax assessed value: $886,200
- Annual tax amount: $3,888
- Date on market: 5/2/2024
- Listing terms: Cash,Conventional,FHA,VA Loan
- Exclusions: Seller`s Personal Property
- Ownership: Individual
Price history
| Date | Event | Price |
|---|---|---|
| 5/21/2024 | Sold | $926,000+12.2%$449/sqft |
Source:  REcolorado as distributed by MLS GRID #6294417 Report a problem REcolorado as distributed by MLS GRID #6294417 Report a problem | ||
| 5/7/2024 | Pending sale | $825,000$400/sqft |
Source: REcolorado as distributed by MLS GRID #6294417 Report a problem | ||
| 5/2/2024 | Listed for sale | $825,000$400/sqft |
Source: REcolorado as distributed by MLS GRID #6294417 Report a problem | ||
Public tax history
| Year | Property taxes | Tax assessment |
|---|---|---|
| 2025 | $4,607 +2.2% | $62,480 +7.4% |
| 2024 | $4,507 +15.9% | $58,170 -5.3% |
| 2023 | $3,888 +3.6% | $61,430 +25.6% |
| 2022 | $3,753 +8.4% | $48,890 -2.8% |
| 2021 | $3,463 +2.9% | $50,300 +7.8% |
| 2020 | $3,366 +1.9% | $46,682 -0.7% |
| 2019 | $3,305 | $47,008 +10% |
| 2018 | $3,305 +0.3% | $42,720 |
| 2017 | $3,295 +4.5% | $42,720 +5.8% |
| 2016 | $3,155 +9.5% | $40,380 |
| 2015 | $2,882 0% | $40,380 +16.4% |
| 2014 | $2,883 +2.7% | $34,700 |
| 2013 | $2,807 +17.9% | $34,700 +3.9% |
| 2012 | $2,381 +5.7% | $33,390 |
| 2011 | $2,252 +2.2% | $33,390 -1.3% |
| 2010 | $2,203 -5.4% | $33,820 |
| 2009 | $2,329 +13.5% | $33,820 -3% |
| 2008 | $2,051 +17.7% | $34,870 +13.7% |
| 2007 | $1,743 +1.1% | $30,660 +17.8% |
| 2006 | $1,723 +23% | $26,030 |
| 2005 | $1,401 -0.3% | $26,030 +16.5% |
| 2003 | $1,406 +1.9% | $22,350 -4.9% |
| 2002 | $1,380 | $23,490 +30.8% |
| 2001 | -- | $17,960 |
Find assessor info on the county website
Neighborhood: Washington Park West
Nearby homes
- $1,260,0003 bd3 ba2.5k sqft848 S Emerson St, Denver, CO 80209Sold
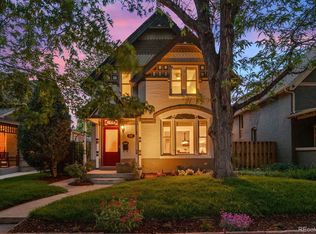
- $1,193,3004 bd3 ba2.7k sqft858 S Emerson St, Denver, CO 80209Sold

- $630,5002 bd1 ba1k sqft846 S Emerson St, Denver, CO 80209Off Market
- $896,0003 bd2 ba1.5k sqft868 S Emerson St, Denver, CO 80209Off Market
- $1,608,6004 bd4 ba4k sqft840 S Emerson St, Denver, CO 80209Off Market
- $1,729,2002 bd1 ba1.6k sqft870 S Emerson St, Denver, CO 80209Off Market
- $1,323,0003 bd4 ba2.8k sqft853 S Emerson St, Denver, CO 80209Sold
- $776,1003 bd2 ba1.6k sqft834 S Emerson St, Denver, CO 80209Off Market
Nearby schools
GreatSchools rating
- 7/10Lincoln Elementary SchoolGrades: PK-6Distance: 0.3 mi
- 8/10Grant Middle SchoolGrades: 6-8Distance: 1.1 mi
- 7/10South High SchoolGrades: 9-12Distance: 0.8 mi
Schools provided by the listing agent
- Elementary: Lincoln
- Middle: Grant
- High: South
- District: Denver 1
Source: REcolorado as distributed by MLS GRID. This data may not be complete. We recommend contacting the local school district to confirm school assignments for this home.
Get a cash offer in 3 minutes
Find out how much your home could sell for in as little as 3 minutes with a no-obligation cash offer.
Estimated market value
$990,300
Get a cash offer in 3 minutes
Find out how much your home could sell for in as little as 3 minutes with a no-obligation cash offer.
Estimated market value
$990,300
- Colorado
- Denver County
- Denver
- 80209
- Washington Park West
- 852 S Emerson Street
