Skip main navigation
Sold for $1,193,300
  • $1,193,300

    858 S Emerson Street, Denver, CO 80209

    4beds
    2,795sqft
    Single Family Residence
    Built in 1891
    4,770 Square Feet Lot
    $1,142,800 Zestimate®
    $427/sqft
    $4,639 Estimated rent

    Home value

    $1,142,800

    $1.06M - $1.22M

    $4,639/mo

    Zestimate® history
    Loading
    Loading...

    Owner options

    List your home for rent

    $4,639/mo

    Rent Zestimate®

    Find your next renter with Zillow Rental Manager. Plus, with online applications, you can quickly screen prospective tenants – for free.

    Learn more

    $4,639/mo

    Rent Zestimate®

    Refinance and save

    $6,916/mo

    Est. payment

    Refinancing to a lower rate could help reduce your monthly payments and save thousands over the life of the loan.

    See today's rates

    $6,916/mo

    Est. payment

    Explore your selling options

    Work with a Zillow partner agent

    Leverage their expertise and Zillow's premium Showcase listings to get your home seen by more buyers.

    Get started

    List with your own agent

    Get your home in front of millions of buyers by listing it on Zillow.

    Learn how to do it

    Sell it yourself

    Take full control of how buyers see your home on Zillow by listing For Sale by Owner (FSBO).

    List your home

    What's special

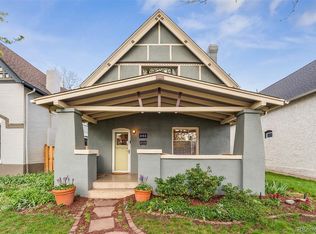
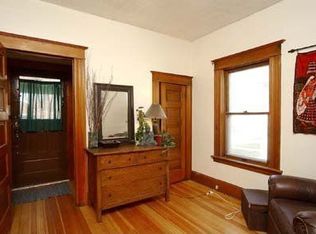
    This Washington Park charmer seamlessly blends old-world elegance with modern updates. The newly refreshed exterior paint with the classic front porch railing creates a warm and inviting curb appeal. A covered front porch welcomes you into this beautifully updated home. Inside, the entryway with a gorgeous chandelier opens to an expansive living room and formal dining area, all united by gleaming hardwood floors and recessed lighting. A sunlit nook off the dining area provides the perfect space for a cozy reading corner. The main-level primary retreat offers a recently remodeled spa-inspired en-suite bath and a dreamy walk-in closet with custom shelving. A den with a statement chandelier and hardwood floors flows into the large eat-in kitchen, featuring white Shaker cabinetry, newer modern stainless steel appliances, a spacious pantry, and sleek granite countertops. Step outside from the dining nook to a private backyard with a patio and lush landscaping, ready for springtime enjoyment. Upstairs, find three bedrooms and an office space, providing flexibility and comfort. High ceilings and radiant heat from radiators, along with in-floor heating in the kitchen, enhance the home’s cozy atmosphere. Outdoor spaces shine with a charming front porch, private backyard, and a two-car detached garage with ample storage. Additional updates include new sidewalks (2017), attic fan (2017), structural and plumbing improvements (2017), garage rewiring (2017), new garage doors (2017), sewer pipe replacement (2017), new hot water heater (2017), new roof (2018), new garbage disposal (2019), new boiler (2019), smart sprinkler control installation (2020), new concrete garage floor (2024), updated powder room tile and trim, and new kitchen granite, sink, and faucet (2024). Located just steps from Wash Perk coffee shop and only three blocks from the coveted Wash Park, enjoy easy access to a scenic running trail, playground, volleyball and tennis courts, and the beloved boathouse!

    Zillow last checked:

    Listing updated:

    Listed by:

    Tammie Sandeman 720-849-9202 tammie.sandeman@redfin.com,

    Redfin Corporation

    Bought with:

    Sean Brown, 100065310

    Guide Real Estate

    Source: REcolorado as distributed by MLS GRID,MLS#: 2332393MLS Logo

    Facts & features

    Interior

    Bedrooms & bathrooms
    • Bedrooms: 4
    • Bathrooms: 3
    • Full bathrooms: 1
    • 3/4 bathrooms: 1
    • 1/2 bathrooms: 1
    • Main level bathrooms: 2
    • Main level bedrooms: 1
    Primary bedroom
    • Description: Hardwood Floors, Celing Fan, En-Suite Bath, Walk-In Closet With Custom Organizer
    • Level: Main
    • Area: 154 Square Feet
    • Dimensions: 14 x 11
    Bedroom
    • Description: Hardwood Floors
    • Level: Upper
    • Area: 80 Square Feet
    • Dimensions: 10 x 8
    Bedroom
    • Description: Hardwood Floors
    • Level: Upper
    • Area: 110 Square Feet
    • Dimensions: 10 x 11
    Bedroom
    • Description: Hardwood Floors
    • Level: Upper
    • Area: 88 Square Feet
    • Dimensions: 11 x 8
    Primary bathroom
    • Description: Primary En-Suite, Tile Floors, Sink With Vanity, Walk-In Spa Shower
    • Level: Main
    • Area: 49 Square Feet
    • Dimensions: 7 x 7
    Bathroom
    • Description: Tile Floors, Pedestal Sink
    • Level: Main
    • Area: 40 Square Feet
    • Dimensions: 5 x 8
    Bathroom
    • Description: Tile Floors, Sink With Vanity, Tub/Shower Combination
    • Level: Upper
    Bonus room
    • Description: Sitting Area Off The Dining Room
    • Level: Main
    Den
    • Description: Hardwood Floors, Chandelier
    • Level: Main
    • Area: 120 Square Feet
    • Dimensions: 10 x 12
    Dining room
    • Description: Formal, Hardwood Floors, Ceiling Fan
    • Level: Main
    • Area: 132 Square Feet
    • Dimensions: 11 x 12
    Kitchen
    • Description: Stainless Appliances, Granite Countertops, Dining Nook With Chandelier, Door To Patio
    • Level: Main
    • Area: 378 Square Feet
    • Dimensions: 21 x 18
    Living room
    • Description: Open To Dining Room, Hardwood Floors, Ceiling Fan
    • Level: Main
    • Area: 156 Square Feet
    • Dimensions: 13 x 12
    Office
    • Description: Laminate Floors, Built-In Shelves
    • Level: Upper
    • Area: 81 Square Feet
    • Dimensions: 9 x 9
    Heating
    • Hot Water, Natural Gas, Radiant, Radiant Floor
    Cooling
    • Attic Fan
    Appliances
    • Included: Cooktop, Dishwasher, Disposal, Dryer, Gas Water Heater, Microwave, Refrigerator, Self Cleaning Oven, Washer
    Features
    • Ceiling Fan(s), Eat-in Kitchen, Granite Counters, High Ceilings, Primary Suite, Smoke Free
    • Flooring: Concrete, Laminate, Tile, Wood
    • Windows: Double Pane Windows, Window Coverings
    • Basement: Sump Pump,Unfinished
    Interior area
    • Total structure area: 2,795
    • Total interior livable area: 2,795 sqft
    • Finished area above ground: 2,486
    • Finished area below ground: 0

    Property

    Parking
    • Total spaces: 3
    • Parking features: Concrete, Lighted, Storage
    • Garage spaces: 2
    • Details: Off Street Spaces: 1
    Features
    • Levels: Two
    • Stories: 2
    • Patio & porch: Front Porch, Patio
    • Exterior features: Lighting, Private Yard, Rain Gutters, Smart Irrigation
    • Fencing: Partial
    Lot
    • Size: 4,770 sqft
    • Features: Landscaped, Sprinklers In Front, Sprinklers In Rear
    Details
    • Parcel number: 514308011
    • Zoning: U-SU-B
    • Special conditions: Standard

    Construction

    Type & style
    • Home type: SingleFamily
    • Property subtype: Single Family Residence
    Materials
    • Brick, Concrete, Stucco
    • Roof: Composition
    Condition
    • Year built: 1891

    Utilities & green energy

    • Sewer: Public Sewer
    • Water: Public
    • Utilities for property: Cable Available, Electricity Connected, Internet Access (Wired), Natural Gas Connected

    Community & neighborhood

    Security
    • Security features: Carbon Monoxide Detector(s)
    Location
    • Region: Denver
    • Subdivision: West Washington Park

    Other

    Other facts
    • Listing terms: Cash,Conventional,FHA,VA Loan
    • Ownership: Individual

    Price history

    DateEventPrice
    5/23/2025Sold$1,193,300-2.6%$427/sqft
    Source: REcolorado as distributed by MLS GRID #2332393 Report a problem
    4/16/2025Pending sale$1,225,000$438/sqft
    Source: REcolorado as distributed by MLS GRID #2332393 Report a problem
    4/10/2025Price change$1,225,000-3.9%$438/sqft
    Source: REcolorado as distributed by MLS GRID #2332393 Report a problem
    3/6/2025Listed for sale$1,275,000+160.3%$456/sqft
    Source: REcolorado as distributed by MLS GRID #2332393 Report a problem
    7/29/2021Listing removed--
    Source: Zillow Rental Manager Report a problem
    7/6/2021Listed for rent$3,800$1/sqft
    Source: Zillow Rental Manager Report a problem
    9/19/2009Listing removed$489,900$175/sqft
    Source: Pamela Kiker #800453 Report a problem
    8/13/2009Price change$489,900-2%$175/sqft
    Source: Pamela Kiker #800453 Report a problem
    7/11/2009Price change$499,900-2.9%$179/sqft
    Source: Pamela Kiker #800453 Report a problem
    6/28/2009Price change$515,000-1.9%$184/sqft
    Source: Pamela Kiker #800453 Report a problem
    6/7/2009Price change$525,000+1%$188/sqft
    Source: Pamela Kiker #800453 Report a problem
    5/3/2009Price change$520,000-1.7%$186/sqft
    Source: Pamela Kiker #800453 Report a problem
    4/17/2009Price change$529,000-1.9%$189/sqft
    Source: Listhub #762153 Report a problem
    2/27/2009Price change$539,000-2%$193/sqft
    Source: Listhub #762153 Report a problem
    2/1/2009Price change$549,900-1.8%$197/sqft
    Source: Listhub #762153 Report a problem
    12/8/2008Price change$559,900-1.8%$200/sqft
    Source: Listhub #762153 Report a problem
    11/9/2008Price change$569,900-2.6%$204/sqft
    Source: Listhub #762153 Report a problem
    10/27/2008Price change$585,000-2.5%$209/sqft
    Source: Listhub #762153 Report a problem
    9/20/2008Listed for sale$599,900+42.8%$215/sqft
    Source: Listhub #762153 Report a problem
    6/30/2003Sold$420,000+58.5%$150/sqft
    Source: Public Record Report a problem
    10/25/2002Sold$265,000$95/sqft
    Source: Public Record Report a problem

    Public tax history

    YearProperty taxesTax assessment
    2024$5,209 +17.8%$67,230 -4.8%
    2023$4,423 +3.6%$70,590 +26.9%
    2022$4,270 +3.2%$55,620 -2.8%
    2021$4,138 +2.9%$57,220 +2.6%
    2020$4,022 +0.3%$55,770 -0.7%
    2019$4,010 $56,160 +8.4%
    2018$4,010 +0.3%$51,830
    2017$3,998 -0.8%$51,830 +0.4%
    2016$4,031 +18.1%$51,600
    2015$3,414 0%$51,600 +25.5%
    2014$3,415 +3.9%$41,100
    2013$3,285 +17.9%$41,100 +5.2%
    2012$2,787 +10%$39,080 +0.5%
    2011$2,533 +2.2%$38,878 +2.2%
    2010$2,478 -19.5%$38,040
    2009$3,077 +8%$38,040 -17.4%
    2008$2,848 +25.5%$46,070 +8.2%
    2007$2,270 +1.1%$42,570 +25.6%
    2006$2,244 +4.3%$33,900
    2005$2,152 $33,900 +115.2%
    2001-- $15,750

    Find assessor info on the county website

    Neighborhood: Washington Park West

    Nearby schools

    GreatSchools rating
    Schools provided by the listing agent
    • Elementary: Lincoln
    • Middle: Grant
    • High: South
    • District: Denver 1

    Source: REcolorado as distributed by MLS GRID. This data may not be complete. We recommend contacting the local school district to confirm school assignments for this home.

    Get a cash offer in 3 minutes
    Find out how much your home could sell for in as little as 3 minutes with a no-obligation cash offer.
    Estimated market value
    $1,142,800
    Get a cash offer in 3 minutes
    Find out how much your home could sell for in as little as 3 minutes with a no-obligation cash offer.
    Estimated market value
    $1,142,800