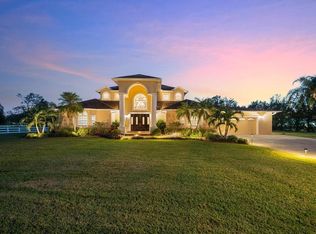
Looking for a sanctuary? Your own little bubble of private paradise close into the city? Discover refined living in this custom Pruett-built, low-maintenance home designed with exceptional attention to detail. Sitting on 5 acres of serene, manicured land, this home features trey ceilings, a granite gourmet kitchen with a hidden pantry, wet bar, and two expansive islands perfect for entertaining. The open layout flows seamlessly into a huge lanai with a heated pool, spa, and fountain, all managed by an automated Jandy system. A standout feature is the whole house Generac generator and extensive 60-panel solar system, providing efficient energy to the property, along with propane gas appliances and a cozy fireplace. For your hobbies and storage needs, there’s a massive 40 x 60 RV garage with a 58’ depth, its own water system, and a detached workshop/garage equipped with water and electricity, overlooking a tranquil, stocked lake. The home's spacious rooms, high tray ceilings, and neutral color palette offer a seamless move-in experience. The expansive Master Suite impresses with double walk-in closets, an elegant bath, and easy-care finishes. Outside, the screened area boasts a covered lanai and veranda, both set on heavy paver decking, designed for minimal upkeep so you can enjoy the lifestyle amenities nearby. Located walking distance from 2 promenade schools (Sarasota Military Academy and TCA Sarasota) just minutes from the Interstate, you’ll have easy access to shopping at The Mall at University Town Center, high end dining, and recreation, making this property a perfect blend of luxury and convenience. Priced for today’s market, this unique home is a must-see!
Sold for $2,450,000
$2,450,000
8480 BIG BUCK LANE, SARASOTA, FL 34240
4beds
4,359sqft
Single Family Residence
Built in 2002
5 Acres Lot
$2,288,100 Zestimate®
$562/sqft
$7,296 Estimated rent
Home value
$2,288,100
$2.06M - $2.54M
$7,296/mo
Zestimate® history
Owner options
List your home for rent
$7,296/mo
Rent Zestimate®
Find your next renter with Zillow Rental Manager. Plus, with online applications, you can quickly screen prospective tenants – for free.
$7,296/mo
Rent Zestimate®
Refinance and save
$15,819/mo
Est. payment
Refinancing to a lower rate could help reduce your monthly payments and save thousands over the life of the loan.
$15,819/mo
Est. payment
Explore your selling options
Work with a Zillow partner agent
Leverage their expertise and Zillow's premium Showcase listings to get your home seen by more buyers.
Get startedList with your own agent
Get your home in front of millions of buyers by listing it on Zillow.
Learn how to do itSell it yourself
Take full control of how buyers see your home on Zillow by listing For Sale by Owner (FSBO).
List your homeWhat's special
Cozy fireplaceExpansive islandsCovered lanaiHuge lanaiHeated poolHidden pantryGranite gourmet kitchen
Zillow last checked:
Listing updated:
Listed by:
Oday Marogi 586-623-0401,
KELLER WILLIAMS ON THE WATER S 941-803-7522,
Laura Rode 941-724-9957,
KELLER WILLIAMS ON THE WATER S
Bought with:
Oday Marogi, 3599201
KELLER WILLIAMS ON THE WATER S
Laura Rode, 3307175
KELLER WILLIAMS ON THE WATER S
Source: Stellar MLS,MLS#: A4628787 Originating MLS: Sarasota - Manatee
Originating MLS: Sarasota - Manatee
Facts & features
Interior
Bedrooms & bathrooms
- Bedrooms: 4
- Bathrooms: 4
- Full bathrooms: 3
- 1/2 bathrooms: 1
Primary bedroom
- Features: Walk-In Closet(s)
- Level: First
- Dimensions: 27x19
Bedroom 2
- Features: Walk-In Closet(s)
- Level: First
- Dimensions: 16x15
Bedroom 3
- Features: Walk-In Closet(s)
- Level: First
- Dimensions: 13x15
Bedroom 4
- Features: Walk-In Closet(s)
- Level: First
- Dimensions: 11x13
Primary bathroom
- Level: First
- Dimensions: 17x11
Bathroom 2
- Level: First
- Dimensions: 10x10
Bathroom 3
- Level: First
- Dimensions: 4x9
Kitchen
- Level: First
- Dimensions: 21x13
Living room
- Level: First
- Dimensions: 34x18
Office
- Level: First
- Dimensions: 18x13
Heating
- Propane
Cooling
- Central Air
Appliances
- Included: Dishwasher, Dryer, Electric Water Heater, Microwave, Range, Range Hood, Refrigerator, Washer, Water Softener, Wine Refrigerator
- Laundry: Inside
Features
- Built-in Features, Ceiling Fan(s), Crown Molding, Solid Surface Counters, Solid Wood Cabinets, Stone Counters, Tray Ceiling(s), Walk-In Closet(s)
- Flooring: Carpet, Laminate, Travertine
- Has fireplace: Yes
Interior area
- Total structure area: 5,680
- Total interior livable area: 4,359 sqft
Property
Parking
- Total spaces: 3
- Parking features: Garage - Attached
- Attached garage spaces: 3
Features
- Levels: One
- Stories: 1
- Patio & porch: Porch
- Exterior features: Irrigation System, Sidewalk
- Has private pool: Yes
- Pool features: Heated, In Ground, Salt Water
- Has spa: Yes
- Spa features: In Ground
- Fencing: Fenced
Lot
- Size: 5 Acres
- Residential vegetation: Trees/Landscaped
Details
- Parcel number: 0208130001
- Zoning: OUE
- Special conditions: None
Construction
Type & style
- Home type: SingleFamily
- Property subtype: Single Family Residence
Materials
- Stucco
- Foundation: Slab
- Roof: Shingle
Condition
- New construction: No
- Year built: 2002
Utilities & green energy
- Electric: Photovoltaics Seller Owned
- Sewer: Septic Tank
- Water: Well
- Utilities for property: Electricity Available
Green energy
- Energy generation: Solar
Community & HOA
Community
- Security: Security System
- Pet fee: $0 monthly
- Subdivision: DEER RUN
HOA
- Has HOA: Yes
- HOA fee: $83 monthly
- HOA name: David Normadin
- HOA phone: 941-720-4572
Location
- Region: Sarasota
Financial & listing details
- Price per square foot: $562/sqft
- Tax assessed value: $1,646,900
- Annual tax amount: $10,683
- Date on market: 11/13/2024
- Cumulative days on market: 86 days
- Listing terms: Cash,Conventional
- Ownership: Fee Simple
- Total actual rent: 0
- Electric utility on property: Yes
- Road surface type: Asphalt
Price history
| Date | Event | Price |
|---|---|---|
| 3/5/2025 | Sold | $2,450,000-2%$562/sqft |
Source:  Stellar MLS #A4628787 Report a problem Stellar MLS #A4628787 Report a problem | ||
| 2/9/2025 | Pending sale | $2,500,000$574/sqft |
Source: Stellar MLS #A4628787 Report a problem | ||
| 2/6/2025 | Price change | $2,500,000-5.7%$574/sqft |
Source: Stellar MLS #A4628787 Report a problem | ||
| 12/13/2024 | Price change | $2,650,000-1.9%$608/sqft |
Source: Stellar MLS #A4628787 Report a problem | ||
| 11/13/2024 | Listed for sale | $2,700,000+286.3%$619/sqft |
Source: Stellar MLS #A4628787 Report a problem | ||
| 12/2/2011 | Sold | $699,000-12.6%$160/sqft |
Source: Public Record Report a problem | ||
| 7/6/2011 | Listing removed | $799,995$184/sqft |
Source: RE/MAX ALLIANCE GROUP #A3931097 Report a problem | ||
| 8/28/2010 | Listed for sale | $799,995+471.4%$184/sqft |
Source: CTC Alliance LLC #A3931097 Report a problem | ||
| 4/10/2001 | Sold | $140,000$32/sqft |
Source: Public Record Report a problem | ||
Public tax history
| Year | Property taxes | Tax assessment |
|---|---|---|
| 2025 | $11,481 +4% | $927,203 +2.9% |
| 2024 | $11,036 +3.3% | $901,072 +3% |
| 2023 | $10,683 +2.9% | $874,827 +3% |
| 2022 | $10,384 +1% | $849,347 +3% |
| 2021 | $10,281 -0.6% | $824,609 +1.4% |
| 2020 | $10,341 +3% | $813,224 +2.3% |
| 2019 | $10,040 | $794,940 +1.9% |
| 2018 | $10,040 +1.9% | $780,118 +5.3% |
| 2017 | $9,851 +0.2% | $740,563 -11% |
| 2016 | $9,826 | $831,800 +7.6% |
| 2015 | $9,826 +4% | $773,200 +13% |
| 2014 | $9,447 0% | $684,300 |
| 2013 | $9,448 +3.3% | $684,300 +7.9% |
| 2012 | $9,150 +13% | $634,200 +5.5% |
| 2011 | $8,098 -8.9% | $601,000 -6.3% |
| 2010 | $8,888 -0.2% | $641,400 -6.9% |
| 2009 | $8,904 | $689,280 +0.1% |
| 2008 | $8,904 +0.7% | $688,591 +3% |
| 2007 | $8,841 | $668,535 +2.5% |
| 2006 | -- | $652,229 +3% |
| 2005 | -- | $633,232 +3% |
| 2004 | $9,338 +1% | $614,788 +3.5% |
| 2003 | $9,241 +372.7% | $594,100 +368.2% |
| 2002 | $1,955 +9.4% | $126,900 +4% |
| 2001 | $1,787 +6.2% | $122,000 +7% |
| 2000 | $1,683 | $114,000 |
Find assessor info on the county website
Neighborhood: 34240
Nearby homes
- $2,243,1004 bd5 ba4.5k sqft8440 Big Buck Ln, Sarasota, FL 34240Off Market

- $1,850,0005 bd5 ba5.9k sqft8400 Big Buck Ln, Sarasota, FL 34240Sold
- $535,6004 bd3 ba2.1k sqft3647 Quiet Dr, Sarasota, FL 34240Off Market
- $580,0004 bd3 ba2.2k sqft3639 Quiet Dr, Sarasota, FL 34240For Sale

- $525,0003 bd2 ba2.1k sqft3651 Quiet Dr, Sarasota, FL 34240Off Market
- $665,0004 bd4 ba3.1k sqft3635 Quiet Dr, Sarasota, FL 34240Sold
- $633,0004 bd3 ba2.1k sqft3655 Quiet Dr, Sarasota, FL 34240Off Market
- $640,0003 bd2 ba1.9k sqft3631 Quiet Dr, Sarasota, FL 34240Sold
Nearby schools
GreatSchools rating
- 9/10Tatum Ridge Elementary SchoolGrades: PK-5Distance: 1.8 mi
- 5/10Mcintosh Middle SchoolGrades: 6-8Distance: 4.7 mi
- 3/10Booker High SchoolGrades: 9-12Distance: 8.8 mi
Schools provided by the listing agent
- Elementary: Tatum Ridge Elementary
- Middle: McIntosh Middle
- High: Booker High
Source: Stellar MLS. This data may not be complete. We recommend contacting the local school district to confirm school assignments for this home.
Get a cash offer in 3 minutes
Find out how much your home could sell for in as little as 3 minutes with a no-obligation cash offer.
Estimated market value
$2,288,100
Get a cash offer in 3 minutes
Find out how much your home could sell for in as little as 3 minutes with a no-obligation cash offer.
Estimated market value
$2,288,100
- Florida
- Sarasota County
- Sarasota
- 34240
- 8480 BIG BUCK LANE
Nearby cities
Nearby neighborhoods
Nearby zip codes
Other Sarasota Topics
