Under contract-accepting backup offers. Welcome to this beautifully maintained 2021-built home, perfectly situated across from a scenic community park and playground. From the moment you arrive, you'll be captivated by its exceptional curb appeal, inviting presence, and picturesque pond views. Thoughtfully designed with both style and functionality in mind, this move-in ready home offers the perfect blend of modern elegance, spacious living, and everyday comfort. Step inside to discover an abundance of natural light and a bright open-concept floor plan designed for effortless living. The split-bedroom layout provides privacy while maintaining a seamless flow throughout the home. Just off the foyer, you'll find a spacious guest bedroom with a nearby full bathroom, making it ideal for family or visitors. Also located near the entry is a large, versatile flex room that is currently being used as a fourth bedroom. This oversized space offers endless possibilities and can easily serve as a home office, media room, playroom, fitness room, or den to suit your lifestyle. Continuing down the hallway, you'll find another generously sized guest bedroom with convenient access to a third full bathroom, along with an oversized laundry room featuring upper cabinetry, a utility sink, and additional storage. At the heart of the home is a stunning chef's kitchen featuring a massive center island, 42-inch cabinetry, upgraded stainless steel appliances, a built-in wall oven and microwave, an electric cooktop with a sleek range hood, designer backsplash, reverse osmosis water filtration system, and a spacious walk-in pantry. The kitchen opens seamlessly to the dining and living areas, where expansive sliding glass doors frame peaceful pond views and fill the home with natural light. Step outside to the covered lanai and enjoy your morning coffee while taking in the tranquil waterfront setting, complete with birds, local wildlife, and fish gently jumping in the pond. The private backyard creates the perfect backdrop for relaxing, entertaining, or simply enjoying Florida's year-round sunshine. Privately located on the opposite side of the home, the spacious primary suite is a true retreat, offering serene pond views and plenty of room to unwind. The luxurious ensuite bathroom features dual vanities with abundant cabinetry, an oversized walk-in shower, a linen closet, and an impressive walk-in closet. Beautiful tile flooring extends throughout the main living areas, while plush carpeting adds warmth and comfort to the bedrooms.Located in one of the area's most desirable communities, this home offers direct golf cart access to Waterside Place, where you'll enjoy waterfront dining, shopping, entertainment, community events, and the popular farmers market. Zoned for the highly sought-after Tatum Ridge School District and conveniently located near I-75 and Fruitville Road, you're just minutes from Downtown Sarasota, UTC, Lakewood Ranch Main Street, Nathan Benderson Park, championship golf courses, and the Gulf Coast's award-winning beaches. Built for today's lifestyle, this home combines quality craftsmanship with thoughtful upgrades and low-maintenance living. Whether you're entertaining around the oversized kitchen island, enjoying peaceful evenings on the lanai, or taking a golf cart ride to Waterside Place, you'll appreciate the comfort, convenience, and exceptional lifestyle this beautiful home provides. Why wait for new construction when this pristine, move-in ready home is available today?
Under contract
$580,000
3639 QUIET DRIVE, SARASOTA, FL 34240
4beds
2,203sqft
:
Get pre-qualified$3,797/mo
Single Family Residence
Built in 2021
6,208 Square Feet Lot
$567,400 Zestimate®
$263/sqft
$150/mo HOA
What's special
Covered lanaiMassive center islandAbundance of natural lightSpacious guest bedroomGenerously sized guest bedroomSplit-bedroom layoutOversized space
- 44 days |
- 146 |
- 8 |
Likely to sell faster than
Zillow last checked:
Listing updated:
Listed by:
Sasha Volosevych 971-703-0307,
CALL IT CLOSED INTL REALTY 407-338-3339
Source: Stellar MLS,MLS#: A4698196 Originating MLS: Orlando Regional
Originating MLS: Orlando Regional
Facts & features
Interior
Bedrooms & bathrooms
- Bedrooms: 4
- Bathrooms: 3
- Full bathrooms: 3
Primary bedroom
- Features: Walk-In Closet(s)
- Level: First
Bedroom 2
- Features: Built-in Closet
- Level: First
Bedroom 3
- Features: Built-in Closet
- Level: First
Bedroom 4
- Features: Built-in Closet
- Level: First
Primary bathroom
- Level: First
Bathroom 2
- Level: First
Kitchen
- Features: Built-in Closet
- Level: First
Laundry
- Level: First
Living room
- Level: First
Heating
- Central
Cooling
- Central Air
Appliances
- Included: Dishwasher, Disposal, Dryer, Exhaust Fan, Freezer, Ice Maker, Microwave, Range, Range Hood, Refrigerator, Washer, Water Filtration System
- Laundry: Inside, Laundry Room
Features
- Kitchen/Family Room Combo, Living Room/Dining Room Combo, Open Floorplan, Pest Guard System, Primary Bedroom Main Floor, Split Bedroom, Stone Counters, Thermostat, Tray Ceiling(s)
- Flooring: Carpet, Tile
- Windows: Hurricane Shutters
- Has fireplace: No
Interior area
- Total structure area: 2,800
- Total interior livable area: 2,203 sqft
Video & virtual tour
Property
Parking
- Total spaces: 2
- Parking features: Garage - Attached
- Attached garage spaces: 2
Features
- Levels: One
- Stories: 1
- Exterior features: Irrigation System, Private Entrance, Sidewalk
- Has view: Yes
- View description: Water
- Water view: Water
Lot
- Size: 6,208 Square Feet
Details
- Parcel number: 0208110009
- Zoning: AE
- Special conditions: None
Construction
Type & style
- Home type: SingleFamily
- Property subtype: Single Family Residence
Materials
- Block, Concrete, Stucco
- Foundation: Block, Slab
- Roof: Shingle
Condition
- New construction: No
- Year built: 2021
Utilities & green energy
- Sewer: Public Sewer
- Water: Public
- Utilities for property: Cable Available, Electricity Available, Electricity Connected, Phone Available, Sewer Connected, Water Connected
Community & HOA
Community
- Pet fee: $0 monthly
- Subdivision: HIDDEN CREEK PHASE 2
HOA
- Has HOA: Yes
- HOA fee: $150 monthly
- HOA name: Landon Johnson
Location
- Region: Sarasota
Financial & listing details
- Price per square foot: $263/sqft
- Tax assessed value: $486,800
- Annual tax amount: $5,449
- Date on market: 6/26/2026
- Cumulative days on market: 43 days
- Listing terms: Cash,Conventional,FHA,VA Loan
- Ownership: Fee Simple
- Total actual rent: 0
- Electric utility on property: Yes
- Road surface type: Asphalt
Estimated market value
$567,400
$539,000 - $596,000
$3,331/mo
Price history
| Date | Event | Price |
|---|---|---|
| 7/8/2026 | Contingent | $580,000$263/sqft |
Source:  Stellar MLS #A4698196 Report a problem Stellar MLS #A4698196 Report a problem | ||
| 6/26/2026 | Listed for sale | $580,000+35.2%$263/sqft |
Source: Stellar MLS #A4698196 Report a problem | ||
| 8/27/2021 | Sold | $429,005$195/sqft |
Source: Public Record Report a problem | ||
Public tax history
| Year | Property taxes | Tax assessment |
|---|---|---|
| 2025 | $5,676 +3.8% | $468,298 +2.9% |
| 2024 | $5,467 +3.3% | $455,100 +2.6% |
| 2023 | $5,294 +3.1% | $443,415 +3% |
| 2022 | $5,135 +324.9% | $430,500 +342% |
| 2021 | $1,209 | $97,400 |
| 2020 | -- | -- |
Find assessor info on the county website
Monthly payment
Est. payment
Payment breakdown
Explore the cost of this home by adjusting the details. Changes won't be saved.Climate risks
Neighborhood: 34240
Nearby schools
GreatSchools rating
- 9/10Tatum Ridge Elementary SchoolGrades: PK-5Distance: 1.9 mi
- 5/10Mcintosh Middle SchoolGrades: 6-8Distance: 4.8 mi
- 3/10Booker High SchoolGrades: 9-12Distance: 8.9 mi
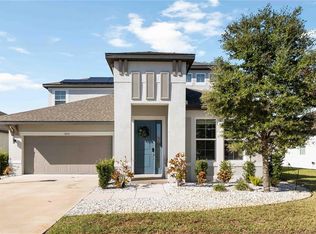
- $665,0004 bd4 ba3.1k sqft3635 Quiet Dr, Sarasota, FL 34240Sold
- $533,5004 bd3 ba2.1k sqft3647 Quiet Dr, Sarasota, FL 34240Off Market
- $640,0003 bd2 ba1.9k sqft3631 Quiet Dr, Sarasota, FL 34240Sold

- $525,0003 bd2 ba2.1k sqft3651 Quiet Dr, Sarasota, FL 34240Off Market

- $511,0004 bd3 ba2.1k sqft3627 Quiet Dr, Sarasota, FL 34240Off Market
- $447,3003 bd2 ba1.7k sqft3640 Quiet Dr, Sarasota, FL 34240Off Market
- $495,6004 bd2 ba2k sqft3644 Quiet Dr, Sarasota, FL 34240Off Market
- $477,0003 bd2 ba2.1k sqft3636 Quiet Dr, Sarasota, FL 34240Off Market
A local agent can set up tours, give advice and negotiate with sellers.
A local lender can help you make sure your offer is ready when you are.
Similar homes
- $600,0004 bd3 ba2.2k sqft8275 BARTON FARMS BOULEVARD, SARASOTA, FL 34240For Sale

 MLS ID #A4700773, Matthew Voss, PREFERRED SHORE LLC. Stellar MLS
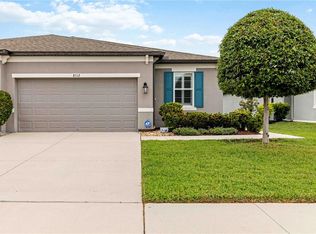
 - $409,9002 bd2 ba1.6k sqft8512 CACHE DRIVE, SARASOTA, FL 34240For Sale
 MLS ID #A4695694, Ervina Fink, PLATINUM REAL ESTATE. Stellar MLS
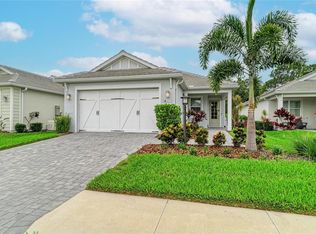
 - $589,0003 bd2 ba1.8k sqft1079 WATERLINE COURT, SARASOTA, FL 34240For Sale
 MLS ID #A4696172, Joe Suarez, COMPASS FLORIDA LLC. Stellar MLS
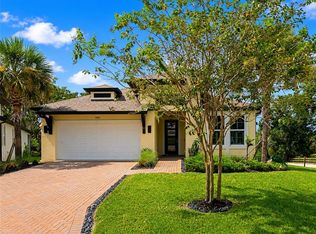
 - $599,9004 bd3 ba2.1k sqft14941 BARROWS BLUFF TERRACE, BRADENTON, FL 34212For Sale
 MLS ID #A4701741, Colette Jay, HORIZON REALTY INTERNATIONAL. Stellar MLS
 - $769,0004 bd4 ba2.6k sqft9069 LUNA LANE, SARASOTA, FL 34241For SaleMLS ID #A4702433, Enrique Coletti, COLDWELL BANKER REALTY. Stellar MLS
- $525,0005 bd3 ba2.4k sqft5904 SILVER SAGE WAY, SARASOTA, FL 34232For SaleMLS ID #A4700108, Tracy Anderson, EXP REALTY LLC. Stellar MLS
- $729,0004 bd2 ba1.9k sqft1047 WATERLINE COURT, SARASOTA, FL 34240For SaleMLS ID #A4696353, Joe Suarez, COMPASS FLORIDA LLC. Stellar MLS
- $569,0005 bd3 ba2.5k sqft9175 TEQUILA SUNRISE DRIVE, SARASOTA, FL 34241For SaleMLS ID #A4699557, Valerie Esposito, PREMIER SOTHEBY'S INTERNATIONAL REALTY. Stellar MLS
- $540,0004 bd3 ba2.4k sqft6619 35TH COURT E, SARASOTA, FL 34243For SaleMLS ID #A4655680, Benjamin Litke, PA, COLDWELL BANKER REALTY. Stellar MLS
- $575,0004 bd2 ba1.9k sqft3312 BIG SKY WAY, BRADENTON, FL 34211For SaleMLS ID #A4696529, Katie Cobb, DOUGLAS ELLIMAN. Stellar MLS
- $569,7004 bd4 ba2.6k sqft735 116TH COURT NE, BRADENTON, FL 34212For SaleMLS ID #A4698326, Catherine Corbett, BRIGHT REALTY. Stellar MLS
- $685,0004 bd4 ba2.9k sqft8366 VELDA TRAIL, SARASOTA, FL 34241For SaleMLS ID #A4693975, Dawnelle Lanners, KW COASTAL LIVING III. Stellar MLS
- $459,9903 bd2 ba1.2k sqft6548 SILVERSTAR DRIVE, SARASOTA, FL 34240For SaleMLS ID #A4698162, Jason Van Cleave, FINE PROPERTIES. Stellar MLS
- $395,0003 bd3 ba1.8k sqft6537 SERENITY FALL LANE, SARASOTA, FL 34240For SaleMLS ID #A4696971, Isabel Pinheiro, THE AGENCY SARASOTA. Stellar MLS
- $545,0003 bd3 ba1.7k sqft7221 SUTTON LANE, SARASOTA, FL 34240For SaleMLS ID #A4688964, Mimi Kruk, MICHAEL SAUNDERS & COMPANY. Stellar MLS
- $375,0003 bd3 ba1.8k sqft2813 MIDNIGHT PEARL DRIVE, SARASOTA, FL 34240For SaleMLS ID #A4701279, Tonna Gruber, KW SUNCOAST. Stellar MLS
- $625,0003 bd2 ba2.2k sqft4427 RENWICK DRIVE, PARRISH, FL 34219For SaleMLS ID #A4701648, Jose Ortega, KW SUNCOAST. Stellar MLS
- $664,9004 bd4 ba2.6k sqft5315 BENTGRASS WAY, LAKEWOOD RANCH, FL 34211For SaleMLS ID #A4679604, Gerard Healy, WILLIAM RAVEIS - FLORIDA LLC. Stellar MLS
- $599,0005 bd3 ba2.6k sqft15823 HIGH BELL PLACE, BRADENTON, FL 34212For SaleMLS ID #A4681676, Darren Gillette, FINE PROPERTIES. Stellar MLS
- $649,9004 bd3 ba2.3k sqft4316 SEA MARSH PLACE, PARRISH, FL 34219For SaleMLS ID #A4702128, Danielle Dustman, INNOVATE REAL ESTATE. Stellar MLS
