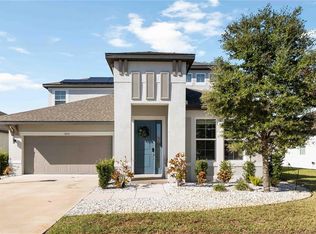
Ready for the ideal Florida lifestyle? Look no further than this meticulously updated Hidden Creek home! Recently built by M/I Homes in 2022, and then extensively upgraded by the current owners, this Spinnaker model is ready for you to move right in without any work or a wait on new construction. The highlight of this flawless home is the BRAND NEW 2023 POOL including a custom designed saltwater pool with spa, electric heater for energy efficiency, paver lanai, and panoramic screen enclosure creating a seamless view of the long lake and spectacular sunsets. The 2022 completely relandscaped yard with lighting, and 2022 screen enclosed front entry porch with wood ceiling provides a luxurious entry, stays impeccably clean, provides additional privacy to welcome you home along with the ability to enjoy a cup of coffee while you watch the sunrise. Pass through the long foyer with tray ceilings to the heart of the home with a modern open entertaining area comprised of the great room, dining room, and gourmet kitchen. Numerous high-end upgrades in 2022 throughout the interior include custom shades and draperies, LED recessed lighting, new light fixtures, light dimmers, and luxury wood-look laminate flooring in the entertaining areas. The great room and dining area offer a flexible space for any lifestyle, and is accented by a long tray ceiling, 2023 shiplap feature wall, and sliding glass doors to the lanai. Aside from the brand new pool, the paver lanai also showcases a brand new 2023 outdoor kitchen with stone counters, and 2022 tongue-and-groove cypress wood ceiling. The completely upgraded kitchen is a chef’s dream with an upgraded 2022 stainless-steel Samsung appliance suite, refinished cabinetry with upper and under cabinet lighting, new 2022 quartz island counters with counter-height seating, and walk-in pantry with custom shelving. The primary bedroom is a sanctuary of solitude with lake views and upgraded 2022 plush carpeting. The primary bathroom is thoughtfully designed with dual sinks on a long vanity, walk-in shower with 2022 glass enclosure and tile surround, private water closet, and expansive walk-in closet with 2022 custom built-in shelving. Guests will enjoy their own upgraded space with the two guest bedrooms featuring 2022 plush carpeting and custom closets, plus a full guest bathroom with extra vanity space and storage. The thoughtful and convenient upgrades continue into the laundry room with new 2022 storage cabinetry and 2022 stacking washer and dryer. Even the garage includes top of the line upgrades with a new 2022 Daikin air conditioner, insulation on the garage door and ceiling, cabinetry and mudroom area, and electric car charging capabilities. Feel secure in your new home with additional 2022 upgrades in the whole-home surge protector, security system with Ring doorbell, Reme Halo-LED whole house air purification system, and secure keyless entry. The current owners have carefully upgraded this entire residence far above and beyond builder specifications to truly create a Florida dream home. Located conveniently in Hidden Creek, take advantage of close proximity to A-rated schools, I75, Lakewood Ranch, Sarasota and all of the fine dining, shopping, beaches, outdoor activities, and more that our area has to offer. Hidden Creek also includes community amenities of a playground, pavilion and park.
Sold for $640,000
$640,000
3631 QUIET DRIVE, SARASOTA, FL 34240
3beds
1,901sqft
Single Family Residence
Built in 2022
6,788 Square Feet Lot
$637,900 Zestimate®
$337/sqft
$3,690 Estimated rent
Home value
$637,900
$606,000 - $676,000
$3,690/mo
Zestimate® history
Owner options
List your home for rent
$3,690/mo
Rent Zestimate®
Find your next renter with Zillow Rental Manager. Plus, with online applications, you can quickly screen prospective tenants – for free.
$3,690/mo
Rent Zestimate®
Refinance and save
$4,254/mo
Est. payment
Refinancing to a lower rate could help reduce your monthly payments and save thousands over the life of the loan.
$4,254/mo
Est. payment
Explore your selling options
Work with a Zillow partner agent
Leverage their expertise and Zillow's premium Showcase listings to get your home seen by more buyers.
Get startedList with your own agent
Get your home in front of millions of buyers by listing it on Zillow.
Learn how to do itSell it yourself
Take full control of how buyers see your home on Zillow by listing For Sale by Owner (FSBO).
List your homeWhat's special
Lake viewsWalk-in pantryLed recessed lightingWalk-in showerLight dimmersLakewood ranchGarage door
Zillow last checked:
Listing updated:
Listed by:
Stacy Haas, PL 941-587-4359,
MICHAEL SAUNDERS & COMPANY 941-907-9595
Bought with:
Olga Smith, 3257337
IMPERIAL PROPERTY GROUP LLC
Source: Stellar MLS,MLS#: A4593513 Originating MLS: Sarasota - Manatee
Originating MLS: Sarasota - Manatee
Facts & features
Interior
Bedrooms & bathrooms
- Bedrooms: 3
- Bathrooms: 2
- Full bathrooms: 2
Rooms
- Room types: Great Room, Utility Room
Primary bedroom
- Features: En Suite Bathroom, Walk-In Closet(s)
- Level: First
- Dimensions: 20x13
Bedroom 2
- Features: Built-in Closet
- Level: First
- Dimensions: 11x11
Bedroom 3
- Features: Built-in Closet
- Level: First
- Dimensions: 11x11
Primary bathroom
- Features: Dual Sinks, En Suite Bathroom, Shower No Tub, Stone Counters, Water Closet/Priv Toilet
- Level: First
Dining room
- Level: First
- Dimensions: 18x11
Foyer
- Level: First
Great room
- Level: First
- Dimensions: 18x15
Kitchen
- Features: Breakfast Bar, Pantry, Granite Counters, Kitchen Island, Stone Counters
- Level: First
- Dimensions: 16x9
Heating
- Central
Cooling
- Central Air
Appliances
- Included: Dishwasher, Disposal, Dryer, Electric Water Heater, Microwave, Range, Refrigerator, Washer
- Laundry: Inside, Laundry Room
Features
- Eating Space In Kitchen, High Ceilings, Kitchen/Family Room Combo, Living Room/Dining Room Combo, Open Floorplan, Primary Bedroom Main Floor, Split Bedroom, Stone Counters, Tray Ceiling(s), Walk-In Closet(s)
- Flooring: Carpet, Luxury Vinyl, Tile
- Doors: Outdoor Kitchen, Sliding Doors
- Windows: Blinds, Drapes, Window Treatments, Hurricane Shutters
- Has fireplace: No
Interior area
- Total structure area: 2,571
- Total interior livable area: 1,901 sqft
Property
Parking
- Total spaces: 2
- Parking features: Driveway, Electric Vehicle Charging Station(s), Garage Door Opener, Guest, On Street
- Attached garage spaces: 2
- Has uncovered spaces: Yes
- Details: Garage Dimensions: 20x19
Features
- Levels: One
- Stories: 1
- Patio & porch: Covered, Front Porch, Rear Porch, Screened
- Exterior features: Irrigation System, Outdoor Kitchen, Rain Gutters, Sidewalk
- Has private pool: Yes
- Pool features: Heated, In Ground, Pool Alarm, Salt Water, Screen Enclosure
- Has spa: Yes
- Spa features: Heated, In Ground
- Has view: Yes
- View description: Pool, Water, Lake
- Has water view: Yes
- Water view: Water,Lake
- Waterfront features: Lake
Lot
- Size: 6,788 Square Feet
- Features: In County, Sidewalk
- Residential vegetation: Mature Landscaping, Trees/Landscaped
Details
- Additional structures: Outdoor Kitchen
- Parcel number: 0208110011
- Zoning: VPD
- Special conditions: None
Construction
Type & style
- Home type: SingleFamily
- Architectural style: Florida
- Property subtype: Single Family Residence
Materials
- Block, Stucco
- Foundation: Slab
- Roof: Shingle
Condition
- New construction: No
- Year built: 2022
Details
- Builder model: Spinnaker
- Builder name: M/I Homes
Utilities & green energy
- Sewer: Public Sewer
- Water: Public
- Utilities for property: BB/HS Internet Available, Cable Connected, Electricity Connected, Public, Sewer Connected, Sprinkler Recycled, Underground Utilities, Water Connected
Community & HOA
Community
- Features: Lake, Community Mailbox, Deed Restrictions, Park, Playground, Sidewalks, Special Community Restrictions
- Security: Security System, Security System Owned
- Pet fee: $0 monthly
- Subdivision: HIDDEN CREEK
HOA
- Has HOA: Yes
- Amenities included: Fence Restrictions, Park, Playground, Recreation Facilities, Vehicle Restrictions
- Services included: Manager, Recreational Facilities
- HOA fee: $151 monthly
- HOA name: Condominium Associates / Annie Marlow
- HOA phone: 727-573-9300
Location
- Region: Sarasota
Financial & listing details
- Price per square foot: $337/sqft
- Tax assessed value: $532,000
- Annual tax amount: $5,129
- Date on market: 1/3/2024
- Cumulative days on market: 8 days
- Listing terms: Cash,Conventional
- Ownership: Fee Simple
- Total actual rent: 0
- Electric utility on property: Yes
- Road surface type: Paved
Price history
| Date | Event | Price |
|---|---|---|
| 2/28/2024 | Sold | $640,000-0.8%$337/sqft |
Source:  Stellar MLS #A4593513 Report a problem Stellar MLS #A4593513 Report a problem | ||
| 1/11/2024 | Pending sale | $645,000$339/sqft |
Source: Stellar MLS #A4593513 Report a problem | ||
| 1/3/2024 | Listed for sale | $645,000+13.4%$339/sqft |
Source: Stellar MLS #A4593513 Report a problem | ||
| 8/5/2022 | Sold | $569,000-1.7%$299/sqft |
Source: Public Record Report a problem | ||
| 7/18/2022 | Pending sale | $579,000$305/sqft |
Source: Stellar MLS #A4531226 Report a problem | ||
| 7/12/2022 | Price change | $579,000-3.3%$305/sqft |
Source: Stellar MLS #A4531226 Report a problem | ||
| 6/7/2022 | Listed for sale | $599,000+4.2%$315/sqft |
Source: Stellar MLS #A4531226 Report a problem | ||
| 5/31/2022 | Listing removed | -- |
Source: Stellar MLS #A4531226 Report a problem | ||
| 5/15/2022 | Listed for sale | $575,000$302/sqft |
Source: Stellar MLS #A4531226 Report a problem | ||
| 5/8/2022 | Pending sale | $575,000-3.4%$302/sqft |
Source: Stellar MLS #A4531226 Report a problem | ||
| 4/29/2022 | Listed for sale | $595,000$313/sqft |
Source: Stellar MLS #A4531226 Report a problem | ||
| 4/25/2022 | Pending sale | $595,000$313/sqft |
Source: Stellar MLS #A4531226 Report a problem | ||
| 4/17/2022 | Price change | $595,000+3.5%$313/sqft |
Source: Stellar MLS #A4531226 Report a problem | ||
| 4/8/2022 | Listed for sale | $575,000+52.2%$302/sqft |
Source: Stellar MLS #A4531226 Report a problem | ||
| 3/31/2022 | Sold | $377,785$199/sqft |
Source: Public Record Report a problem | ||
Public tax history
| Year | Property taxes | Tax assessment |
|---|---|---|
| 2025 | $6,402 +6.6% | $532,000 +5.9% |
| 2024 | $6,005 +17.1% | $502,200 +16.2% |
| 2023 | $5,129 +305.8% | $432,200 +308.9% |
| 2022 | $1,264 +2.1% | $105,700 +5.9% |
| 2021 | $1,238 | $99,800 |
| 2020 | -- | -- |
Find assessor info on the county website
Neighborhood: 34240
Nearby homes
- $518,4004 bd3 ba2.1k sqft3627 Quiet Dr, Sarasota, FL 34240Off Market
- $665,0004 bd4 ba3.1k sqft3635 Quiet Dr, Sarasota, FL 34240Sold
- $783,0004 bd5 ba3.1k sqft3623 Quiet Dr, Sarasota, FL 34240Off Market
- $580,0004 bd3 ba2.2k sqft3639 Quiet Dr, Sarasota, FL 34240For Sale

- $635,0003 bd2 ba2.1k sqft3619 Quiet Dr, Sarasota, FL 34240Sold
- $599,9004 bd2 ba2.1k sqft3602 Quiet Dr, Sarasota, FL 34240For Sale
- $480,2003 bd2 ba2.1k sqft3636 Quiet Dr, Sarasota, FL 34240Off Market
- $535,0003 bd2 ba1.9k sqft3598 Quiet Dr, Sarasota, FL 34240For Sale
Nearby schools
GreatSchools rating
- 9/10Tatum Ridge Elementary SchoolGrades: PK-5Distance: 1.9 mi
- 5/10Mcintosh Middle SchoolGrades: 6-8Distance: 4.8 mi
- 3/10Booker High SchoolGrades: 9-12Distance: 8.9 mi
Schools provided by the listing agent
- Elementary: Tatum Ridge Elementary
- Middle: McIntosh Middle
- High: Booker High
Source: Stellar MLS. This data may not be complete. We recommend contacting the local school district to confirm school assignments for this home.
Get a cash offer in 3 minutes
Find out how much your home could sell for in as little as 3 minutes with a no-obligation cash offer.
Estimated market value
$637,900
Get a cash offer in 3 minutes
Find out how much your home could sell for in as little as 3 minutes with a no-obligation cash offer.
Estimated market value
$637,900
- Florida
- Sarasota County
- Sarasota
- 34240
- 3631 QUIET DRIVE
Nearby cities
Nearby neighborhoods
Nearby zip codes
Other Sarasota Topics
