Under contract-accepting backup offers. Discover The Ultimate Florida Retreat In This Meticulously Maintained 2021 MI Homes Masterpiece. Perfectly Positioned Directly Across From A Scenic Park And Playground, The Incredible Curb Appeal Is Just The Beginning. Step Inside To A Bright And Open Layout Designed For The Way You Truly Want To Live. Right Off The Entry, A Highly Desirable SPACIOUS FLEX ROOM Offers The Perfect Setup For A Home Office, Media Room, Or Formal Gathering Area. At The Heart Of The Home Is A Stunning CHEFS KITCHEN Featuring A Massive Center Island, 42-Inch Cabinetry, Upgraded Stainless Steel Appliances, And Generous Storage That Flows Seamlessly Into The Dining And Great Room. Tucked Away For Ultimate Privacy Is A Dedicated Bedroom Wing Boasting Three Generously Sized Bedrooms And A Full Bath To Easily Accommodate Family Or Guests, Perfectly Complementing The Spacious Primary Suite. Every Inch Feels Premium With Upgraded Baseboards, Modern Finishes, And Epoxy-Coated Garage Floors. Step Through The Sliders To Your Own Private Tropical Oasis Complete With A Screened Lanai And A BRAND NEW SALTWATER POOL. Entertain, Relax, And Soak Up The Sun In Your FULLY FENCED BACKYARD Kept Lush And Green Year-Round By Eco-Friendly Pond-Fed Irrigation. Location Is Absolutely Everything! Nestled Right Next To The Windward Community, This Property Features Direct GOLF CART ACCESS To The Incredible Dining, Entertainment, And Farmers Market At WATERSIDE PLACE. Zoned For The Highly Sought-After TATUM RIDGE SCHOOL DISTRICT And Incredibly Convenient To I-75 And Fruitville Road. You Are Just Minutes Away From Downtown Sarasota And World-Class Gulf Coast Beaches. Why Deal With Builder Delays When This Pristine Move-In Ready Pool Home Is Available Right Now?
Under contract
$599,900
3602 QUIET DRIVE, SARASOTA, FL 34240
4beds
2,168sqft
:
Get pre-qualified$3,967/mo
Single Family Residence
Built in 2021
5,918 Square Feet Lot
$586,400 Zestimate®
$277/sqft
$150/mo HOA
What's special
Modern finishesScreened lanaiMassive center islandThree generously sized bedroomsDedicated bedroom wingBrand new saltwater poolEpoxy-coated garage floors
- 53 days |
- 214 |
- 9 |
Likely to sell faster than
Zillow last checked:
Listing updated:
Listed by:
Anita Shanahan 630-212-1436,
COMPASS FLORIDA LLC 941-279-3630,
John Shanahan 224-600-1247,
COMPASS FLORIDA LLC
Source: Stellar MLS,MLS#: A4695639 Originating MLS: Sarasota - Manatee
Originating MLS: Sarasota - Manatee
Facts & features
Interior
Bedrooms & bathrooms
- Bedrooms: 4
- Bathrooms: 2
- Full bathrooms: 2
Primary bedroom
- Features: Walk-In Closet(s)
- Level: First
Bedroom 1
- Features: Ceiling Fan(s), Built-in Closet
- Level: First
Bedroom 2
- Features: Ceiling Fan(s), Built-in Closet
- Level: First
Bedroom 3
- Features: Ceiling Fan(s), Built-in Closet
- Level: First
Primary bathroom
- Features: Dual Sinks, En Suite Bathroom
- Level: First
Bathroom 1
- Level: First
Great room
- Features: Ceiling Fan(s)
- Level: First
Kitchen
- Features: Pantry
- Level: First
Laundry
- Level: First
Office
- Features: Ceiling Fan(s)
- Level: First
Heating
- Central, Electric
Cooling
- Central Air
Appliances
- Included: Dishwasher, Disposal, Dryer, Microwave, Range, Refrigerator, Washer
- Laundry: Laundry Room
Features
- Ceiling Fan(s)
- Flooring: Carpet, Ceramic Tile, Laminate
- Doors: Sliding Doors
- Windows: Blinds, Hurricane Shutters
- Has fireplace: No
- Common walls with other units/homes: Corner Unit
Interior area
- Total structure area: 2,168
- Total interior livable area: 2,168 sqft
Video & virtual tour
Property
Parking
- Total spaces: 2
- Parking features: Garage - Attached
- Attached garage spaces: 2
Features
- Levels: One
- Stories: 1
- Exterior features: Irrigation System, Rain Gutters, Sidewalk, Sprinkler Metered
- Has private pool: Yes
- Pool features: Salt Water
- Has view: Yes
- View description: Park/Greenbelt
Lot
- Size: 5,918 Square Feet
Details
- Parcel number: 0208110045
- Zoning: VPD
- Special conditions: None
Construction
Type & style
- Home type: SingleFamily
- Architectural style: Ranch
- Property subtype: Single Family Residence
Materials
- Block
- Foundation: Slab
- Roof: Shingle
Condition
- New construction: No
- Year built: 2021
Utilities & green energy
- Sewer: Public Sewer
- Water: Public
- Utilities for property: BB/HS Internet Available, Cable Available, Cable Connected, Electricity Available, Electricity Connected, Fiber Optics, Phone Available
Community & HOA
Community
- Features: Playground
- Pet fee: $0 monthly
- Subdivision: HIDDEN CRK PH 2
HOA
- Has HOA: Yes
- Amenities included: Park
- HOA fee: $150 monthly
- HOA name: Condominium Associates/ L. Johnson
- HOA phone: 941-236-7701
Location
- Region: Sarasota
Financial & listing details
- Price per square foot: $277/sqft
- Tax assessed value: $512,400
- Annual tax amount: $5,963
- Date on market: 6/12/2026
- Cumulative days on market: 44 days
- Listing terms: Cash,Conventional,FHA,VA Loan
- Ownership: Fee Simple
- Total actual rent: 0
- Electric utility on property: Yes
- Road surface type: Paved
Estimated market value
$586,400
$557,000 - $616,000
$3,959/mo
Price history
| Date | Event | Price |
|---|---|---|
| 7/8/2026 | Contingent | $599,900$277/sqft |
Source:  Stellar MLS #A4695639 Report a problem Stellar MLS #A4695639 Report a problem | ||
| 6/29/2026 | Pending sale | $599,900$277/sqft |
Source: Stellar MLS #A4695639 Report a problem | ||
| 6/12/2026 | Listed for sale | $599,900-3.2%$277/sqft |
Source: Stellar MLS #A4695639 Report a problem | ||
| 9/30/2025 | Listing removed | $620,000$286/sqft |
Source: Stellar MLS #A4657266 Report a problem | ||
| 8/6/2025 | Price change | $620,000-0.8%$286/sqft |
Source: Stellar MLS #A4657266 Report a problem | ||
| 6/27/2025 | Listed for sale | $625,000+59.8%$288/sqft |
Source: Stellar MLS #A4657266 Report a problem | ||
| 12/3/2021 | Sold | $391,038$180/sqft |
Source: Public Record Report a problem | ||
Public tax history
| Year | Property taxes | Tax assessment |
|---|---|---|
| 2025 | $5,963 +3.6% | $492,479 +2.9% |
| 2024 | $5,757 +14.6% | $478,600 +14% |
| 2023 | $5,024 +3.2% | $419,931 +3% |
| 2022 | $4,870 +357.2% | $407,700 +376.3% |
| 2021 | $1,065 | $85,600 |
| 2020 | -- | -- |
Find assessor info on the county website
Monthly payment
Est. payment
Payment breakdown
Explore the cost of this home by adjusting the details. Changes won't be saved.Climate risks
Neighborhood: 34240
Nearby schools
GreatSchools rating
- 9/10Tatum Ridge Elementary SchoolGrades: PK-5Distance: 2 mi
- 5/10Mcintosh Middle SchoolGrades: 6-8Distance: 4.8 mi
- 3/10Booker High SchoolGrades: 9-12Distance: 9 mi
Schools provided by the listing agent
- Elementary: Tatum Ridge Elementary
- Middle: McIntosh Middle
- High: Booker High
Source: Stellar MLS. This data may not be complete. We recommend contacting the local school district to confirm school assignments for this home.
- $535,0003 bd2 ba1.9k sqft3598 Quiet Dr, Sarasota, FL 34240For Sale
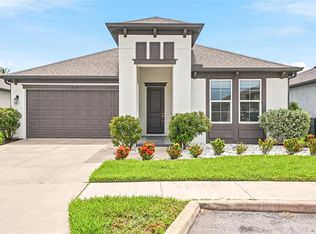
- $560,0004 bd3 ba2.2k sqft3594 Quiet Dr, Sarasota, FL 34240Sold

- $478,3003 bd2 ba2.1k sqft3636 Quiet Dr, Sarasota, FL 34240Off Market
- $494,7003 bd2 ba2.1k sqft3590 Quiet Dr, Sarasota, FL 34240Off Market
- $495,5004 bd2 ba2.1k sqft3643 Quiet Dr, Sarasota, FL 34240Off Market
- $783,1004 bd3 ba3.1k sqft3671 Quiet Dr, Sarasota, FL 34240Off Market
- $596,6004 bd2 ba2.1k sqft3659 Quiet Dr, Sarasota, FL 34240Off Market
- $3,9004 bd3 ba2.1k sqft3668 Quiet Dr, Sarasota, FL 34240For Rent
A local agent can set up tours, give advice and negotiate with sellers.
A local lender can help you make sure your offer is ready when you are.
Similar homes
- $589,0003 bd2 ba1.8k sqft1079 WATERLINE COURT, SARASOTA, FL 34240For Sale
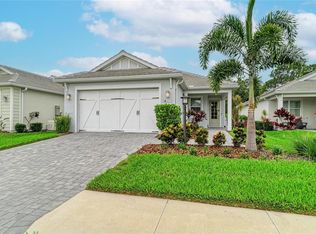
 MLS ID #A4696172, Joe Suarez, COMPASS FLORIDA LLC. Stellar MLS
 - $729,0004 bd2 ba1.9k sqft1047 WATERLINE COURT, SARASOTA, FL 34240For Sale
 MLS ID #A4696353, Joe Suarez, COMPASS FLORIDA LLC. Stellar MLS
 - $420,0002 bd2 ba1.5k sqft2918 BUTTERFLY JASMINE TRAIL, SARASOTA, FL 34240For Sale
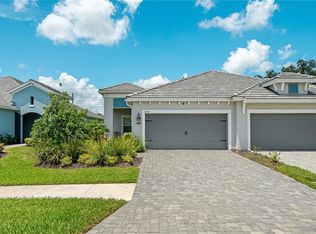 MLS ID #A4697889, Caleb Imperato, EXIT KING REALTY. Stellar MLS
 - $614,9003 bd2 ba2.2k sqft5285 TWINFLOWER LANE, SARASOTA, FL 34233For Sale
 MLS ID #A4697830, Emerson Robbins, HARRY ROBBINS ASSOC INC. Stellar MLS
 - $599,9003 bd3 ba2.5k sqft3006 ORIOLE DRIVE, SARASOTA, FL 34243For SaleMLS ID #C7526767, Charles Eichner, SUN REALTY. Stellar MLS
- $685,0004 bd4 ba2.9k sqft8366 VELDA TRAIL, SARASOTA, FL 34241For SaleMLS ID #A4693975, Dawnelle Lanners, KW COASTAL LIVING III. Stellar MLS
- $540,0004 bd3 ba2.4k sqft6619 35TH COURT E, SARASOTA, FL 34243For SaleMLS ID #A4655680, Benjamin Litke, PA, COLDWELL BANKER REALTY. Stellar MLS
- $664,9004 bd4 ba2.6k sqft5315 BENTGRASS WAY, LAKEWOOD RANCH, FL 34211For SaleMLS ID #A4679604, Gerard Healy, WILLIAM RAVEIS - FLORIDA LLC. Stellar MLS
- $615,0003 bd2 ba2k sqft7412 SUMMERLAND COVE, LAKEWOOD RANCH, FL 34202For SaleMLS ID #A4694052, Georgia Pizzarelli, ARISTA REALTY GROUP, LLC. Stellar MLS
- $575,0004 bd2 ba1.9k sqft3312 BIG SKY WAY, BRADENTON, FL 34211For SaleMLS ID #A4696529, Katie Cobb, DOUGLAS ELLIMAN. Stellar MLS
- $599,0005 bd3 ba2.6k sqft15823 HIGH BELL PLACE, BRADENTON, FL 34212For SaleMLS ID #A4681676, Darren Gillette, FINE PROPERTIES. Stellar MLS
- $550,0004 bd3 ba2.3k sqft14238 59TH CIRCLE E, BRADENTON, FL 34211For SaleMLS ID #A4682926, Kaisen Mitchell, COLDWELL BANKER REALTY. Stellar MLS
- $569,7004 bd4 ba2.6k sqft735 116TH COURT NE, BRADENTON, FL 34212For SaleMLS ID #A4698326, Catherine Corbett, BRIGHT REALTY. Stellar MLS
- $629,5004 bd3 ba2.5k sqft6723 TAILFEATHER WAY, BRADENTON, FL 34203For SaleMLS ID #A4681247, Joshua Blank, TREND REALTY. Stellar MLS
- $375,0003 bd3 ba1.8k sqft2813 MIDNIGHT PEARL DRIVE, SARASOTA, FL 34240For SaleMLS ID #A4701279, Tonna Gruber, KW SUNCOAST. Stellar MLS
- $395,0003 bd3 ba1.8k sqft6537 SERENITY FALL LANE, SARASOTA, FL 34240For SaleMLS ID #A4696971, Isabel Pinheiro, THE AGENCY SARASOTA. Stellar MLS
- $637,7004 bd3 ba2.3k sqft6374 GRANDVIEW HILL COURT, BRADENTON, FL 34203For SaleMLS ID #A4694409, Viktoriia Popova, CORE REALTY ASSOCIATES, INC. Stellar MLS
- $649,9004 bd3 ba2.4k sqft5232 BENTGRASS WAY, BRADENTON, FL 34211For SaleMLS ID #A4676817, Tana McClain, OPPORTUNITY REAL ESTATE LLC. Stellar MLS
- $579,9994 bd3 ba2.1k sqft17325 SAVORY MIST CIRCLE, BRADENTON, FL 34211For SaleMLS ID #A4697313, Keith Kleppinger, COLDWELL BANKER REALTY. Stellar MLS
- $599,0004 bd3 ba2.7k sqft3010 42ND AVENUE E, BRADENTON, FL 34208For SaleMLS ID #A4692542, Tracy Goe, ZITELLI REALTY NETWORK LLC. Stellar MLS
