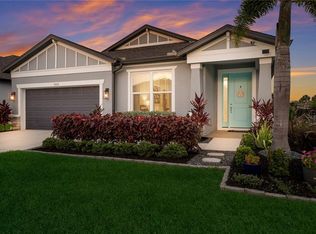
Under contract-accepting backup offers. WELCOME HOME to your own slice of paradise! This move-in ready gem built in 2022 in the highly desirable Hidden Creek community checks every box: LOW HOA fees, NO CDD, ON CITY WATER/SEWER, BEST SCHOOL DISTRICT and most importantly, NO FLOOD ZONE! Step inside this spacious split-bedroom, open-concept home and feel the pride of ownership throughout. You're welcomed by an enormous living room with soaring ceilings and a gorgeous view. The kitchen is both functional and stylish, featuring granite countertops, stainless steel appliances and generous counter and cabinet space, flowing seamlessly into the adjacent dining room. Newer laminate flooring runs through the living room and every bedroom of the home, adding a fresh, cohesive feel. The master suite is a true retreat, featuring a large walk-in closet with a custom closet system and its own private en-suite bath. Out back, unwind on the oversized screened lanai overlooking the community park, and enjoy a fully fenced backyard perfect for kids and furry friends alike. Boasting 1,901 heated square feet, this home is just minutes from I-75, shopping, dining, and the world-renowned Gulf beaches of Southwest Florida. Don't miss this rare combination of value, location, and peace of mind, schedule your showing today! **This home qualifies for a 1% lender incentive when using the preferred lender**
Under contract
$535,000
3598 QUIET DRIVE, SARASOTA, FL 34240
3beds
1,901sqft
:
Get pre-qualified$3,513/mo
Single Family Residence
Built in 2022
5,967 Square Feet Lot
$-- Zestimate®
$281/sqft
$150/mo HOA
What's special
Gorgeous viewGranite countertopsSpacious split-bedroom open-concept homeAdjacent dining roomStainless steel appliancesPrivate en-suite bath
- 25 days |
- 655 |
- 45 |
Likely to sell faster than
Zillow last checked:
Listing updated:
Listed by:
Adrian Alanis Arredondo 941-345-0141,
THE ORANGE REAL ESTATE GROUP 941-500-4091
Source: Stellar MLS,MLS#: A4699961 Originating MLS: Sarasota - Manatee
Originating MLS: Sarasota - Manatee
Facts & features
Interior
Bedrooms & bathrooms
- Bedrooms: 3
- Bathrooms: 2
- Full bathrooms: 2
Primary bedroom
- Features: Walk-In Closet(s)
- Level: First
- Area: 260 Square Feet
- Dimensions: 20x13
Bedroom 1
- Features: Built-in Closet
- Level: First
- Area: 143 Square Feet
- Dimensions: 13x11
Bedroom 2
- Features: Built-in Closet
- Level: First
- Area: 143 Square Feet
- Dimensions: 13x11
Kitchen
- Features: Pantry
- Level: First
- Area: 171 Square Feet
- Dimensions: 19x9
Living room
- Level: First
- Area: 442 Square Feet
- Dimensions: 26x17
Heating
- Central, Electric, Heat Pump
Cooling
- Central Air
Appliances
- Included: Dishwasher, Dryer, Microwave, Range, Range Hood, Refrigerator, Washer
- Laundry: Inside, Laundry Room
Features
- Eating Space In Kitchen, High Ceilings, In Wall Pest System, Kitchen/Family Room Combo, Living Room/Dining Room Combo, Open Floorplan, Primary Bedroom Main Floor, Split Bedroom, Stone Counters, Thermostat, Tray Ceiling(s), Walk-In Closet(s)
- Flooring: Laminate, Tile
- Doors: Sliding Doors
- Windows: Window Treatments
- Has fireplace: No
Interior area
- Total structure area: 2,571
- Total interior livable area: 1,901 sqft
Video & virtual tour
Property
Parking
- Total spaces: 2
- Parking features: Garage - Attached
- Attached garage spaces: 2
Features
- Levels: One
- Stories: 1
- Exterior features: Dog Run, Garden, Irrigation System, Rain Gutters
- Has view: Yes
- View description: Garden, Park/Greenbelt, Trees/Woods
Lot
- Size: 5,967 Square Feet
- Features: Landscaped, Sidewalk
Details
- Parcel number: 0208110044
- Zoning: VPD
- Special conditions: None
Construction
Type & style
- Home type: SingleFamily
- Property subtype: Single Family Residence
Materials
- Block, Stucco
- Foundation: Slab
- Roof: Shingle
Condition
- New construction: No
- Year built: 2022
Details
- Builder model: Spinnaker
- Builder name: M/I Homes
Utilities & green energy
- Sewer: Public Sewer
- Water: Public
- Utilities for property: BB/HS Internet Available, Cable Available, Electricity Available, Electricity Connected, Public, Sewer Connected, Water Connected
Community & HOA
Community
- Features: Deed Restrictions, Playground
- Pet fee: $0 monthly
- Subdivision: HIDDEN CRK PH 2
HOA
- Has HOA: Yes
- Amenities included: Playground
- HOA fee: $150 monthly
- HOA name: Landon Johnson
- HOA phone: 941-236-7701
Location
- Region: Sarasota
Financial & listing details
- Price per square foot: $281/sqft
- Tax assessed value: $436,000
- Annual tax amount: $5,685
- Date on market: 7/15/2026
- Cumulative days on market: 25 days
- Listing terms: Cash,Conventional,FHA,VA Loan
- Ownership: Fee Simple
- Total actual rent: 0
- Electric utility on property: Yes
- Road surface type: Paved, Asphalt
Estimated market value
Not available
Estimated sales range
Not available
Not available
Price history
| Date | Event | Price |
|---|---|---|
| 7/25/2026 | Contingent | $535,000$281/sqft |
Source:  Stellar MLS #A4699961 Report a problem Stellar MLS #A4699961 Report a problem | ||
| 7/15/2026 | Listed for sale | $535,000-10.1%$281/sqft |
Source: Stellar MLS #A4699961 Report a problem | ||
| 6/24/2022 | Sold | $595,000$313/sqft |
Source: Public Record Report a problem | ||
| 6/2/2022 | Pending sale | $595,000$313/sqft |
Source: Stellar MLS #U8160396 Report a problem | ||
| 5/18/2022 | Price change | $595,000-0.8%$313/sqft |
Source: Stellar MLS #U8160396 Report a problem | ||
| 4/29/2022 | Listed for sale | $600,000+61.9%$316/sqft |
Source: Stellar MLS #U8160396 Report a problem | ||
| 4/26/2022 | Sold | $370,644$195/sqft |
Source: Public Record Report a problem | ||
| 3/18/2022 | Listing removed | -- |
Source: Zillow Rental Network_1 Report a problem | ||
| 3/5/2022 | Listed for rent | $3,500$2/sqft |
Source: Zillow Rental Network_1 Report a problem | ||
Public tax history
| Year | Property taxes | Tax assessment |
|---|---|---|
| 2025 | $5,685 +18.5% | $436,000 +8.9% |
| 2024 | $4,799 -4.6% | $400,400 -5.5% |
| 2023 | $5,028 +337.9% | $423,500 +342.1% |
| 2022 | $1,148 +2.2% | $95,800 +6% |
| 2021 | $1,124 | $90,400 |
| 2020 | -- | -- |
Find assessor info on the county website
Monthly payment
Est. payment
Payment breakdown
Explore the cost of this home by adjusting the details. Changes won't be saved.Climate risks
Neighborhood: 34240
Nearby schools
GreatSchools rating
- 9/10Tatum Ridge Elementary SchoolGrades: PK-5Distance: 2 mi
- 5/10Mcintosh Middle SchoolGrades: 6-8Distance: 4.8 mi
- 3/10Booker High SchoolGrades: 9-12Distance: 9 mi
Schools provided by the listing agent
- Elementary: Tatum Ridge Elementary
- Middle: McIntosh Middle
- High: Booker High
Source: Stellar MLS. This data may not be complete. We recommend contacting the local school district to confirm school assignments for this home.
- $560,0004 bd3 ba2.2k sqft3594 Quiet Dr, Sarasota, FL 34240Sold

- $599,9004 bd2 ba2.1k sqft3602 Quiet Dr, Sarasota, FL 34240For Sale
- $494,7003 bd2 ba2.1k sqft3590 Quiet Dr, Sarasota, FL 34240Off Market
- $493,4004 bd2 ba2.1k sqft3643 Quiet Dr, Sarasota, FL 34240Off Market
- $773,6004 bd3 ba3.1k sqft3671 Quiet Dr, Sarasota, FL 34240Off Market
- $591,0004 bd2 ba2.1k sqft3659 Quiet Dr, Sarasota, FL 34240Off Market
- $3,9004 bd3 ba2.1k sqft3668 Quiet Dr, Sarasota, FL 34240For Rent
- $461,5003 bd2 ba1.8k sqft3586 Quiet Dr, Sarasota, FL 34240Off Market
A local agent can set up tours, give advice and negotiate with sellers.
A local lender can help you make sure your offer is ready when you are.
Similar homes
- $549,0003 bd2 ba1.8k sqft3557 SECLUDED COURT, SARASOTA, FL 34240New Construction

 MLS ID #A4690558, Sasha Volosevych, CALL IT CLOSED INTL REALTY. Stellar MLS
 - $529,0003 bd3 ba2.1k sqft8478 NANDINA DRIVE, SARASOTA, FL 34240For Sale
 MLS ID #A4701240, Pamela Strom, RE/MAX PALM. Stellar MLS
 - $600,0004 bd3 ba2.1k sqft3663 QUIET DRIVE, SARASOTA, FL 34240For Sale
 MLS ID #O6426029, Candace Garber, TRUDEALS REALTY CORP. Stellar MLS
 - $525,0003 bd2 ba1.5k sqft8467 NANDINA DRIVE, SARASOTA, FL 34240For Sale
 MLS ID #A4701262, Alison Stottlemyer, COLDWELL BANKER REALTY. Stellar MLS
 - $549,9993 bd3 ba2.3k sqft7740 CASTLEISLAND DRIVE, SARASOTA, FL 34240For SaleMLS ID #A4691962, Johnny Hopper, PA, PREFERRED SHORE LLC. Stellar MLS
- $474,9003 bd2 ba1.5k sqft2669 STAR APPLE WAY, SARASOTA, FL 34240For SaleMLS ID #A4692180, Gerry Tomchinsky, KW SUNCOAST. Stellar MLS
- $569,0003 bd2 ba1.8k sqft2605 STAR APPLE WAY, SARASOTA, FL 34240For SaleMLS ID #A4701472, Mia McKeehan, PREMIER SOTHEBY'S INTERNATIONAL REALTY. Stellar MLS
- $545,0004 bd2 ba1.5k sqft6524 SILVERSTAR DRIVE, SARASOTA, FL 34240For SaleMLS ID #A4700324, Stacy Haas, PL, MICHAEL SAUNDERS & COMPANY. Stellar MLS
- $545,0004 bd3 ba2.1k sqft8418 NANDINA DRIVE, SARASOTA, FL 34240For SaleMLS ID #A4697149, Ali Marks, LOYD ROBBINS & CO. LLC. Stellar MLS
- $514,9003 bd2 ba1.6k sqft1964 PAR PLACE, SARASOTA, FL 34240For SaleMLS ID #A4697379, Ian Shannon, PREFERRED SHORE LLC. Stellar MLS
- from $563,9903 bd3 ba2k sqftWhite Star Plan, Windward, Sarasota, FL 34240New ConstructionNeal Communities
- $531,9904 bd3 ba2k sqft140 THORNE LANE, LAKEWOOD RANCH, FL 34240New ConstructionMLS ID #G5116251, Nancy Pruitt, PA, OLYMPUS EXECUTIVE REALTY INC. Stellar MLS
- $589,0003 bd3 ba2.5k sqft7891 KAVANAGH COURT, SARASOTA, FL 34240For SaleMLS ID #A4682445, Jennifer Ford, FINE PROPERTIES. Stellar MLS
- $600,0004 bd3 ba2.2k sqft8275 BARTON FARMS BOULEVARD, SARASOTA, FL 34240For SaleMLS ID #A4700773, Matthew Voss, PREFERRED SHORE LLC. Stellar MLS
- $439,0003 bd2 ba1.9k sqft7884 KAVANAGH COURT, SARASOTA, FL 34240For SaleMLS ID #A4694129, Mike Babiarz, MEADOWS REAL ESTATE SERVICES. Stellar MLS
- $409,9002 bd2 ba1.6k sqft8512 CACHE DRIVE, SARASOTA, FL 34240For SaleMLS ID #A4695694, Ervina Fink, PLATINUM REAL ESTATE. Stellar MLS
- $525,0002 bd2 ba1.5k sqft2321 BLUE MAHOE LANE, SARASOTA, FL 34240For SaleMLS ID #A4697563, James Tassell, PLLC, JASON MITCHELL REAL ESTATE FLO. Stellar MLS
- from $557,9903 bd2 ba2k sqftMeadow Brook Plan, Windward, Sarasota, FL 34240New ConstructionNeal Communities
- from $510,9903 bd3 ba2.1k sqftHonor Plan, Windward, Sarasota, FL 34240New ConstructionNeal Communities
- $569,9904 bd3 ba2.2k sqft9131 WALCOTT LANE, LAKEWOOD RANCH, FL 34240New ConstructionMLS ID #G5116252, Nancy Pruitt, PA, OLYMPUS EXECUTIVE REALTY INC. Stellar MLS
