PRICE IMPROVEMENT! Discover exceptional value in this beautifully upgraded 3-bedroom, 2-bath residence located in the highly desirable gated community of Windward at Lakewood Ranch. Built in 2021 and meticulously maintained, this move-in-ready home combines contemporary style, thoughtful upgrades, and comfortable everyday living. Situated on one of the largest homesites in Windward, this property offers an expansive outdoor setting that is rarely available within the community. Even more impressive, it features one of the few fully fenced backyards, a highly sought-after feature since new backyard fencing is no longer permitted, providing added privacy, security, and space for families and pets. Inside, you'll find a bright, open-concept floor plan enhanced by elegant crown molding throughout the main living areas, dining room, and kitchen, along with a stunning coffered ceiling that adds a touch of sophistication. Raised electrical outlets have been strategically installed in the living room, bedrooms, and lanai, allowing for clean, wire-free wall-mounted television installations. The chef-inspired kitchen is both beautiful and functional, showcasing quartz countertops, stainless steel appliances, under-cabinet lighting, abundant cabinetry, and generous prep space that's perfect for entertaining or everyday living. The spacious primary suite serves as a relaxing retreat, offering two oversized walk-in closets and a well-appointed en-suite bathroom featuring dual vanities and a large walk-in shower. Step outside and experience the best of Florida living. The extended screened lanai overlooks the oversized fenced backyard, framed by mature privacy landscaping and complemented by a custom travertine patio that's perfect for a fire pit, outdoor dining, or simply unwinding in your own private backyard oasis. Additional features include an extended two-car garage with a utility sink, pull-down attic stairs leading to floored storage space, overhead garage storage racks, and recently cleaned, sanded, and sealed paver driveway and walkways. White wood blinds are installed throughout the home, while vertical blinds on the sliding glass doors provide additional privacy and comfort. Most furnishings are negotiable, offering a fantastic opportunity for buyers seeking a move-in-ready or partially furnished home. Garage cabinetry and the workbench may also be included. Residents of Windward enjoy an outstanding array of resort-style amenities, including gated entrances, sparkling community pools, a modern fitness center, clubhouse, tennis and pickleball courts, and scenic walking trails. Ideally located just minutes from Lakewood Ranch Main Street, Waterside Place, UTC's premier shopping and dining destinations, I-75, and Florida's renowned Gulf Coast beaches. With one of the community's largest lots, one of its few grandfathered fully fenced backyards, premium upgrades throughout, and an unbeatable Lakewood Ranch location, this exceptional home presents a rare opportunity that's becoming increasingly difficult to find. Schedule your private showing today.
For sale
Price cut: $15.1K (6/30)
$483,900
2669 Star Apple Way, Sarasota, FL 34240
3beds
1,536sqft
:
Get pre-qualified$3,312/mo
Single Family Residence
Built in 2021
9,350 Square Feet Lot
$-- Zestimate®
$315/sqft
$267/mo HOA
What's special
Extended screened lanaiGenerous prep spaceQuartz countertopsBright open-concept floor planExpansive outdoor settingSpacious primary suiteChef-inspired kitchen
- 82 days |
- 658 |
- 30 |
Zillow last checked:
Listing updated:
Listed by:
Gerry Tomchinsky 941-577-5184,
KW SUNCOAST 941-792-2000
Source: Stellar MLS,MLS#: A4692180 Originating MLS: Sarasota - Manatee
Originating MLS: Sarasota - Manatee
Facts & features
Interior
Bedrooms & bathrooms
- Bedrooms: 3
- Bathrooms: 2
- Full bathrooms: 2
Primary bedroom
- Features: Ceiling Fan(s), En Suite Bathroom, Walk-In Closet(s)
- Level: First
- Area: 144 Square Feet
- Dimensions: 12x12
Bedroom 2
- Features: Ceiling Fan(s), Built-in Closet
- Level: First
- Area: 110 Square Feet
- Dimensions: 10x11
Bedroom 3
- Features: Ceiling Fan(s), Built-in Closet
- Level: First
- Area: 100 Square Feet
- Dimensions: 10x10
Primary bathroom
- Features: Dual Sinks, Exhaust Fan, Linen Closet
- Level: First
- Area: 80 Square Feet
- Dimensions: 8x10
Bathroom 2
- Features: Linen Closet
- Level: First
- Area: 48 Square Feet
- Dimensions: 6x8
Dining room
- Features: Ceiling Fan(s)
- Level: First
- Area: 108 Square Feet
- Dimensions: 9x12
Great room
- Features: Ceiling Fan(s), Coat Closet
- Level: First
- Area: 225 Square Feet
- Dimensions: 15x15
Kitchen
- Features: Breakfast Bar, Pantry, Stone Counters
- Level: First
- Area: 182 Square Feet
- Dimensions: 13x14
Utility room
- Features: Ceiling Fan(s)
- Level: First
- Area: 36 Square Feet
- Dimensions: 6x6
Heating
- Central, Electric
Cooling
- Central Air
Appliances
- Included: Dishwasher, Disposal, Dryer, Gas Water Heater, Microwave, Range, Refrigerator, Washer
- Laundry: Inside
Features
- Ceiling Fan(s), Coffered Ceiling(s), Open Floorplan, Primary Bedroom Main Floor, Split Bedroom, Stone Counters, Thermostat, Walk-In Closet(s)
- Flooring: Carpet, Ceramic Tile
- Doors: Sliding Doors
- Windows: Window Treatments, Hurricane Shutters
- Has fireplace: No
Interior area
- Total structure area: 2,188
- Total interior livable area: 1,536 sqft
Video & virtual tour
Property
Parking
- Total spaces: 2
- Parking features: Driveway, Garage Door Opener, Ground Level, Oversized
- Garage spaces: 2
- Has uncovered spaces: Yes
Features
- Levels: One
- Stories: 1
- Patio & porch: Covered, Rear Porch, Screened
- Exterior features: Irrigation System, Lighting, Rain Gutters, Sidewalk
- Fencing: Other
Lot
- Size: 9,350 Square Feet
Details
- Parcel number: 0207160250
- Zoning: VPD
- Special conditions: None
Construction
Type & style
- Home type: SingleFamily
- Architectural style: Florida
- Property subtype: Single Family Residence
Materials
- Block, Stucco
- Foundation: Slab
- Roof: Concrete,Tile
Condition
- New construction: No
- Year built: 2021
Details
- Builder model: Liberty 3
- Builder name: Neal Communities
Utilities & green energy
- Sewer: Public Sewer
- Water: Public
- Utilities for property: Cable Connected, Electricity Connected, Fiber Optics, Natural Gas Connected, Sewer Connected, Sprinkler Recycled, Street Lights, Underground Utilities, Water Connected
Community & HOA
Community
- Features: Association Recreation - Owned, Clubhouse, Community Mailbox, Deed Restrictions, Fitness Center, Gated Community - Guard, Gated Community - No Guard, Golf Carts OK, Irrigation-Reclaimed Water, Playground, Pool, Tennis Court(s)
- Pet fee: $0 monthly
- Subdivision: WINDWARD AT LAKEWOOD RANCH
HOA
- Has HOA: Yes
- Services included: Community Pool, Maintenance Grounds, Manager, Pool Maintenance, Recreational Facilities
- HOA fee: $267 monthly
- HOA name: Sabrina Traeger
- HOA phone: 941-251-5326
Location
- Region: Sarasota
Financial & listing details
- Price per square foot: $315/sqft
- Tax assessed value: $447,100
- Annual tax amount: $6,203
- Date on market: 5/4/2026
- Cumulative days on market: 82 days
- Ownership: Fee Simple
- Total actual rent: 0
- Electric utility on property: Yes
- Road surface type: Paved
Estimated market value
Not available
Estimated sales range
Not available
Not available
Price history
| Date | Event | Price |
|---|---|---|
| 6/30/2026 | Price change | $483,900-3%$315/sqft |
Source:  Stellar MLS #A4692180 Report a problem Stellar MLS #A4692180 Report a problem | ||
| 6/2/2026 | Price change | $499,000-3.6%$325/sqft |
Source: Stellar MLS #A4692180 Report a problem | ||
| 5/4/2026 | Listed for sale | $517,500-13.7%$337/sqft |
Source: Stellar MLS #A4692180 Report a problem | ||
| 6/23/2023 | Listing removed | -- |
Source: Stellar MLS #A4564417 Report a problem | ||
| 4/20/2023 | Price change | $599,900-2.5%$391/sqft |
Source: Stellar MLS #A4564417 Report a problem | ||
| 3/28/2023 | Listed for sale | $615,000+94.5%$400/sqft |
Source: Stellar MLS #A4564417 Report a problem | ||
| 6/11/2021 | Sold | $316,205$206/sqft |
Source: Public Record Report a problem | ||
Public tax history
| Year | Property taxes | Tax assessment |
|---|---|---|
| 2025 | $6,203 +2.9% | $360,686 +2.9% |
| 2024 | $6,027 +2.3% | $350,521 +3% |
| 2023 | $5,894 -1.9% | $340,312 +3% |
| 2022 | $6,006 +419.6% | $330,400 +256% |
| 2021 | $1,156 | $92,800 |
Find assessor info on the county website
Monthly payment
Est. payment
Payment breakdown
Explore the cost of this home by adjusting the details. Changes won't be saved.Climate risks
Neighborhood: 34240
Nearby schools
GreatSchools rating
- 9/10Tatum Ridge Elementary SchoolGrades: PK-5Distance: 2.6 mi
- 5/10Mcintosh Middle SchoolGrades: 6-8Distance: 5.5 mi
- 3/10Booker High SchoolGrades: 9-12Distance: 9.5 mi
Schools provided by the listing agent
- Elementary: Tatum Ridge Elementary
- Middle: McIntosh Middle
- High: Sarasota High
Source: Stellar MLS. This data may not be complete. We recommend contacting the local school district to confirm school assignments for this home.
- $631,2003 bd2 ba1.8k sqft2673 Star Apple Way, Sarasota, FL 34240Off Market
- $505,1003 bd2 ba1.8k sqft2665 Star Apple Way, Sarasota, FL 34240Off Market
- $635,0004 bd3 ba2.4k sqft2677 Star Apple Way, Sarasota, FL 34243Sold

- $558,1003 bd2 ba1.5k sqft2661 Star Apple Way, Sarasota, FL 34240Off Market
- $454,4003 bd2 ba1.5k sqft2696 Star Apple Way, Sarasota, FL 34240Off Market
- $443,4003 bd2 ba1.5k sqft2692 Star Apple Way, Sarasota, FL 34240Off Market
- $542,4003 bd2 ba2k sqft2728 Butterfly Jasmine Trl, Sarasota, FL 34240Off Market
- $444,2003 bd2 ba1.5k sqft2688 Star Apple Way, Sarasota, FL 34240Off Market
A local agent can set up tours, give advice and negotiate with sellers.
A local lender can help you make sure your offer is ready when you are.
Similar homes
- $535,0003 bd2 ba1.9k sqft3598 Quiet Dr, Sarasota, FL 34240For Sale
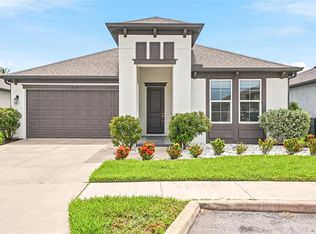
 MLS ID #A4699961, Adrian Alanis Arredondo, THE ORANGE REAL ESTATE GROUP. Stellar MLS
 - $439,0003 bd2 ba1.9k sqft7884 Kavanagh Ct, Sarasota, FL 34240For Sale
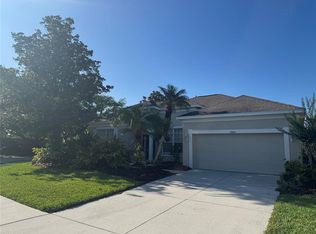 MLS ID #A4694129, Mike Babiarz, MEADOWS REAL ESTATE SERVICES. Stellar MLS
 - from $471,9903 bd2 ba1.5k sqftLiberty 4 Plan, Windward, Sarasota, FL 34240New Construction
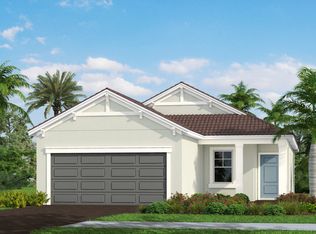 Neal Communities
 - $529,0003 bd3 ba2.1k sqft8478 Nandina Dr, Sarasota, FL 34240For Sale By Owner
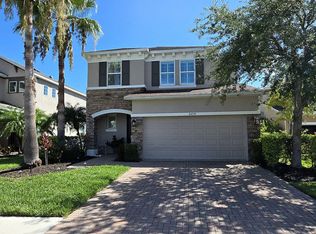
- from $496,9903 bd2 ba1.8k sqftDream 2 Plan, Windward, Sarasota, FL 34240New ConstructionNeal Communities
- $514,9003 bd2 ba1.6k sqft1964 Par Pl, Sarasota, FL 34240For SaleMLS ID #A4697379, Ian Shannon, PREFERRED SHORE LLC. Stellar MLS
- $549,0003 bd2 ba1.8k sqft3557 Secluded Ct, Sarasota, FL 34240New ConstructionMLS ID #A4690558, Sasha Volosevych, CALL IT CLOSED INTL REALTY. Stellar MLS
- $420,0002 bd2 ba1.5k sqft2918 Butterfly Jasmine Trl, Sarasota, FL 34240For SaleMLS ID #A4697889, Caleb Imperato, EXIT KING REALTY. Stellar MLS
- $600,0004 bd3 ba2.2k sqft8275 Barton Farms Blvd, Sarasota, FL 34240For SaleMLS ID #A4700773, Matthew Voss, PREFERRED SHORE LLC. Stellar MLS
- $409,9002 bd2 ba1.6k sqft8512 Cache Dr, Sarasota, FL 34240For SaleMLS ID #A4695694, Ervina Fink, PLATINUM REAL ESTATE. Stellar MLS
- $485,0002 bd2 ba1.6k sqft8310 Whispering Woods Ct, Lakewood Ranch, FL 34202For SaleMLS ID #A4699778, Michael Mayo, FINE PROPERTIES. Stellar MLS
- from $510,9903 bd3 ba2.1k sqftHonor Plan, Windward, Sarasota, FL 34240New ConstructionNeal Communities
- $429,9902 bd2 ba1.5k sqft2324 Blue Mahoe Ln, Sarasota, FL 34240New ConstructionStellar MLS
- $428,9902 bd2 ba1.5k sqft2357 Blue Mahoe Ln, Sarasota, FL 34240New ConstructionStellar MLS
- $620,0004 bd3 ba2.1k sqft3663 Quiet Dr, Sarasota, FL 34240For SaleMLS ID #O6426029, Candace Garber, TRUDEALS REALTY CORP. Stellar MLS
- $496,9902 bd2 ba1.4k sqft2345 Blue Mahoe Ln, Sarasota, FL 34240New ConstructionNeal Communities
- $525,0002 bd2 ba1.5k sqft2321 Blue Mahoe Ln, Sarasota, FL 34240For SaleMLS ID #A4697563, James Tassell, PLLC, JASON MITCHELL REAL ESTATE FLO. Stellar MLS
- $485,0003 bd3 ba1.9k sqft1813 Fender Ln, Sarasota, FL 34240For SaleMLS ID #A4699967, Debra Briscoe, FINE PROPERTIES. Stellar MLS
- $545,0004 bd3 ba2.1k sqft8418 Nandina Dr, Sarasota, FL 34240For SaleMLS ID #A4697149, Ali Marks, LOYD ROBBINS & CO. LLC. Stellar MLS
- $459,9903 bd2 ba1.2k sqft6548 Silverstar Dr, Sarasota, FL 34240For SaleMLS ID #A4698162, Jason Van Cleave, FINE PROPERTIES. Stellar MLS
