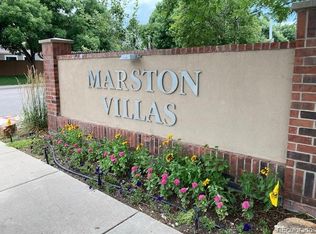
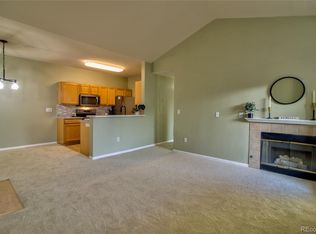
Introducing an exquisite urban living experience at 8481 W Union Ave #2-102, Denver, CO 80123. This meticulously designed, modern condo nestles comfortably in one of Denver's most desirable and vibrant neighborhoods, providing a perfect blend of comfort, convenience, and class. This sophisticated living space exudes a contemporary charm with its open floor plan, enhanced by an abundance of natural light. With tasteful upgrades throughout, this condo features a stylish kitchen equipped with high-end appliances, sleek granite countertops, and ample storage space, all designed to inspire your culinary skills. The condo hosts two spacious bedrooms, both complemented with generous closet spaces and en-suite bathrooms, adding a touch of privacy and luxury to your lifestyle. The master suite is a peaceful retreat boasting a spa-like walk-in tub, designed to provide the utmost relaxation. The living area effortlessly merges with a private patio, inviting you to enjoy your morning coffee or evening wine while overlooking the beautifully maintained condo community. This condo provides access to top-tier amenities including a fitness center, a heated pool, lush green spaces, and dedicated parking. Located just moments away from the best of Denver's dining, shopping, and entertainment venues, this condo promises an unparalleled lifestyle. Outdoor enthusiasts will enjoy its proximity to numerous parks and hiking trails. With easy access to public transportation and major highways, the city's downtown and other points of interest are within quick and convenient reach. Experience modern living at its finest at 8481 W Union Ave #2-102 - a perfect match for those who crave a stylish, comfortable, and convenient urban lifestyle.
Sold for $363,500
$363,500
8481 W Union Avenue #2-102, Denver, CO 80123
2beds
1,119sqft
Condominium
Built in 2003
-- sqft lot
$335,200 Zestimate®
$325/sqft
$1,982 Estimated rent
Home value
$335,200
$318,000 - $352,000
$1,982/mo
Zestimate® history
Owner options
List your home for rent
$1,982/mo
Rent Zestimate®
Find your next renter with Zillow Rental Manager. Plus, with online applications, you can quickly screen prospective tenants – for free.
$1,982/mo
Rent Zestimate®
Refinance and save
$2,425/mo
Est. payment
Refinancing to a lower rate could help reduce your monthly payments and save thousands over the life of the loan.
$2,425/mo
Est. payment
Explore your selling options
Work with a Zillow partner agent
Leverage their expertise and Zillow's premium Showcase listings to get your home seen by more buyers.
Get startedList with your own agent
Get your home in front of millions of buyers by listing it on Zillow.
Learn how to do itSell it yourself
Take full control of how buyers see your home on Zillow by listing For Sale by Owner (FSBO).
List your homeWhat's special
Heated poolModern condoPrivate patioFitness centerLush green spacesSleek granite countertopsSophisticated living space
Zillow last checked:
Listing updated:
Listed by:
Dave Livingston 303-232-4444 davesellsdenver@gmail.com,
RE/MAX 100 INC.
Bought with:
Tonette Romero
EXIT Realty DTC, Cherry Creek, Pikes Peak.
Source: REcolorado as distributed by MLS GRID,MLS#: 6119318
Facts & features
Interior
Bedrooms & bathrooms
- Bedrooms: 2
- Bathrooms: 2
- Full bathrooms: 1
- 3/4 bathrooms: 1
- Main level bathrooms: 2
- Main level bedrooms: 2
Primary bedroom
- Description: Full Bath With Walk-In Tub, Walk-In Closet, Organizers
- Level: Main
- Area: 154 Square Feet
- Dimensions: 11 x 14
Bedroom
- Description: En-Suite Tq Bath, Walk-In Closet With Organizers
- Level: Main
- Area: 120 Square Feet
- Dimensions: 10 x 12
Bathroom
- Description: In Primary Bedroom
- Level: Main
Bathroom
- Description: Connects To En-Suite Bath
- Level: Main
Dining room
- Level: Main
- Area: 80 Square Feet
- Dimensions: 8 x 10
Kitchen
- Description: All Appliances Plus Washer And Dryer
- Level: Main
- Area: 80 Square Feet
- Dimensions: 8 x 10
Living room
- Description: Pergo Floor, Gas Fireplace
- Level: Main
- Area: 196 Square Feet
- Dimensions: 14 x 14
Utility room
- Description: Extra Storage Off Patio
- Level: Main
Heating
- Forced Air, Natural Gas
Cooling
- Central Air
Appliances
- Included: Dishwasher, Disposal, Dryer, Gas Water Heater, Microwave, Range, Refrigerator, Self Cleaning Oven, Washer
- Laundry: In Unit
Features
- Built-in Features, Granite Counters, No Stairs, Primary Suite, Smoke Free
- Flooring: Carpet, Laminate, Tile
- Windows: Double Pane Windows, Window Coverings
- Has basement: No
- Number of fireplaces: 1
- Fireplace features: Gas, Living Room
- Common walls with other units/homes: End Unit,1 Common Wall
Interior area
- Total structure area: 1,119
- Total interior livable area: 1,119 sqft
- Finished area above ground: 1,119
Property
Parking
- Total spaces: 2
- Parking features: Concrete, Dry Walled, Lighted
- Garage spaces: 1
- Details: Reserved Spaces: 1
Features
- Levels: One
- Stories: 1
- Entry location: Ground
- Patio & porch: Covered, Patio
- Pool features: Outdoor Pool
Lot
- Features: Near Public Transit
Details
- Parcel number: 910110074
- Zoning: R-2-A
- Special conditions: Standard
Construction
Type & style
- Home type: Condo
- Architectural style: Contemporary
- Property subtype: Condominium
- Attached to another structure: Yes
Materials
- Frame
- Foundation: Concrete Perimeter
- Roof: Composition
Condition
- Updated/Remodeled
- Year built: 2003
Utilities & green energy
- Electric: 110V, 220 Volts
- Sewer: Public Sewer
- Water: Public
- Utilities for property: Cable Available, Electricity Connected, Natural Gas Connected
Community & HOA
Community
- Security: Carbon Monoxide Detector(s), Smoke Detector(s)
- Subdivision: Marston Villas Condos
HOA
- Has HOA: Yes
- Amenities included: Clubhouse, Fitness Center, Parking, Pool
- Services included: Reserve Fund, Maintenance Grounds, Maintenance Structure, Road Maintenance, Sewer, Snow Removal, Trash, Water
- HOA fee: $300 monthly
- HOA name: Advance HOA
- HOA phone: 303-482-2213
Location
- Region: Denver
Financial & listing details
- Price per square foot: $325/sqft
- Tax assessed value: $367,900
- Annual tax amount: $1,559
- Date on market: 7/8/2023
- Listing terms: Cash,Conventional,FHA,VA Loan
- Exclusions: None
- Ownership: Estate
- Electric utility on property: Yes
- Road surface type: Paved
Price history
| Date | Event | Price |
|---|---|---|
| 8/2/2023 | Sold | $363,500+142.3%$325/sqft |
Source:  REcolorado as distributed by MLS GRID #6119318 Report a problem REcolorado as distributed by MLS GRID #6119318 Report a problem | ||
| 9/30/2010 | Sold | $150,000-5%$134/sqft |
Source: Public Record Report a problem | ||
| 11/24/2003 | Sold | $157,947$141/sqft |
Source: Public Record Report a problem | ||
Public tax history
| Year | Property taxes | Tax assessment |
|---|---|---|
| 2024 | $1,624 +4.2% | $20,960 -12.2% |
| 2023 | $1,559 +3.6% | $23,880 +21.8% |
| 2022 | $1,505 +4.8% | $19,600 -2.8% |
| 2021 | $1,436 +2.9% | $20,170 +4.3% |
| 2020 | $1,395 +24.7% | $19,341 -0.7% |
| 2019 | $1,119 | $19,476 +34.7% |
| 2018 | $1,119 +0.3% | $14,460 |
| 2017 | $1,115 +16.5% | $14,460 +18% |
| 2016 | $957 +11.8% | $12,250 |
| 2015 | $856 0% | $12,250 +18.8% |
| 2014 | $857 +7.4% | $10,310 -11.3% |
| 2011 | $798 +2.2% | $11,630 -2.9% |
| 2010 | $780 -2.3% | $11,980 |
| 2009 | $799 -0.2% | $11,980 +0.2% |
| 2008 | $800 -6.3% | $11,960 |
| 2007 | $854 +1.1% | $11,960 -6.2% |
| 2006 | $844 | $12,750 |
Find assessor info on the county website
Neighborhood: Marston
Nearby homes
- $366,5003 bd2 ba1.2k sqft8481 W Union Ave APT 6-101, Denver, CO 80123Sold

- $373,0002 bd2 ba1.1k sqft8481 W Union Ave APT 8-104, Denver, CO 80123Sold

- $383,9202 bd2 ba1.1k sqft8481 W Union Ave APT 5-102, Denver, CO 80123Sold
- $338,5002 bd2 ba1.1k sqft8481 W Union Ave APT 8-202, Denver, CO 80123Sold
- $350,0002 bd2 ba1.1k sqft8481 W Union Ave APT 9-203, Denver, CO 80123For Sale
- $267,7001 bd1 ba812 sqft8481 W Union Ave #11-102, Denver, CO 80249Off Market
- $379,0003 bd2 ba1.2k sqft8481 W Union Ave APT 2-201, Denver, CO 80123For Sale
- $350,0002 bd2 ba1.1k sqft8481 W Union Ave APT 8-204, Denver, CO 80123Sold
Nearby schools
GreatSchools rating
- 4/10Grant Ranch K-8 SchoolGrades: PK-8Distance: 1.9 mi
- 3/10John F Kennedy High SchoolGrades: 9-12Distance: 2.3 mi
Schools provided by the listing agent
- Elementary: Grant Ranch E-8
- Middle: Grant Ranch E-8
- High: John F. Kennedy
- District: Denver 1
Source: REcolorado as distributed by MLS GRID. This data may not be complete. We recommend contacting the local school district to confirm school assignments for this home.
Get a cash offer in 3 minutes
Find out how much your home could sell for in as little as 3 minutes with a no-obligation cash offer.
Estimated market value
$335,200
Get a cash offer in 3 minutes
Find out how much your home could sell for in as little as 3 minutes with a no-obligation cash offer.
Estimated market value
$335,200
- Colorado
- Denver County
- Littleton
- 80123
- Marston
- 8481 W Union Avenue Unit 2-102
Nearby cities
Nearby neighborhoods
Nearby zip codes
Other Littleton Topics
