Southern Oregon retreat on 5.04 private acres with 400+ feet of Slate Creek
frontage. Behind a gated entry, the property features rolling lawns, mature landscaping, pasture, orchard, small vineyard, gardens, and gentle terrain leading to the water. The 3,333 sq ft home offers 3 bedrooms, 3 bathrooms, a versatile multi-level layout, vaulted ceilings, skylights, hardwood and tile floors, ladder loft, and a primary suite with deck access. The lower level includes a kitchenette, laundry, and 2 bedrooms with new sliders, one with an attached full bath. The 3rd bedroom offers a desk and pull-down Murphy bed, creating flexible living options. Outdoor improvements include a bridge spanning Slate Creek, 32' x 24' barn with loft, two 18' x 32' lean-tos, 18' x 40' powered RV barn, insulated garage, poultry coop, tool shed, irrigation rights, owned solar, generator backup, EV charger, high-speed internet, and perimeter fencing. A rare blend of live water, usable land, infrastructure, and privacy.
Active
$769,000
8489 Redwood Hwy, Grants Pass, OR 97543
3beds
3baths
3,333sqft
:
Get pre-qualified$4,846/mo
Single Family Residence
Built in 1981
5.04 Acres Lot
$728,000 Zestimate®
$231/sqft
$-- HOA
What's special
Insulated garageSmall vineyardPerimeter fencingTool shedLadder loftVersatile multi-level layoutBridge spanning slate creek
- 37 days |
- 1,892 |
- 173 |
Zillow last checked:
Listing updated:
Listed by:
John L. Scott Medford Team@martinoutdoorproperties.com
Source: Oregon Datashare,MLS#: 220223743
Facts & features
Interior
Bedrooms & bathrooms
- Bedrooms: 3
- Bathrooms: 3
Heating
- Ductless, Propane
Cooling
- Ductless, Whole House Fan
Appliances
- Included: Cooktop, Dishwasher, Disposal, Dryer, Microwave, Oven, Refrigerator, Washer, Water Heater, Water Purifier, Other
Features
- Breakfast Bar, Ceiling Fan(s), Double Vanity, Enclosed Toilet(s), Granite Counters, In-Law Floorplan, Kitchen Island, Linen Closet, Open Floorplan, Pantry, Primary Downstairs, Shower/Tub Combo, Soaking Tub, Tile Shower, Vaulted Ceiling(s), Walk-In Closet(s)
- Flooring: Carpet, Hardwood, Tile, Vinyl
- Windows: Double Pane Windows, Skylight(s), Vinyl Frames, Wood Frames
- Basement: Exterior Entry,Finished,Partial
- Has fireplace: Yes
- Fireplace features: Propane
- Common walls with other units/homes: No Common Walls
Interior area
- Total structure area: 3,333
- Total interior livable area: 3,333 sqft
Property
Parking
- Total spaces: 1
- Parking features: Asphalt, Detached, Driveway, Electric Vehicle Charging Station(s), Garage Door Opener, Gated, Gravel, Heated Garage, RV Access/Parking
- Garage spaces: 1
- Has uncovered spaces: Yes
Features
- Levels: Three Or More
- Stories: 3
- Patio & porch: Awning(s), Covered, Deck, Patio, Porch
- Fencing: Fenced
- Has view: Yes
- View description: Creek/Stream, Mountain(s), Territorial, Vineyard
- Has water view: Yes
- Water view: Creek/Stream
- Waterfront features: Creek, Waterfront
Lot
- Size: 5.04 Acres
- Features: Drip System, Garden, Landscaped, Native Plants, Pasture, Sloped, Sprinklers In Rear, Wooded
Details
- Additional structures: Barn(s), Poultry Coop, RV/Boat Storage, Shed(s), Workshop
- Additional parcels included: R325548 (37S-07W-01 Tax Lot 1401)
- Parcel number: R325546
- Zoning description: RR-5
- Special conditions: Standard
- Horses can be raised: Yes
Construction
Type & style
- Home type: SingleFamily
- Architectural style: Other
- Property subtype: Single Family Residence
Materials
- Brick, Frame, Log
- Foundation: Concrete Perimeter
- Roof: Composition
Condition
- New construction: No
- Year built: 1981
Utilities & green energy
- Sewer: Septic Tank, Standard Leach Field
- Water: Well
Community & HOA
Community
- Security: Carbon Monoxide Detector(s), Smoke Detector(s)
HOA
- Has HOA: No
Location
- Region: Grants Pass
Financial & listing details
- Price per square foot: $231/sqft
- Tax assessed value: $716,160
- Annual tax amount: $2,967
- Date on market: 6/19/2026
- Listing terms: Cash,Conventional
- Has irrigation water rights: Yes
- Road surface type: Paved
Estimated market value
$728,000
$692,000 - $764,000
$2,829/mo
Price history
| Date | Event | Price |
|---|---|---|
| 6/19/2026 | Listed for sale | $769,000+63.7%$231/sqft |
Source:  Oregon Datashare #220223743 Report a problem Oregon Datashare #220223743 Report a problem | ||
| 11/8/2018 | Sold | $469,900$141/sqft |
Source: Oregon Datashare #102979121 Report a problem | ||
| 6/14/2018 | Price change | $469,900-9.5%$141/sqft |
Source: Blackbird Real Estate #2979121 Report a problem | ||
| 5/8/2018 | Listed for sale | $519,000-3.9%$156/sqft |
Source: Blackbird Real Estate #2979121 Report a problem | ||
| 11/28/2017 | Listing removed | $540,000$162/sqft |
Source: Blackbird Real Estate #2979121 Report a problem | ||
| 7/5/2017 | Listed for sale | $540,000$162/sqft |
Source: Blackbird Real Estate #2979121 Report a problem | ||
Public tax history
| Year | Property taxes | Tax assessment |
|---|---|---|
| 2024 | $2,872 +18.7% | $386,830 +3% |
| 2023 | $2,419 +2.5% | $375,560 +0.4% |
| 2022 | $2,361 -0.8% | $374,170 +6.1% |
| 2021 | $2,379 | $352,700 +3% |
| 2020 | $2,379 +4.2% | $342,430 +3% |
| 2019 | $2,284 | $332,460 +3% |
| 2018 | $2,284 +1.7% | $322,780 +3% |
| 2017 | $2,246 +18.1% | $313,380 +3% |
| 2016 | $1,902 | $304,260 +3% |
| 2015 | $1,902 +6.3% | $295,400 +3% |
| 2014 | $1,790 +4% | $286,800 +3% |
| 2013 | $1,721 +2.7% | $278,450 +3% |
| 2012 | $1,675 +3.6% | $270,340 +3% |
| 2011 | $1,618 +2% | $262,470 +3% |
| 2010 | $1,585 +2.9% | $254,830 +3% |
| 2009 | $1,541 +0.7% | $247,410 +3% |
| 2008 | $1,530 +4.8% | $240,210 +3% |
| 2007 | $1,460 +4.4% | $233,220 +6.1% |
| 2005 | $1,398 +1.5% | $219,840 +3% |
| 2004 | $1,377 +4.1% | $213,440 +3% |
| 2003 | $1,323 | $207,230 +3% |
| 2002 | $1,323 +24.1% | $201,200 +3% |
| 2001 | $1,066 +12.5% | $195,340 |
| 2000 | $947 | $195,340 |
Find assessor info on the county website
Monthly payment
Est. payment
Payment breakdown
Explore the cost of this home by adjusting the details. Changes won't be saved.Climate risks
Neighborhood: 97543
Nearby schools
GreatSchools rating
- 3/10Ft Vannoy Elementary SchoolGrades: K-5Distance: 5.6 mi
- 5/10Lincoln Savage Middle SchoolGrades: 6-8Distance: 7.7 mi
- 6/10Hidden Valley High SchoolGrades: 9-12Distance: 8.3 mi
Schools provided by the listing agent
- Elementary: Ft Vannoy Elem
- Middle: Lincoln Savage Middle
- High: Hidden Valley High
Source: Oregon Datashare. This data may not be complete. We recommend contacting the local school district to confirm school assignments for this home.
- $559,8003 bd-- ba5.1k sqft8571 Redwood Hwy, Grants Pass, OR 97543Off Market
- $10,140-- bd1 ba868 sqft8571 Redwood Hwy, Wilderville, OR 97543Off Market
- $14,460-- bd1 ba868 sqft8571 Redwood Hwy, Wilderville, OR 97543Off Market
- $473,3203 bd2 ba5.1k sqft8571 Redwood Hwy, Wilderville, OR 97543Off Market
- $206,500-- bd1 ba784 sqft600 Wilderville Ln, Grants pass, OR 97527Off Market
- $239,100-- bd1 ba552 sqft600 Wilderville Ln, Grants Pass, OR 97527Off Market
- $299,0002 bd1 ba890 sqft882 Wilderville Ln, Grants Pass, OR 97527For Sale By Owner
- $193,1002 bd2 ba890 sqft882 Wilderville Ln, Grants Pass, OR 97527Off Market
A local agent can set up tours, give advice and negotiate with sellers.
Similar homes
- $774,0003 bd3 ba2.8k sqft455 Dutcher Creek Rd, Grants Pass, OR 97527For Sale
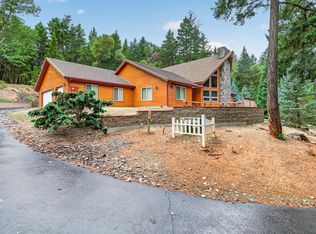
 MLS ID #220218728, Steve Thomas Group, eXp Realty, LLC. Oregon Datashare
 - $768,0002 bd2 ba1.8k sqft3620 Demaray Dr, Grants Pass, OR 97527For Sale
 MLS ID #220223440, Travis Moddison, Whole Heart Realty LLC. Oregon Datashare
 - $535,0003 bd2 ba2.4k sqft10665 Redwood Hwy, Wilderville, OR 97543For Sale
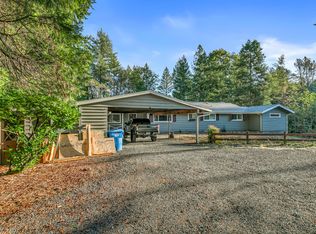 MLS ID #220210669, Zachary D Bolton, John L. Scott Medford. Oregon Datashare
 - $626,0003 bd3 ba2.7k sqft3773 Helms Rd, Grants Pass, OR 97527For Sale
 MLS ID #220222391, Cassie Spiker, John L. Scott Medford. Oregon Datashare
 - $774,9004 bd3 ba2.6k sqft343 High Ridge Ter, Grants Pass, OR 97526For SaleMLS ID #220224474, Wade Squires, John L Scott Real Estate Grants Pass. Oregon Datashare
- $825,0004 bd3 ba3.8k sqft1360 Jaynes Dr, Grants Pass, OR 97527For SaleMLS ID #220218068, Mary R Parsagian, RE/MAX Integrity Grants Pass. Oregon Datashare
- $672,0003 bd3 ba2.2k sqft651 Dutcher Creek Rd, Grants Pass, OR 97527For SaleMLS ID #220220907, Valerie King, Kendon Leet Real Estate Inc. Oregon Datashare
- $848,8003 bd3 ba3.3k sqft856 Greentree Loop, Grants Pass, OR 97527For SaleMLS ID #220222022, Tammy Wilkinson, eXp Realty, LLC. Oregon Datashare
- $629,0003 bd3 ba1.9k sqft3336 Midway Ave, Grants Pass, OR 97527For SaleMLS ID #220218063, Mary R Parsagian, RE/MAX Integrity Grants Pass. Oregon Datashare
- $889,0003 bd3 ba2.9k sqft313 Eagle Ridge Dr, Grants Pass, OR 97526For SaleMLS ID #220216868, Monica Hathaway, John L Scott Real Estate Grants Pass. Oregon Datashare
- $700,0003 bd2 ba2.2k sqft255 Janice Way, Merlin, OR 97532For SaleMLS ID #220224141, Suzy Reel, Real Estate Cafe LLC. Oregon Datashare
- $639,0003 bd3 ba2.2k sqft398 Madrone Ridge Dr, Grants Pass, OR 97527For SaleMLS ID #220218501, Mary R Parsagian, RE/MAX Integrity Grants Pass. Oregon Datashare
- $715,0004 bd4 ba2.8k sqft1281 N Pinnon Rd, Grants Pass, OR 97526For SaleMLS ID #220223719, Brandy Holder, Holder Realty. Oregon Datashare
- $759,0003 bd3 ba3.5k sqft18248 Redwood Hwy, Selma, OR 97538For SaleMLS ID #220218413, Vicki Carpenter, Beyond Real Estate Brokers. Oregon Datashare
- $799,0004 bd3 ba3k sqft3151 Camp Joy Rd, Grants Pass, OR 97526For SaleMLS ID #220222027, Terah Wharregard, John L Scott Real Estate Grants Pass. Oregon Datashare
- $849,0003 bd2 ba2.3k sqft4941 Riverbanks Rd, Grants Pass, OR 97527For SaleMLS ID #220217273, Robin Kennedy, RE/MAX Integrity Grants Pass. Oregon Datashare
- $725,0004 bd2 ba3.1k sqft900 Rancho Vista Dr, Grants Pass, OR 97526For SaleMLS ID #220222654, Sean Monterastelli, Vantage Point Brokers, LLC. Oregon Datashare
- $750,0004 bd3 ba2.9k sqft180 Horseshoe Dr, Grants Pass, OR 97526For SaleMLS ID #220222281, Mel Jones, RE/MAX Integrity Grants Pass. Oregon Datashare
- $715,0004 bd3 ba3.1k sqft543 Serenity Ln, Grants Pass, OR 97526For SaleMLS ID #220223833, Wade Squires, John L Scott Real Estate Grants Pass. Oregon Datashare
- $650,0003 bd3 ba2.9k sqft700 Cienaga Ln, Grants Pass, OR 97526For SaleMLS ID #220224038, Alicia Marie Smith, Matin Real Estate. Oregon Datashare
