Grayson plan patio home in Griffin Park! Well-loved neighborhood close to Ft. Stewart with two community pools, a playground & lots of green space! The Grayson plan at 849 Grayson Avenue features a foyer entry with an open dining room just adjacent. The home opens up to a spacious family room with patio access. From the patio, enjoy a sodded & irrigated backyard within the privacy fence! The kitchen sits open to the family & includes two-tone cabinetry & granite counters! Access your two-car garage from the kitchen as well via a hallway with a dropzone, walk-in pantry & separate storage closet! Upstairs are 3 bedrooms, a hall bath with granite vanity counter, the laundry room & master suite. Inside the master suite are 2 walk-in closets, a vaulted ceiling & a private bath with a soaking tub, shower &double vanity with granite counter. Estimated completion November 2023. Seller offering $5000 in closing costs with preferred lender, exclusions apply.
Sold for $307,700
$307,700
849 Grayson Avenue, Hinesville, GA 31313
4beds
2,298sqft
Single Family Residence
Built in 2023
5,662 Square Feet Lot
$316,800 Zestimate®
$134/sqft
$2,388 Estimated rent
Home value
$316,800
$301,000 - $333,000
$2,388/mo
Zestimate® history
Owner options
List your home for rent
$2,388/mo
Rent Zestimate®
Find your next renter with Zillow Rental Manager. Plus, with online applications, you can quickly screen prospective tenants – for free.
$2,388/mo
Rent Zestimate®
Refinance and save
$1,975/mo
Est. payment
Refinancing to a lower rate could help reduce your monthly payments and save thousands over the life of the loan.
$1,975/mo
Est. payment
Explore your selling options
Work with a Zillow partner agent
Leverage their expertise and Zillow's premium Showcase listings to get your home seen by more buyers.
Get startedList with your own agent
Get your home in front of millions of buyers by listing it on Zillow.
Learn how to do itSell it yourself
Take full control of how buyers see your home on Zillow by listing For Sale by Owner (FSBO).
List your homeWhat's special
Zillow last checked:
Listing updated:
Listed by:
Susan H. Ayers 678-344-1600,
Clickit Realty
Bought with:
NONMLS Sale, NMLS
NON MLS MEMBER
Source: Hive MLS,MLS#: SA292556
Facts & features
Interior
Bedrooms & bathrooms
- Bedrooms: 4
- Bathrooms: 3
- Full bathrooms: 2
- 1/2 bathrooms: 1
Heating
- Electric, Heat Pump
Cooling
- Electric, Heat Pump
Appliances
- Included: Dishwasher, Electric Water Heater, Disposal, Microwave, Oven, Range, Refrigerator, Self Cleaning Oven
- Laundry: In Hall, Laundry Room, Upper Level, Washer Hookup, Dryer Hookup
Features
- Double Vanity, Entrance Foyer, Garden Tub/Roman Tub, Kitchen Island, Primary Suite, Pantry, Pull Down Attic Stairs, Separate Shower, Upper Level Primary, Vaulted Ceiling(s)
- Windows: Double Pane Windows
- Attic: Pull Down Stairs
Interior area
- Total interior livable area: 2,298 sqft
Property
Parking
- Total spaces: 2
- Parking features: Attached, Garage Door Opener
- Garage spaces: 2
Features
- Patio & porch: Patio
- Fencing: Privacy,Wood,Yard Fenced
Lot
- Size: 5,662 Square Feet
- Features: Corner Lot, Level, Sprinkler System
Details
- Parcel number: 035 005
- Zoning description: Single Family
- Special conditions: Standard
Construction
Type & style
- Home type: SingleFamily
- Architectural style: Other
- Property subtype: Single Family Residence
Materials
- Vinyl Siding
- Foundation: Slab
- Roof: Ridge Vents
Condition
- New Construction
- New construction: Yes
- Year built: 2023
Utilities & green energy
- Sewer: Public Sewer
- Water: Public
- Utilities for property: Underground Utilities
Green energy
- Energy efficient items: Windows
Community & HOA
Community
- Subdivision: Griffin Park
HOA
- Has HOA: Yes
- HOA fee: $25 monthly
Location
- Region: Hinesville
Financial & listing details
- Price per square foot: $134/sqft
- Date on market: 3/15/2025
- Cumulative days on market: 356 days
- Listing terms: Cash,Conventional,FHA,VA Loan
- Ownership type: Builder
- Road surface type: Paved
Price history
| Date | Event | Price |
|---|---|---|
| 7/2/2024 | Sold | $307,700$134/sqft |
Source:  Hive MLS #SA292556 Report a problem Hive MLS #SA292556 Report a problem | ||
| 5/31/2024 | Pending sale | $307,700$134/sqft |
Source: HABR #148335 Report a problem | ||
| 5/17/2024 | Listed for sale | $307,700$134/sqft |
Source: HABR #148335 Report a problem | ||
| 5/4/2024 | Pending sale | $307,700$134/sqft |
Source: HABR #148335 Report a problem | ||
| 7/25/2023 | Listed for sale | $307,700$134/sqft |
Source:  Hive MLS #292556 Report a problem Hive MLS #292556 Report a problem | ||
Public tax history
Tax history is unavailable.
Neighborhood: 31313
Nearby homes
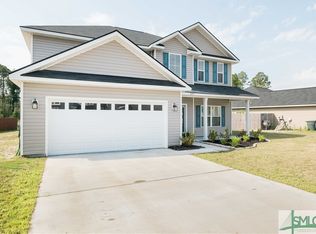
- $332,5004 bd3 ba2.3k sqft425 Grayson Ave, Hinesville, GA 31313Sold
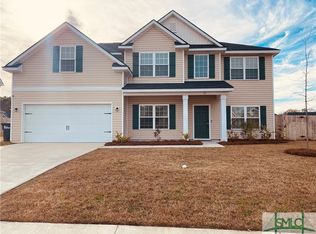
- $340,0004 bd3 ba2.7k sqft39 Factors Walk, Hinesville, GA 31313Sold
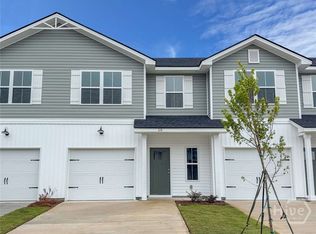
- $229,9003 bd3 ba1.4k sqft28 Beaumont Dr, Hinesville, GA 31313For Sale
- $312,3004 bd2 ba2.2k sqft46 Delaney Ct, Hinesville, GA 31313Off Market
- $332,0004 bd3 ba2.4k sqft74 Broad Leaf Rd, Hinesville, GA 31313Off Market
- $315,4004 bd3 ba1.9k sqftLot 44 Cordele Circle, Hinesville, GA 31313Off Market
- $381,7005 bd3 ba3.1k sqftLot 143 Miles Xing, Hinesville, GA 31313Off Market
- $319,1004 bd3 ba2.1k sqftLot 29 Augusta Way, Hinesville, GA 31313Off Market
Nearby schools
GreatSchools rating
- NAPsychoed CenterGrades: Distance: 5.7 mi
- 3/10Bradwell InstituteGrades: 9-12Distance: 5.7 mi
- NADiamond Elementary SchoolGrades: PK-6Distance: 4 mi


Get pre-qualified for a loan
At Zillow Home Loans, we can pre-qualify you in as little as 5 minutes with no impact to your credit score.An equal housing lender. NMLS #10287.
Sell for more on Zillow
Get a Zillow Showcase℠ listing at no additional cost and you could sell for .
$316,800
2% more
+$6,336
With Zillow Showcase(estimated)
$323,136
- Georgia
- Liberty County
- Hinesville
- 31313
- 849 Grayson Avenue
Nearby cities
Nearby zip codes
Other Hinesville Topics
