New construction townhome at Heritage Pointe townhomes in Hinesville! Located on the edge of Hinesville close to new restaurants & up-and-coming shopping! Quick commute to Ft. Stewart, Hwy 17 & I-95! 3-bedroom, 2.5-bath townhome with granite counters throughout! Open living space on the first floor with access to the 1-car garage, as well as the fenced backyard. The kitchen features a spacious pantry & stainless appliances including refrigerator! From the island look out to the dining area & family room with ceiling fan. Enjoy a sodded backyard with irrigation from the patio! Upstairs find two bedrooms, hall bath, laundry room & the primary suite. Within the primary suite is a ceiling fan, walk-in closet & private bath. The private bath includes a dual vanity with granite counter, shower/tub combo & another walk-in closet! HOA to provide regular landscaping.
For sale
$229,900
28 Beaumont Drive, Hinesville, GA 31313
3beds
1,411sqft
:
Get pre-qualified$1,673/mo
Townhouse
Built in 2025
2,178 Square Feet Lot
$227,800 Zestimate®
$163/sqft
$100/mo HOA
What's special
Fenced backyardSpacious pantryGranite counters throughoutStainless appliances including refrigeratorSodded backyard with irrigationAnother walk-in closet
- 383 days |
- 62 |
- 8 |
Zillow last checked:
Listing updated:
Listed by:
Susan H. Ayers 678-344-1600,
Clickit Realty
Source: Hive MLS,MLS#: SA334317 Originating MLS: Savannah Multi-List Corporation
Originating MLS: Savannah Multi-List CorporationFacts & features
Interior
Bedrooms & bathrooms
- Bedrooms: 3
- Bathrooms: 3
- Full bathrooms: 2
- 1/2 bathrooms: 1
Heating
- Electric, Forced Air, Heat Pump
Cooling
- Central Air, Electric
Appliances
- Included: Some Electric Appliances, Dishwasher, Electric Water Heater, Disposal, Microwave, Oven, Range, Refrigerator, Self Cleaning Oven
- Laundry: Laundry Room, Upper Level
Features
- Double Vanity, Entrance Foyer, Kitchen Island, Primary Suite, Pantry, Pull Down Attic Stairs, Tub Shower, Upper Level Primary
- Windows: Double Pane Windows
- Attic: Pull Down Stairs
- Common walls with other units/homes: 2+ Common Walls,No One Above
Interior area
- Total interior livable area: 1,411 sqft
Property
Parking
- Total spaces: 1
- Parking features: Attached, Garage Door Opener
- Garage spaces: 1
Features
- Patio & porch: Patio
- Fencing: Privacy,Wood
Lot
- Size: 2,178 Square Feet
- Features: Level, Sprinkler System
Details
- Parcel number: 070D 239
- Special conditions: Standard
Construction
Type & style
- Home type: Townhouse
- Architectural style: Other
- Property subtype: Townhouse
- Attached to another structure: Yes
Materials
- Vinyl Siding
- Foundation: Slab
- Roof: Composition
Condition
- Year built: 2025
Utilities & green energy
- Sewer: Public Sewer
- Water: Private, Well
- Utilities for property: Underground Utilities
Green energy
- Energy efficient items: Windows
Community & HOA
Community
- Subdivision: Heritage Pointe
HOA
- Has HOA: Yes
- HOA fee: $1,200 annually
Location
- Region: Hinesville
Financial & listing details
- Price per square foot: $163/sqft
- Tax assessed value: $20,000
- Annual tax amount: $386
- Date on market: 7/11/2025
- Cumulative days on market: 383 days
- Listing terms: Cash,Conventional,VA Loan
- Ownership type: Builder
- Road surface type: Paved
Estimated market value
$227,800
$216,000 - $239,000
$1,977/mo
Price history
| Date | Event | Price |
|---|---|---|
| 7/11/2025 | Listed for sale | $229,900$163/sqft |
Source: HABR #161242 Report a problem | ||
Public tax history
| Year | Property taxes | Tax assessment |
|---|---|---|
| 2025 | $386 | $8,000 |
Find assessor info on the county website
Monthly payment
Est. payment
Payment breakdown
Explore the cost of this home by adjusting the details. Changes won't be saved.Climate risks
Neighborhood: 31313
Nearby schools
GreatSchools rating
- NAPsychoed CenterGrades: Distance: 5.7 mi
- 3/10Bradwell InstituteGrades: 9-12Distance: 5.6 mi
- NADiamond Elementary SchoolGrades: PK-6Distance: 4 mi
- $307,7004 bd3 ba2.2k sqft849 Grayson Ave, Hinesville, GA 31313Sold
- $332,5004 bd3 ba2.3k sqft425 Grayson Ave, Hinesville, GA 31313Sold
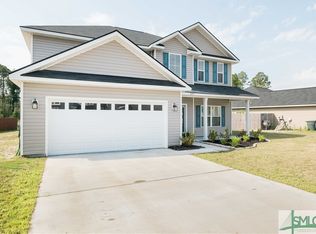
- $340,0004 bd3 ba2.7k sqft39 Factors Walk, Hinesville, GA 31313Sold
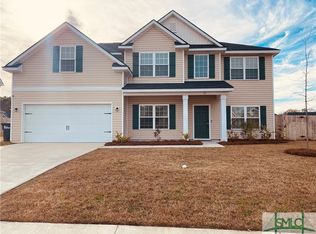
- $315,5004 bd2 ba2.2k sqft46 Delaney Ct, Hinesville, GA 31313Off Market
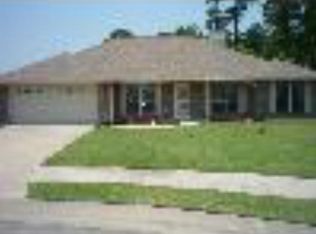
- $325,1004 bd3 ba2.4k sqft74 Broad Leaf Rd, Hinesville, GA 31313Off Market
- $312,3004 bd3 ba1.9k sqftLot 44 Cordele Circle, Hinesville, GA 31313Off Market
- $375,0005 bd3 ba3.1k sqftLot 143 Miles Xing, Hinesville, GA 31313Off Market
- $317,6004 bd3 ba2.1k sqftLot 29 Augusta Way, Hinesville, GA 31313Off Market
A local agent can set up tours, give advice and negotiate with sellers.
Similar homes
- $229,9003 bd3 ba1.4k sqft173 Heirloom Rd, Hinesville, GA 31313New Construction
 HABR
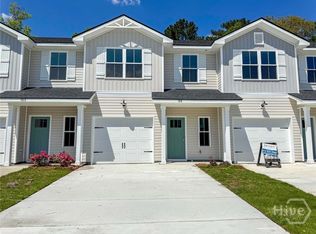
HABR - $229,9003 bd3 ba1.4k sqft99 Heirloom Road, Hinesville, GA 31313New Construction
 MLS ID #SA350673, Susan H. Ayers, Clickit Realty. Hive MLS
 - $229,9003 bd3 ba1.4k sqft107 Heirloom Road, Hinesville, GA 31313New Construction
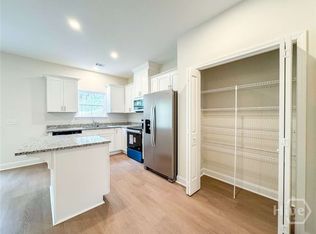 MLS ID #SA350685, Susan H. Ayers, Clickit Realty. Hive MLS
 - $--4 bd2 ba2k sqft110 Brightleaf Cir, Hinesville, GA 31313Auction
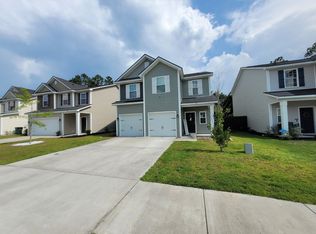 ServiceLink Auction
 - $229,9003 bd3 ba1.4k sqft118 Heirloom Rd, Hinesville, GA 31313New ConstructionHABR
- $229,9003 bd3 ba1.4k sqft134 Heirloom Rd, Hinesville, GA 31313New ConstructionHABR
- $229,9003 bd3 ba1.4k sqft138 Heirloom Rd, Hinesville, GA 31313New ConstructionHABR
- $229,9003 bd3 ba1.4k sqft122 Heirloom Rd, Hinesville, GA 31313New ConstructionHABR
- $229,9003 bd3 ba1.4k sqft114 Heirloom Rd, Hinesville, GA 31313New ConstructionHABR
- $229,9003 bd3 ba1.4k sqft130 Heirloom Rd, Hinesville, GA 31313New ConstructionHABR
- $229,9003 bd3 ba1.4k sqft181 Heirloom Rd, Hinesville, GA 31313New ConstructionHABR
- $229,9003 bd3 ba1.4k sqft99 Beaumont Dr, Hinesville, GA 31313New ConstructionHABR
- $229,9003 bd3 ba1.4k sqft107 Beaumont Dr, Hinesville, GA 31313New ConstructionHABR
- $232,4003 bd3 ba1.4k sqft185 Heirloom Rd, Hinesville, GA 31313New ConstructionHABR
- $259,9003 bd3 ba1.5k sqft110 Cohen Dr, Hinesville, GA 31313For SaleMLS ID #170340, Sherika Flores, Coastal Homes of Georgia LLC. HABR
- $235,0003 bd2 ba1.4k sqft902 Black Willow Drive, Hinesville, GA 31313For SaleMLS ID #SA358321, Teresa H. Cowart, RE/MAX Accent. Hive MLS
- $229,4003 bd2 ba1.4k sqft705 Dover Lane, Hinesville, GA 31313For SaleMLS ID #SA358445, James W. Hawkins, LPT Realty LLC. Hive MLS
- $258,5003 bd2 ba1.3k sqft22 Wythe St, Hinesville, GA 31313For SaleMLS ID #164208, DAGMAR I. MADDEN, Coldwell Banker Southern Coast. HABR
- $278,9003 bd2 ba1.6k sqft147 Battalion Ln, Hinesville, GA 31313For SaleMLS ID #170794, Lisha Shi, Strategy Real Estate Georgia. HABR
- from $229,9003 bd3 ba1.4k sqftKerry Townhome Plan, Heritage Pointe Townhomes, Hinesville, GA 31313New ConstructionDryden Enterprises, Inc.
