**!!AVAILABLE SUMMER 2026!! This notable Teton home offers two stories of thoughtfully designed living space! The main floor of the home features an inviting great room, a sunroom, and a spacious kitchen with a generous island and walk-in pantry. There is also a powder room and a bedroom with an attached bath. Upstairs, discover a versatile loft, three secondary bedrooms with walk-in closets, a convenient laundry, and a shared bath. The luxurious primary suite showcases two walk-in closets and a deluxe bath with dual vanities. A covered front porch and covered patio are included as well. The finished basement includes a large rec room, bar bedroom and bath.
Pending
Price cut: $293 (6/12)
$1,099,950
8490 Piedra River Street, Littleton, CO 80125
6beds
4,943sqft
Single Family Residence
Built in 2026
7,840 Square Feet Lot
$-- Zestimate®
$223/sqft
$155/mo HOA
What's special
Covered front porchVersatile loftLuxurious primary suiteWalk-in pantryCovered patioConvenient laundryInviting great room
- 80 days |
- 15 |
- 2 |
Zillow last checked:
Listing updated:
Listed by:
Matthew Tonge 303-850-5757,
Richmond Realty Inc
Source: REcolorado as distributed by MLS GRID,MLS#: 3740210
Facts & features
Interior
Bedrooms & bathrooms
- Bedrooms: 6
- Bathrooms: 5
- Full bathrooms: 2
- 3/4 bathrooms: 2
- 1/2 bathrooms: 1
- Main level bathrooms: 2
- Main level bedrooms: 1
Bedroom
- Description: Bedroom 5: Walk-In Closet
- Level: Main
- Area: 120 Square Feet
- Dimensions: 12 x 10
Bedroom
- Description: En Suite
- Features: Primary Suite
- Level: Upper
- Area: 272 Square Feet
- Dimensions: 17 x 16
Bedroom
- Description: Bedroom 2: Walk-In Closet
- Level: Upper
- Area: 130 Square Feet
- Dimensions: 13 x 10
Bedroom
- Description: Bedroom 3: Walk-In Closet
- Level: Upper
- Area: 140 Square Feet
- Dimensions: 14 x 10
Bedroom
- Description: Bedroom 4: Walk-In Closet
- Level: Upper
- Area: 110 Square Feet
- Dimensions: 11 x 10
Bedroom
- Description: Bedroom 7: Walk-In Closet
- Level: Basement
- Area: 143 Square Feet
- Dimensions: 13 x 11
Bathroom
- Level: Main
Bathroom
- Level: Main
Bathroom
- Description: W/ Double Walk-In Closets
- Features: En Suite Bathroom
- Level: Upper
Bathroom
- Level: Upper
Bonus room
- Description: Rec Room W/ Bar
- Level: Basement
- Area: 612 Square Feet
- Dimensions: 17 x 36
Great room
- Description: Fireplace
- Level: Main
- Area: 272 Square Feet
- Dimensions: 17 x 16
Kitchen
- Description: Gourmet Kitchen W/ Walk-In Pantry
- Level: Main
- Area: 374 Square Feet
- Dimensions: 17 x 22
Laundry
- Level: Upper
Loft
- Level: Upper
- Area: 288 Square Feet
- Dimensions: 18 x 16
Sun room
- Level: Main
- Area: 170 Square Feet
- Dimensions: 10 x 17
Heating
- Forced Air
Cooling
- Central Air
Appliances
- Included: Cooktop, Dishwasher, Disposal, Microwave, Oven, Range Hood
Features
- Eat-in Kitchen, Five Piece Bath, Kitchen Island, Open Floorplan, Pantry, Primary Suite, Quartz Counters, Radon Mitigation System, Walk-In Closet(s), Wet Bar
- Flooring: Carpet, Vinyl
- Windows: Double Pane Windows
- Basement: Finished,Sump Pump
- Number of fireplaces: 1
- Fireplace features: Gas, Great Room
Interior area
- Total structure area: 4,943
- Total interior livable area: 4,943 sqft
- Finished area above ground: 3,795
- Finished area below ground: 1,148
Property
Parking
- Total spaces: 3
- Parking features: Garage - Attached
- Attached garage spaces: 3
Features
- Levels: Two
- Stories: 2
- Patio & porch: Covered, Front Porch, Patio
Lot
- Size: 7,840 Square Feet
- Features: Landscaped, Master Planned, Sprinklers In Front
Details
- Parcel number: 222931209015
- Zoning: Residential
- Special conditions: Standard
Construction
Type & style
- Home type: SingleFamily
- Property subtype: Single Family Residence
Materials
- Frame
- Foundation: Slab
- Roof: Composition
Condition
- Under Construction
- New construction: Yes
- Year built: 2026
Details
- Builder model: Teton | C
- Builder name: Richmond American Homes
- Warranty included: Yes
Utilities & green energy
- Sewer: Public Sewer
Community & HOA
Community
- Subdivision: Sterling Ranch
HOA
- Has HOA: Yes
- Amenities included: Clubhouse, Fitness Center, Pool
- Services included: Maintenance Grounds, Recycling, Sewer, Trash, Water
- HOA name: Sterling Ranch CAB
- HOA phone: 720-661-9694
- Second HOA fee: $155 monthly
- Second HOA name: Sterling Ranch CAB
- Second HOA phone: 720-661-9694
Location
- Region: Littleton
Financial & listing details
- Price per square foot: $223/sqft
- Date on market: 5/26/2026
- Listing terms: Cash,Conventional,FHA,VA Loan
- Exclusions: None
- Ownership: Builder
Estimated market value
Not available
Estimated sales range
Not available
Not available
Price history
| Date | Event | Price |
|---|---|---|
| 6/15/2026 | Pending sale | $1,099,950$223/sqft |
Source:  REcolorado as distributed by MLS GRID #3740210 Report a problem REcolorado as distributed by MLS GRID #3740210 Report a problem | ||
| 6/12/2026 | Price change | $1,099,9500%$223/sqft |
Source: Richmond Homes Report a problem | ||
| 6/9/2026 | Price change | $1,100,243+0%$223/sqft |
Source: Richmond Homes Report a problem | ||
| 5/20/2026 | Listed for sale | $1,099,950$223/sqft |
Source: Richmond Homes Report a problem | ||
Public tax history
Tax history is unavailable.
Monthly payment
Est. payment
Payment breakdown
Explore the cost of this home by adjusting the details. Changes won't be saved.Climate risks
Neighborhood: 80125
Nearby schools
GreatSchools rating
- 8/10Coyote Creek Elementary SchoolGrades: PK-6Distance: 3.3 mi
- 6/10Ranch View Middle SchoolGrades: 7-8Distance: 3.9 mi
- 9/10Thunderridge High SchoolGrades: 9-12Distance: 4.2 mi
Schools provided by the listing agent
- Elementary: Coyote Creek
- Middle: Ranch View
- High: Thunderridge
- District: Douglas RE-1
Source: REcolorado as distributed by MLS GRID. This data may not be complete. We recommend contacting the local school district to confirm school assignments for this home.
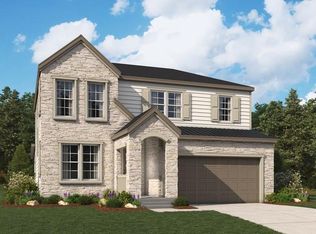
- $874,9505 bd4 ba3.7k sqft8526 Piedra River St, Littleton, CO 80125New Construction
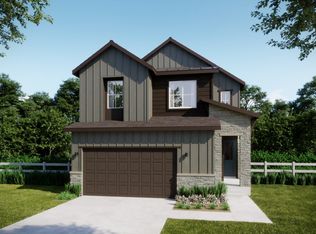
- from $689,9003 bd3 ba2.1k sqftPlan 1 Plan, Rhapsody at Sterling Ranch, Littleton, CO 80125New Construction
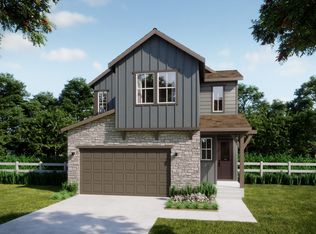
- from $714,9003 bd3 ba2.3k sqftPlan 2 Plan, Rhapsody at Sterling Ranch, Littleton, CO 80125New Construction
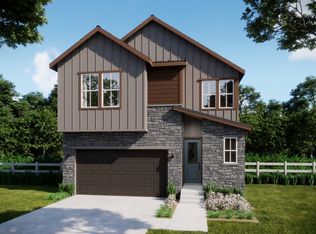
- from $734,9005 bd5 ba2.5k sqftPlan 3 Plan, Rhapsody at Sterling Ranch, Littleton, CO 80125New Construction
- $1,049,9506 bd5 ba4.9k sqft8530 Piedra River St, Littleton, CO 80125New Construction
- $813,3903 bd3 ba3k sqft8657 Leaf Sedge Ln, Littleton, CO 80125Sold
- from $824,9504 bd4 ba3.3k sqftSage Plan, Skyline at Parkvale, Littleton, CO 80125New Construction
- from $864,9505 bd4 ba3.7k sqftTeton Plan, Skyline at Parkvale, Littleton, CO 80125New Construction
A local agent can set up tours, give advice and negotiate with sellers.
Similar homes
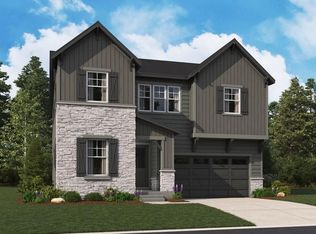
- $1,049,9506 bd5 ba4.9k sqft8530 Piedra River Street, Littleton, CO 80125New Construction

 REcolorado as distributed by MLS GRID
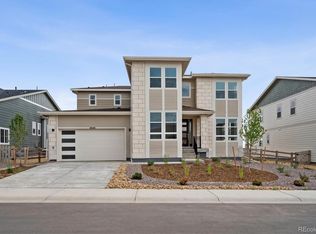
 - $999,9506 bd5 ba4.6k sqft8514 Piedra River Street, Littleton, CO 80125New Construction
 REcolorado as distributed by MLS GRID
 - $1,049,9506 bd6 ba5.3k sqft8608 Yellowcress Street, Littleton, CO 80125New Construction
 REcolorado as distributed by MLS GRID
 - $874,9505 bd4 ba3.7k sqft8526 Piedra River Street, Littleton, CO 80125New ConstructionREcolorado as distributed by MLS GRID
- $1,029,9505 bd4 ba4.9k sqft8610 Yellowcress Street, Littleton, CO 80125New ConstructionREcolorado as distributed by MLS GRID
- $1,107,9504 bd5 ba5k sqftThe Reflection Collection, Littleton, CO 80125New ConstructionREcolorado as distributed by MLS GRID
- $849,9005 bd5 ba3.7k sqft8560 Eckley Street, Littleton, CO 80125New ConstructionREcolorado as distributed by MLS GRID
- $1,249,9507 bd8 ba7.1k sqft7248 Prairie Sage Place, Littleton, CO 80125New ConstructionREcolorado as distributed by MLS GRID
- from $901,9505 bd5 ba4.9k sqftDurango Plan, Peakview at Ascent Village, Littleton, CO 80125New ConstructionRichmond Homes
- $724,9504 bd4 ba2.8k sqft8769 Whiptail Loop, Littleton, CO 80125New ConstructionREcolorado as distributed by MLS GRID
- $724,9504 bd4 ba2.9k sqft8761 Whiptail Loop, Littleton, CO 80125New ConstructionREcolorado as distributed by MLS GRID
- from $755,9504 bd3 ba2.7k sqftDelta Plan, Skyline at Parkvale, Littleton, CO 80125New ConstructionRichmond Homes
- $674,9504 bd4 ba2.7k sqft8753 Whiptail Loop, Littleton, CO 80125New ConstructionREcolorado as distributed by MLS GRID
- $1,174,9506 bd5 ba5.9k sqft9239 Gold Lace Place, Highlands Ranch, CO 80129New ConstructionREcolorado as distributed by MLS GRID
- $714,9503 bd4 ba2.6k sqft8745 Whiptail Loop, Littleton, CO 80125New ConstructionREcolorado as distributed by MLS GRID
- $799,9003 bd2 ba3.4k sqft8581 Arriba Drive, Littleton, CO 80125New ConstructionREcolorado as distributed by MLS GRID
- $1,099,0004 bd4 ba4.7k sqft12832 W Roxbury Place, Littleton, CO 80127New ConstructionMLS ID #4675659, Amy Ballain, Coldwell Banker Realty 56. REcolorado as distributed by MLS GRID
- $945,2253 bd3 ba3.5k sqft11156 Stonepath Street, Littleton, CO 80125New ConstructionREcolorado as distributed by MLS GRID
- $1,074,9506 bd5 ba4.6k sqft16980 Mighty Eagle Avenue, Parker, CO 80134New ConstructionREcolorado as distributed by MLS GRID
- $1,099,9506 bd5 ba5.1k sqft16229 Amaryllis Avenue, Parker, CO 80134New ConstructionREcolorado as distributed by MLS GRID
