The Hanover floorplan available at Bayview at Harbor Crest in Ooltewah is one of our most popular floorplans. The foyer opens into an open concept main level. A large kitchen with a pantry and island with countertop seating overlooks a dining and living area. The downstairs also features a bedroom and a full bathroom.
Upstairs is a loft which provides extra space for work and play. The large primary bedroom has an en suite with dual vanities and a separate water closet as well as a walk-in closet. Three additional bedrooms share a comfortable bathroom. There is also a laundry room upstairs for convenience. This floorplan is designed for any stage of life.
Estimated completion mid to end July
Due to variations amongst computer monitors, actual colors may vary. Pictures, photographs, colors, features, and sizes are for illustration purposes only and will vary from the homes as built. Photos may include digital staging. Square footage and dimensions are approximate. Buyer should conduct his or her own investigation of the present and future availability of school districts and school assignments. *Taxes are estimated. Buyer to verify all information.
Pending
Price cut: $16K (5/12)
$429,545
8491 Bright Water Ln, Ooltewah, TN 37363
5beds
2,804sqft
:
Get pre-qualified$2,755/mo
Single Family Residence
Built in 2026
8,507 Square Feet Lot
$-- Zestimate®
$153/sqft
$75/mo HOA
What's special
Walk-in closetOpen concept main level
- 121 days |
- 53 |
- 3 |
Zillow last checked:
Listing updated:
Listed by:
Riley Wallman 423-596-5557,
DHI Inc 865-338-5674
Source: Greater Chattanooga Realtors,MLS#: 1531203
Facts & features
Interior
Bedrooms & bathrooms
- Bedrooms: 5
- Bathrooms: 3
- Full bathrooms: 3
Primary bedroom
- Level: Second
- Area: 262
- Dimensions: 13.1 x 20
Bedroom
- Level: First
- Area: 127.44
- Dimensions: 11.8 x 10.8
Bedroom
- Level: Second
- Area: 142.5
- Dimensions: 12.5 x 11.4
Bedroom
- Level: Second
- Area: 130.9
- Dimensions: 11 x 11.9
Bedroom
- Level: Second
- Area: 130.9
- Dimensions: 11 x 11.9
Great room
- Level: First
- Area: 234.05
- Dimensions: 15.1 x 15.5
Loft
- Level: Second
- Area: 132
- Dimensions: 11 x 12
Office
- Level: First
- Area: 139.15
- Dimensions: 12.1 x 11.5
Heating
- Central, Natural Gas
Cooling
- Central Air, Electric, Zoned
Appliances
- Included: Disposal, Dishwasher, Free-Standing Gas Range, Gas Water Heater, Microwave, Tankless Water Heater
- Laundry: Electric Dryer Hookup, Laundry Room, Washer Hookup
Features
- Granite Counters, Open Floorplan, Pantry, Walk-In Closet(s), Tub/shower Combo, En Suite
- Flooring: Carpet, Luxury Vinyl
- Windows: Insulated Windows
- Has basement: No
- Has fireplace: Yes
Interior area
- Total structure area: 2,804
- Total interior livable area: 2,804 sqft
- Finished area above ground: 2,804
- Finished area below ground: 0
Video & virtual tour
Property
Parking
- Total spaces: 2
- Parking features: Garage, Garage Door Opener, Garage Faces Front
- Attached garage spaces: 2
Features
- Levels: Two
- Patio & porch: Patio, Porch, Porch - Covered
- Exterior features: Dock
- Pool features: Community
- On waterfront: Yes
- Waterfront features: Lake Privileges, River Access
Lot
- Size: 8,507 Square Feet
- Dimensions: 72 x 95 x 80 IRR
- Features: Level, Other
Details
- Parcel number: 00
Construction
Type & style
- Home type: SingleFamily
- Architectural style: Contemporary
- Property subtype: Single Family Residence
Materials
- Brick, Vinyl Siding
- Foundation: Slab
- Roof: Shingle
Condition
- New construction: Yes
- Year built: 2026
Details
- Builder name: D.R. Horton
Utilities & green energy
- Sewer: Public Sewer
- Water: Public
- Utilities for property: Cable Available, Electricity Available, Phone Available, Sewer Connected, Underground Utilities
Community & HOA
Community
- Features: Dock, Lake, Pool
- Security: Smoke Detector(s)
- Subdivision: Bayview at Harbor Crest
HOA
- Has HOA: Yes
- Amenities included: Boat Dock, Pool, RV/Boat Storage
- HOA fee: $900 annually
Location
- Region: Ooltewah
Financial & listing details
- Price per square foot: $153/sqft
- Annual tax amount: $2,820
- Date on market: 3/26/2026
- Listing terms: Cash,Conventional,FHA,VA Loan
Estimated market value
Not available
Estimated sales range
Not available
$2,995/mo
Price history
| Date | Event | Price |
|---|---|---|
| 6/30/2026 | Pending sale | $429,545$153/sqft |
Source: Greater Chattanooga Realtors #1531203 Report a problem | ||
| 5/12/2026 | Price change | $429,545-3.6%$153/sqft |
Source:  DR Horton Report a problem DR Horton Report a problem | ||
| 4/23/2026 | Price change | $445,545+2.1%$159/sqft |
Source: Greater Chattanooga Realtors #1531203 Report a problem | ||
| 3/22/2026 | Listed for sale | $436,545$156/sqft |
Source: DR Horton Report a problem | ||
Public tax history
Tax history is unavailable.
Monthly payment
Est. payment
Payment breakdown
Explore the cost of this home by adjusting the details. Changes won't be saved.Climate risks
Neighborhood: 37363
Nearby schools
GreatSchools rating
- 9/10Ooltewah Elementary SchoolGrades: PK-5Distance: 1.9 mi
- 7/10Hunter Middle SchoolGrades: 6-8Distance: 4 mi
- 5/10Ooltewah High SchoolGrades: 9-12Distance: 4.4 mi
Schools provided by the listing agent
- Elementary: Ooltewah Elementary
- Middle: Hunter Middle
- High: Ooltewah
Source: Greater Chattanooga Realtors. This data may not be complete. We recommend contacting the local school district to confirm school assignments for this home.
- $353,5454 bd2 ba1.4k sqft8477 Bright Water Dr, Ooltewah, TN 37363New Construction
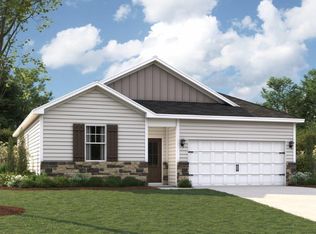
- $364,6203 bd2 ba1.6k sqft8471 Bright Water Dr, Ooltewah, TN 37363New Construction

- $370,9053 bd3 ba1.7k sqft8340 Bright Water Dr, Ooltewah, TN 37363Sold

- $370,6203 bd3 ba1.7k sqft8472 Bright Water Dr, Ooltewah, TN 37363Pending
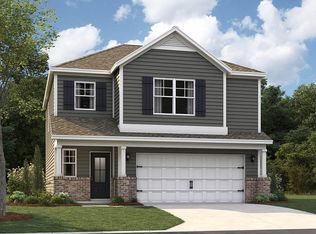
- $376,6504 bd2 ba1.7k sqft8466 Bright Water Dr, Ooltewah, TN 37363Sold
- $364,9103 bd2 ba1.6k sqft8478 Bright Water Dr, Ooltewah, TN 37363New Construction
- $480,0004 bd3 ba2.6k sqft8257 Watercolour Ln, Ooltewah, TN 37363Sold
- $60,0001 Acres8260 Lake Scene Ct, Ooltewah, TN 37363Off Market
A local agent can set up tours, give advice and negotiate with sellers.
Similar homes
- from $429,9905 bd3 ba2.5k sqftHayden Plan, Harbor Crest, Ooltewah, TN 37363New Construction
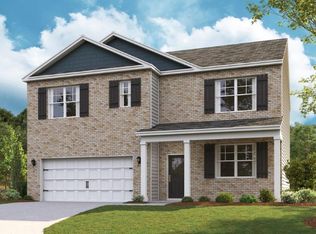 DR Horton
 - $386,4454 bd3 ba1.9k sqft8205 Deepwater Ln, Ooltewah, TN 37363New Construction
 Greater Chattanooga Realtors
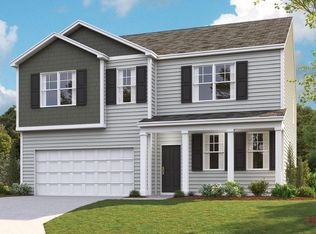
 - from $408,9904 bd3 ba2.8k sqftHanover Plan, Bayview at Harbor Crest, Ooltewah, TN 37363New Construction
 DR Horton
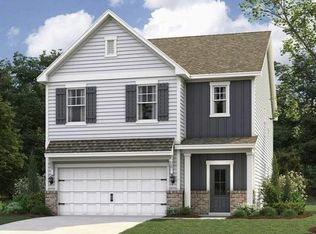
 - $412,0855 bd3 ba2.3k sqft7988 Watercolour Ln, Ooltewah, TN 37363New Construction
 Greater Chattanooga Realtors
 - from $454,9904 bd3 ba2.8k sqftHanover Plan, Harbor Crest, Ooltewah, TN 37363New ConstructionDR Horton
- from $447,9904 bd3 ba2.6k sqftSalem Plan, Harbor Crest, Ooltewah, TN 37363New ConstructionDR Horton
- $428,3205 bd3 ba2.5k sqft7213 Scituate Ln, Ooltewah, TN 37363New ConstructionGreater Chattanooga Realtors
- $437,1255 bd3 ba2.5k sqft7169 Scituate Ln, Ooltewah, TN 37363New ConstructionMLS ID #1535951, Emily Wiersema. Greater Chattanooga Realtors
- $436,0754 bd2 ba1.8k sqft8015 Watercolour Ln, Ooltewah, TN 37363New ConstructionGreater Chattanooga Realtors
- from $440,9904 bd3 ba1.8k sqftEdmon Plan, Harbor Crest, Ooltewah, TN 37363New ConstructionDR Horton
- $482,6005 bd3 ba2.8k sqft8001 Watercolour Ln, Ooltewah, TN 37363New ConstructionGreater Chattanooga Realtors
- $384,4604 bd3 ba1.9k sqft8242 Deepwater Ln, Ooltewah, TN 37363New ConstructionMLS ID #1537297, Riley Wallman. Greater Chattanooga Realtors
- $425,0955 bd3 ba2.8k sqft7222 Scituate Ln, Ooltewah, TN 37363New ConstructionGreater Chattanooga Realtors
- $387,8153 bd3 ba2.1k sqft8230 Deepwater Ln, Ooltewah, TN 37363New ConstructionMLS ID #1537306, Riley Wallman. Greater Chattanooga Realtors
- from $371,9904 bd3 ba1.9k sqftBelhaven Plan, Bayview at Harbor Crest, Ooltewah, TN 37363New ConstructionDR Horton
- from $422,9905 bd3 ba2.5k sqftHayden Plan, The Hideaway at Edgestone, Ooltewah, TN 37363New ConstructionDR Horton
- $412,4155 bd3 ba2.5k sqft7186 Scituate Ln, Ooltewah, TN 37363New ConstructionGreater Chattanooga Realtors
- $445,8455 bd4 ba2.6k sqft7201 Scituate Ln, Ooltewah, TN 37363New ConstructionGreater Chattanooga Realtors
- $443,0054 bd3 ba2.8k sqft7177 Scituate Ln, Ooltewah, TN 37363New ConstructionGreater Chattanooga Realtors
- $358,8354 bd2 ba1.4k sqft8236 Deepwater Ln, Ooltewah, TN 37363New ConstructionMLS ID #1537304, Riley Wallman. Greater Chattanooga Realtors
