Highly upgraded and exceptionally well cared for, this stunning 55+ residence is located in the gated Four Seasons Hemet, tucked away near the back of the community, on a quiet cul-de-sac and backing directly to the golf course. This desirable large model offers over 2,755 square feet of thoughtfully designed living space on an expansive 10,890 sq ft lot, blending comfort, privacy, and elevated indoor-outdoor living.
From the moment you enter, vaulted ceilings and an open-concept layout create a sense of space and flow, filling the home with natural light and an inviting, airy atmosphere. The spacious kitchen is open to the family room, making it ideal for both everyday living and entertaining. Featuring a center island, abundant cabinetry, recessed lighting, and beautiful appliances, the kitchen seamlessly connects to the main living areas, which lead out to the backyard beyond.
The primary suite offers a peaceful retreat with direct access to the backyard and a well-appointed en-suite bathroom with dual sinks, soaking tub, walk-in closet, and generous storage. Two additional bedrooms provide flexible space for guests, hobbies, or a home office, with nearby bathrooms featuring walk-in showers and clean, functional design.
The backyard is an entertainer’s delight, designed for both gatherings and quiet enjoyment. Highlights include attractive custom landscaping and concrete paths, a built-in BBQ area, dedicated dance floor, covered patio, and unobstructed golf course views, creating a private and spacious outdoor setting that truly sets this home apart.
Residents of Four Seasons enjoy resort-style amenities including a clubhouse with restaurant, ballroom, library, recreation center, tennis courts, pool and spa, indoor and outdoor lounges, and an active calendar of social events. Conveniently located near shopping, dining, and major commuter routes, this home offers a refined lifestyle in one of Hemet’s premier 55+ communities
Sold for $610,000
Listed by: RE/MAX Empire Properties • Stella Torres • Contact: 951-292-7557
Bought with: Keller Williams Realty
$610,000
8494 Maruyama Dr, Hemet, CA 92545
3beds
2,755sqft
Single Family Residence
Built in 2005
0.25 Acres Lot
$614,000 Zestimate®
$221/sqft
$2,972 Estimated rent
Home value
$614,000
$559,000 - $675,000
$2,972/mo
Zestimate® history
Owner options
List your home for rent
$2,972/mo
Rent Zestimate®
Find your next renter with Zillow Rental Manager. Plus, with online applications, you can quickly screen prospective tenants – for free.
$2,972/mo
Rent Zestimate®
Refinance and save
$4,074/mo
Est. payment
Refinancing to a lower rate could help reduce your monthly payments and save thousands over the life of the loan.
$4,074/mo
Est. payment
Explore your selling options
Work with a Zillow partner agent
Leverage their expertise and Zillow's premium Showcase listings to get your home seen by more buyers.
Get startedList with your own agent
Get your home in front of millions of buyers by listing it on Zillow.
Learn how to do itSell it yourself
Take full control of how buyers see your home on Zillow by listing For Sale by Owner (FSBO).
List your homeWhat's special
Built-in bbq areaCenter islandWell-appointed en-suite bathroomDedicated dance floorQuiet cul-de-sacHighly upgradedClean functional design
Zillow last checked:
Listing updated:
Listed by:
Stella Torres DRE #01194719 951-265-8883,
RE/MAX Empire Properties,
Cory Ryan DRE #01481879 951-292-7557,
RE/MAX Empire Properties
Bought with:
Sharon Anderson, DRE #02064048
Keller Williams Realty
Source: CRMLS,MLS#: SW25260727 Originating MLS: California Regional MLS
Originating MLS: California Regional MLSFacts & features
Interior
Bedrooms & bathrooms
- Bedrooms: 3
- Bathrooms: 3
- Full bathrooms: 3
- Main level bathrooms: 3
- Main level bedrooms: 3
Rooms
- Room types: Bedroom, Den, Entry/Foyer, Family Room, Foyer, Great Room, Kitchen, Laundry, Living Room, Primary Bathroom, Primary Bedroom, Office, Other, Dining Room
Primary bedroom
- Features: Main Level Primary
Bedroom
- Features: Bedroom on Main Level
Bathroom
- Features: Bathroom Exhaust Fan, Dual Sinks, Full Bath on Main Level, Solid Surface Counters, Tub Shower
Kitchen
- Features: Kitchen Island, Kitchen/Family Room Combo
Heating
- Electric, Forced Air
Cooling
- Central Air, Electric
Appliances
- Included: Gas Cooktop, Disposal, Gas Oven, Gas Range, Gas Water Heater, Microwave, Water Heater
- Laundry: Washer Hookup, Gas Dryer Hookup, Inside, Laundry Room
Features
- Ceiling Fan(s), Separate/Formal Dining Room, Granite Counters, Open Floorplan, Pantry, Recessed Lighting, Solid Surface Counters, Unfurnished, All Bedrooms Down, Bedroom on Main Level, Entrance Foyer, Main Level Primary, Walk-In Closet(s)
- Flooring: Carpet, Tile
- Doors: French Doors, Sliding Doors
- Windows: Screens
- Has fireplace: No
- Fireplace features: None
- Common walls with other units/homes: No Common Walls
Interior area
- Total interior livable area: 2,755 sqft
Property
Parking
- Total spaces: 2
- Parking features: Concrete, Direct Access, Door-Single, Driveway, Driveway Up Slope From Street, Garage Faces Front, Garage, Garage Door Opener
- Attached garage spaces: 2
Accessibility
- Accessibility features: Safe Emergency Egress from Home, Accessible Doors
Features
- Levels: One
- Stories: 1
- Entry location: Front Door
- Patio & porch: Concrete, Front Porch, Open, Patio, Porch, Wrap Around
- Exterior features: Barbecue, Lighting
- Pool features: In Ground, Association
- Has spa: Yes
- Spa features: Association, Heated, In Ground
- Fencing: Good Condition,Stucco Wall,Wrought Iron
- Has view: Yes
- View description: Golf Course, Hills, Mountain(s), Neighborhood
Lot
- Size: 0.25 Acres
- Features: Cul-De-Sac, Front Yard, Sprinklers In Rear, Sprinklers In Front, Irregular Lot, Lawn, Landscaped, Sprinklers Manual, Sprinkler System, Yard
Details
- Additional structures: Gazebo
- Parcel number: 455490070
- Special conditions: Standard
Construction
Type & style
- Home type: SingleFamily
- Architectural style: Ranch
- Property subtype: Single Family Residence
Materials
- Drywall, Frame, Stucco
- Foundation: Slab
- Roof: Spanish Tile
Condition
- Turnkey
- New construction: No
- Year built: 2005
Utilities & green energy
- Electric: Electricity - On Property, Standard
- Sewer: Public Sewer
- Water: Public
- Utilities for property: Cable Available, Cable Connected, Electricity Available, Electricity Connected, Natural Gas Available, Natural Gas Connected, Phone Available, Phone Connected, Sewer Available, Sewer Connected, See Remarks, Underground Utilities, Water Available, Water Connected
Community & HOA
Community
- Features: Golf, Gutter(s), Storm Drain(s), Street Lights, Sidewalks, Gated
- Security: Carbon Monoxide Detector(s), Security Gate, Gated with Guard, Gated Community, Gated with Attendant, 24 Hour Security, Smoke Detector(s), Security Guard
- Senior community: Yes
HOA
- Has HOA: Yes
- Amenities included: Bocce Court, Billiard Room, Call for Rules, Clubhouse, Controlled Access, Sport Court, Fitness Center, Golf Course, Game Room, Meeting Room, Management, Meeting/Banquet/Party Room, Paddle Tennis, Pickleball, Pool, Racquetball, Recreation Room, Guard, Spa/Hot Tub, Security, Tennis Court(s)
- HOA fee: $214 monthly
- HOA name: Four Seasons
- HOA phone: 951-325-8188
Location
- Region: Hemet
Financial & listing details
- Price per square foot: $221/sqft
- Tax assessed value: $346,437
- Date on market: 12/30/2025
- Cumulative days on market: 64 days
- Listing terms: Cash,Cash to New Loan,Conventional,FHA,Fannie Mae,Freddie Mac,VA Loan
- Road surface type: Paved
Price history
| Date | Event | Price |
|---|---|---|
| 3/26/2026 | Sold | $610,000-0.8%$221/sqft |
Source:  CRMLS #SW25260727 Report a problem CRMLS #SW25260727 Report a problem | ||
| 3/4/2026 | Pending sale | $615,000$223/sqft |
Source: CRMLS #SW25260727 Report a problem | ||
| 3/3/2026 | Listed for sale | $615,000$223/sqft |
Source: CRMLS #SW25260727 Report a problem | ||
| 1/6/2026 | Contingent | $615,000$223/sqft |
Source: CRMLS #SW25260727 Report a problem | ||
| 12/30/2025 | Listed for sale | $615,000+132.1%$223/sqft |
Source: CRMLS #SW25260727 Report a problem | ||
| 3/31/2011 | Sold | $265,000-51.1%$96/sqft |
Source: Public Record Report a problem | ||
| 12/23/2004 | Sold | $541,500$197/sqft |
Source: Public Record Report a problem | ||
Public tax history
| Year | Property taxes | Tax assessment |
|---|---|---|
| 2026 | -- | $346,437 +2% |
| 2025 | $5,356 +1.3% | $339,645 +2% |
| 2024 | $5,288 +0.3% | $332,986 +2% |
| 2023 | $5,270 +1.8% | $326,458 +2% |
| 2022 | $5,176 +1.5% | $320,058 +2% |
| 2021 | $5,100 +1.5% | $313,783 +1% |
| 2020 | $5,026 +2% | $310,567 +2% |
| 2019 | $4,926 +2.3% | $304,479 +2% |
| 2018 | $4,813 -0.1% | $298,510 +2% |
| 2017 | $4,816 | $292,658 +2% |
| 2016 | $4,816 | $286,920 |
Find assessor info on the county website
Neighborhood: 92545
Nearby homes
- $455,0002 bd2 ba2.2k sqft8484 Maruyama Dr, Hemet, CA 92545Sold

- $615,0003 bd2 ba2.6k sqft8500 Maruyama Dr, Hemet, CA 92545Sold
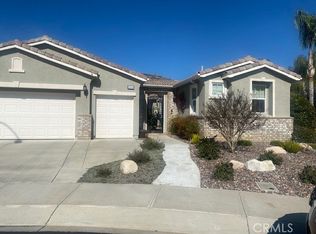
- $572,4003 bd2 ba2.6k sqft8464 Maruyama Dr, Hemet, CA 92545Off Market
- $430,0002 bd2 ba2.2k sqft8491 Maruyama Dr, Hemet, CA 92545Sold

- $615,3003 bd2 ba2.6k sqft8481 Maruyama Dr, Hemet, CA 92545Off Market
- $578,4003 bd3 ba2.7k sqft8444 Maruyama Dr, Hemet, CA 92545Off Market
- $669,1003 bd2 ba2.6k sqft8461 Maruyama Dr, Hemet, CA 92545Off Market
- $574,9953 bd3 ba2.7k sqft8441 Maruyama Dr, Hemet, CA 92545For Sale
Nearby schools
GreatSchools rating
- 4/10Cawston Elementary SchoolGrades: K-5Distance: 2.7 mi
- 3/10Rancho Viejo Middle SchoolGrades: 6-8Distance: 2.7 mi
- 5/10Tahquitz High SchoolGrades: 9-12Distance: 2.6 mi
Schools provided by the listing agent
- Elementary: Cawston
- Middle: Rancho Viejo
- High: Tahquitz
Source: CRMLS. This data may not be complete. We recommend contacting the local school district to confirm school assignments for this home.
Get a cash offer in 3 minutes
Find out how much your home could sell for in as little as 3 minutes with a no-obligation cash offer.
Estimated market value
$614,000
Get a cash offer in 3 minutes
Find out how much your home could sell for in as little as 3 minutes with a no-obligation cash offer.
Estimated market value
$614,000
- California
- Riverside County
- Hemet
- 92545
- 8494 Maruyama Dr
Nearby cities
Nearby neighborhoods
Nearby zip codes
Other Hemet Topics
