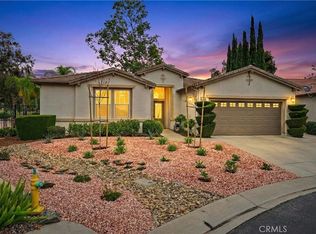
This exceptional property, nestled on a private cul de sac with a spacious lot exceeding 12,197 square feet, is situated within the secure confines of the 55+ Four Seasons community. Surrounded by picturesque hills and the Hemet Golf Course, this fully gated enclave offers 24/7 security for peace of mind. Rarely available, this Casita model home boasts over 2,665 square feet of pristine living space, providing a stunning view of the golf course and surrounding hills. Its inviting open floor plan features a cozy fireplace, three bedrooms, and two bathrooms in the main house, while the Casita offers additional privacy with its own bathroom. Outside, the yard boasts two expansive patios, perfect for outdoor entertaining and enjoying the serene surroundings. Don't miss the opportunity to experience this remarkable home firsthand, professional photos coming soon!
Sold for $615,000
Listed by: RE/MAX Empire Properties • Stella Torres • Contact: 951-292-7557
Bought with: RE/MAX Empire Properties
$615,000
8500 Maruyama Dr, Hemet, CA 92545
3beds
2,665sqft
Single Family Residence
Built in 2005
0.28 Acres Lot
$609,400 Zestimate®
$231/sqft
$2,775 Estimated rent
Home value
$609,400
$579,000 - $640,000
$2,775/mo
Zestimate® history
Owner options
List your home for rent
$2,775/mo
Rent Zestimate®
Find your next renter with Zillow Rental Manager. Plus, with online applications, you can quickly screen prospective tenants – for free.
$2,775/mo
Rent Zestimate®
Refinance and save
$4,088/mo
Est. payment
Refinancing to a lower rate could help reduce your monthly payments and save thousands over the life of the loan.
$4,088/mo
Est. payment
Explore your selling options
Work with a Zillow partner agent
Leverage their expertise and Zillow's premium Showcase listings to get your home seen by more buyers.
Get startedList with your own agent
Get your home in front of millions of buyers by listing it on Zillow.
Learn how to do itSell it yourself
Take full control of how buyers see your home on Zillow by listing For Sale by Owner (FSBO).
List your homeWhat's special
Cozy fireplaceSecure confinesPicturesque hillsOpen floor plan
Zillow last checked:
Listing updated:
Listed by:
Stella Torres DRE #01194719 951-265-8883,
RE/MAX Empire Properties
Bought with:
Stella Torres, DRE #01194719
RE/MAX Empire Properties
Source: CRMLS,MLS#: SW24061729 Originating MLS: California Regional MLS
Originating MLS: California Regional MLSFacts & features
Interior
Bedrooms & bathrooms
- Bedrooms: 3
- Bathrooms: 2
- Full bathrooms: 2
- Main level bathrooms: 2
- Main level bedrooms: 3
Rooms
- Room types: Bedroom, Family Room, Kitchen, Living Room, Primary Bedroom, Other, Dining Room
Primary bedroom
- Features: Main Level Primary
Bedroom
- Features: All Bedrooms Down
Bedroom
- Features: Bedroom on Main Level
Bathroom
- Features: Bathroom Exhaust Fan, Bathtub, Dual Sinks, Enclosed Toilet, Soaking Tub, Separate Shower, Tub Shower, Walk-In Shower
Kitchen
- Features: Kitchen Island, Kitchen/Family Room Combo
Other
- Features: Walk-In Closet(s)
Heating
- Electric, Forced Air
Cooling
- Central Air, Electric
Appliances
- Included: Double Oven, Dishwasher, Electric Cooktop, Disposal, Gas Water Heater, Range Hood, Water Heater
- Laundry: Washer Hookup, Gas Dryer Hookup, Inside, Laundry Room
Features
- Separate/Formal Dining Room, Eat-in Kitchen, Open Floorplan, Unfurnished, All Bedrooms Down, Bedroom on Main Level, Main Level Primary, Walk-In Closet(s)
- Flooring: Tile
- Doors: Sliding Doors
- Windows: Screens
- Has fireplace: Yes
- Fireplace features: Gas, Gas Starter, Living Room
- Common walls with other units/homes: No Common Walls
Interior area
- Total interior livable area: 2,665 sqft
Property
Parking
- Total spaces: 3
- Parking features: Concrete, Door-Multi, Direct Access, Driveway, Driveway Up Slope From Street, Garage Faces Front, Garage, Garage Door Opener
- Attached garage spaces: 3
Accessibility
- Accessibility features: Safe Emergency Egress from Home, No Stairs, Accessible Doors
Features
- Levels: One
- Stories: 1
- Entry location: Front Door
- Patio & porch: Concrete
- Exterior features: Lighting, Rain Gutters
- Pool features: Heated, In Ground, Association
- Has spa: Yes
- Spa features: Association, Heated, In Ground
- Fencing: Good Condition,Wood,Wrought Iron
- Has view: Yes
- View description: Golf Course, Hills, Neighborhood
Lot
- Size: 0.28 Acres
- Features: Back Yard, Cul-De-Sac, Front Yard, Irregular Lot, Lawn, Landscaped, On Golf Course, Yard
Details
- Additional structures: Boat House
- Parcel number: 455490071
- Special conditions: Standard
Construction
Type & style
- Home type: SingleFamily
- Property subtype: Single Family Residence
Materials
- Drywall, Frame, Stucco
- Foundation: Slab
- Roof: Tile
Condition
- Turnkey
- New construction: No
- Year built: 2005
Utilities & green energy
- Electric: Electricity - On Property, Standard
- Sewer: Public Sewer
- Water: Public
- Utilities for property: Cable Available, Cable Connected, Electricity Available, Electricity Connected, Natural Gas Available, Natural Gas Connected, Phone Available, Phone Connected, Sewer Available, Sewer Connected, Underground Utilities, Water Available, Water Connected
Community & HOA
Community
- Features: Curbs, Golf, Gutter(s), Storm Drain(s), Street Lights, Sidewalks, Gated
- Security: Carbon Monoxide Detector(s), Gated with Guard, Gated Community, Gated with Attendant, 24 Hour Security, Smoke Detector(s), Security Guard
- Senior community: Yes
HOA
- Has HOA: Yes
- Amenities included: Bocce Court, Boat House, Billiard Room, Call for Rules, Clubhouse, Controlled Access, Sport Court, Fitness Center, Golf Course, Game Room, Meeting/Banquet/Party Room, Paddle Tennis, Pickleball, Pool, Racquetball, Recreation Room, Guard, Spa/Hot Tub, Security, Tennis Court(s)
- HOA fee: $184 monthly
- HOA name: First Service Residentia
- HOA phone: 951-325-8188
Location
- Region: Hemet
Financial & listing details
- Price per square foot: $231/sqft
- Tax assessed value: $442,611
- Date on market: 4/1/2024
- Listing terms: Cash,Cash to New Loan,Conventional,FHA,Fannie Mae,Freddie Mac,VA Loan
- Road surface type: Paved
Price history
| Date | Event | Price |
|---|---|---|
| 4/25/2024 | Sold | $615,000$231/sqft |
Source:  CRMLS #SW24061729 Report a problem CRMLS #SW24061729 Report a problem | ||
| 4/2/2024 | Pending sale | $615,000$231/sqft |
Source: CRMLS #SW24061729 Report a problem | ||
| 4/1/2024 | Listed for sale | $615,000+40.1%$231/sqft |
Source: CRMLS #SW24061729 Report a problem | ||
| 4/14/2020 | Sold | $439,000$165/sqft |
Source:  CRMLS #SW20056612 Report a problem CRMLS #SW20056612 Report a problem | ||
| 3/18/2020 | Pending sale | $439,000$165/sqft |
Source: Coldwell Banker Realty - La Mesa #SW20056612 Report a problem | ||
| 3/14/2020 | Listed for sale | $439,000+11.1%$165/sqft |
Source: Coldwell Banker Res-La Mesa #SW20056612 Report a problem | ||
| 5/19/2006 | Sold | $395,000-20%$148/sqft |
Source: Public Record Report a problem | ||
| 2/23/2005 | Sold | $494,000$185/sqft |
Source: Public Record Report a problem | ||
Public tax history
| Year | Property taxes | Tax assessment |
|---|---|---|
| 2026 | -- | $442,611 +2% |
| 2025 | $6,464 -8.4% | $433,934 -9.3% |
| 2024 | $7,054 +0.5% | $478,391 +2% |
| 2023 | $7,016 +1.8% | $469,012 +2% |
| 2022 | $6,891 +2.8% | $459,817 +3.7% |
| 2021 | $6,706 +9.1% | $443,547 +11.4% |
| 2020 | $6,148 +2% | $398,265 +2% |
| 2019 | $6,025 +2.4% | $390,457 +2% |
| 2018 | $5,881 +0.1% | $382,802 +2% |
| 2017 | $5,873 | $375,297 +2% |
| 2016 | $5,873 | $367,939 |
Find assessor info on the county website
Neighborhood: 92545
Nearby homes
- $610,0003 bd3 ba2.7k sqft8494 Maruyama Dr, Hemet, CA 92545Sold
- $430,0002 bd2 ba2.2k sqft8491 Maruyama Dr, Hemet, CA 92545Sold

- $455,0002 bd2 ba2.2k sqft8484 Maruyama Dr, Hemet, CA 92545Sold

- $624,1003 bd2 ba2.6k sqft8481 Maruyama Dr, Hemet, CA 92545Off Market
- $572,4003 bd2 ba2.6k sqft8464 Maruyama Dr, Hemet, CA 92545Off Market
- $675,2003 bd2 ba2.6k sqft8461 Maruyama Dr, Hemet, CA 92545Off Market
- $582,0003 bd3 ba2.7k sqft8444 Maruyama Dr, Hemet, CA 92545Off Market
- $574,9953 bd3 ba2.7k sqft8441 Maruyama Dr, Hemet, CA 92545For Sale
Nearby schools
GreatSchools rating
- 4/10Cawston Elementary SchoolGrades: K-5Distance: 2.7 mi
- 3/10Rancho Viejo Middle SchoolGrades: 6-8Distance: 2.7 mi
- 5/10Tahquitz High SchoolGrades: 9-12Distance: 2.6 mi
Get a cash offer in 3 minutes
Find out how much your home could sell for in as little as 3 minutes with a no-obligation cash offer.
Estimated market value
$609,400
Get a cash offer in 3 minutes
Find out how much your home could sell for in as little as 3 minutes with a no-obligation cash offer.
Estimated market value
$609,400
- California
- Riverside County
- Hemet
- 92545
- 8500 Maruyama Dr
Nearby cities
Nearby neighborhoods
Nearby zip codes
Other Hemet Topics
