Welcome to easy, pet friendly living in this beautifully maintained one-bedroom, one-bath garden apartment co-op in the desirable Trousdell Community, located in Sycamore Court. Bright and inviting, this charming home offers exceptional features rarely found in similar units, including a spacious unfinished pull-down attic with a premium wood ladder for abundant storage. The king-sized primary bedroom features custom wall-to-wall built-in closets and an updated bathroom finished in timeless neutral tones. A welcoming entry foyer with detailed slate flooring adds warmth and character, while the charming eat-in kitchen showcases a tasteful tile backsplash and stainless steel appliances, including a recently replaced stove and a new refrigerator.
Enjoy the beautifully landscaped grounds, shaded gazebo, community laundry, bike room, playground and updated indoor fitness center just across the away. Maintenance includes landscaping, trash removal, and exterior upkeep etc., making for truly carefree living.
Ideally located just around the corner from the Sea Cliff train station, grocery store, pharmacy, and other everyday conveniences, with the added benefits of Glen Cove resident beach rights and access to the municipal golf course. A wonderful opportunity to enjoy comfort, convenience, and community in one exceptional home.
Pending
$319,000
84U Glen Keith Road #84U, Glen Cove, NY 11542
1beds
678sqft
Stock Cooperative, Residential
Built in 1950
-- sqft lot
$-- Zestimate®
$471/sqft
$-- HOA
What's special
New refrigeratorShaded gazeboBeautifully landscaped groundsStainless steel appliancesRecently replaced stoveKing-sized primary bedroomCustom wall-to-wall built-in closets
- 90 days
- 47
- 1
Zillow last checked:
Listing updated:
Listed by:
Daniel Gale Sothebys Intl Rlty 516-759-6822,
Vivian Parisi CBR 516-236-0537,
Rory Aledort 516-661-0028,
Daniel Gale Sothebys Intl Rlty
Source: OneKey® MLS as distributed by MLS GRID,MLS#: 1025281
Facts & features
Interior
Bedrooms & bathrooms
- Bedrooms: 1
- Bathrooms: 1
- Full bathrooms: 1
Heating
- Hot Water, Natural Gas
Cooling
- Multi Units, Wall/Window Unit(s)
Appliances
- Included: Dishwasher, Gas Range, Microwave, Refrigerator, Stainless Steel Appliance(s)
- Laundry: Common Area, Laundry Room
Features
- Built-in Features, Eat-in Kitchen, Storage
- Flooring: Carpet, Hardwood
- Attic: Full,Pull Stairs,Storage,Unfinished
- Has fireplace: No
- Common walls with other units/homes: 1 Common Wall,No One Above
Interior area
- Total structure area: 678
- Total interior livable area: 678 sqft
Property
Parking
- Parking features: Assigned, On Street, Parking Lot
- Has uncovered spaces: Yes
Features
- Levels: Bi-Level
Details
- Special conditions: None
Construction
Type & style
- Home type: Cooperative
- Architectural style: Garden
- Property subtype: Stock Cooperative, Residential
- Attached to another structure: Yes
Materials
- Frame
Condition
- Year built: 1950
Utilities & green energy
- Sewer: Public Sewer
- Water: Public
- Utilities for property: Cable Available, Electricity Connected, Natural Gas Connected, Sewer Connected, Trash Collection Public, Water Connected
Community & HOA
Community
- Features: Clubhouse, Fitness Center, Playground, Sidewalks
HOA
- Has HOA: Yes
- HOA name: Richland Management Co
- HOA phone: 516-487-2912
Location
- Region: Glen Cove
Financial & listing details
- Price per square foot: $471/sqft
- Date on market: 7/15/2026
- Cumulative days on market: 67 days
- Listing agreement: Exclusive Right To Sell
- Inclusions: Built-in closets, AC units
- Electric utility on property: Yes
Estimated market value
Not available
Estimated sales range
Not available
Not available
Price history
| Date | Event | Price |
|---|---|---|
| 8/25/2026 | Pending sale | $319,000$471/sqft |
Source:  OneKey® MLS as distributed by MLS GRID #1025281 Report a problem OneKey® MLS as distributed by MLS GRID #1025281 Report a problem | ||
| 7/15/2026 | Listed for sale | $319,000+92.2%$471/sqft |
Source: OneKey® MLS as distributed by MLS GRID #1025281 Report a problem | ||
| 1/3/2017 | Sold | $166,000-0.6%$245/sqft |
Source: Agent Provided Report a problem | ||
| 8/24/2016 | Sold | $167,000-4%$246/sqft |
Source: OneKey® MLS as distributed by MLS GRID #L2842681 Report a problem | ||
| 4/8/2016 | Listed for sale | $174,000$257/sqft |
Source: Richard B Arnold, REALTOR #2842681 Report a problem | ||
Public tax history
Tax history is unavailable.
Monthly payment
Climate risks
Neighborhood: 11542
Nearby schools
Schools provided by the listing agent
- Elementary: Gribbin School
- Middle: Robert M Finley Middle School
- High: Glen Cove High School
Source: OneKey® MLS as distributed by MLS GRID. This data may not be complete. We recommend contacting the local school district to confirm school assignments for this home.
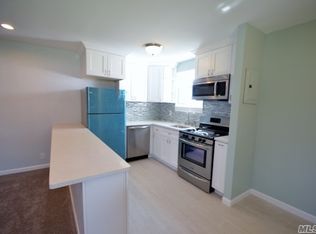
Similar homes
- $315,0001 bd1 ba700 sqft8 Terrace Circle #1G, Great Neck, NY 11021For Sale
 MLS ID #1057899, Barbara A. Pugh, Listing by: Douglas Elliman Real Estate. OneKey® MLS as distributed by MLS GRID
 - $335,0001 bd1 ba665 sqft16 Edwards Street #3F, Roslyn Heights, NY 11577For Sale
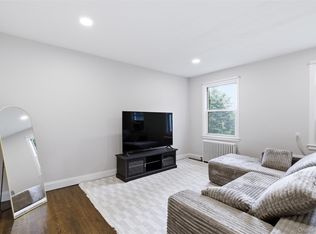 MLS ID #1006283, Lisa Joa, Listing by: Keller Williams Rty Gold Coast. OneKey® MLS as distributed by MLS GRID
 - $319,0001 bd1 ba850 sqft4 Anchorage Lane #5B, Oyster Bay, NY 11771For Sale
 MLS ID #1048718, Susan R. McCoy GRI CBR, Listing by: Your Home Sold Guaranteed Rlty. OneKey® MLS as distributed by MLS GRID
 - $309,0001 bd1 ba650 sqft2 W Mill Drive #3A, Great Neck, NY 11021For Sale
 MLS ID #1059188, Min Kang, Listing by: Prime Realty. OneKey® MLS as distributed by MLS GRID
 - $379,0001 bd2 ba886 sqft701 Pelham Road #5L, New Rochelle, NY 10805For SaleMLS ID #1042447, Louise Del Giudice, Listing by: Century 21 Marciano. OneKey® MLS as distributed by MLS GRID
- $339,0001 bd1 ba721 sqft26 Manchester Road #2L, Eastchester, NY 10709For SaleMLS ID #1059669, Gloria Liscio, Listing by: Berkshire Hathaway HS NY Prop. OneKey® MLS as distributed by MLS GRID
- $324,9961 bd1 ba887 sqft1600 Grand Ave #P4, Baldwin, NY 11510For SaleMLS ID #1059304, Laura M. Cochran, Listing by: BERKSHIRE HATHAWAY. OneKey® MLS as distributed by MLS GRID
- $310,0002 bd1 ba793 sqft133B Edgewater Park #133B, Bronx, NY 10465For SaleMLS ID #1054829, Michelle Sysak, Listing by: Sysak Sells LLC. OneKey® MLS as distributed by MLS GRID
- $289,999-- bd1 ba650 sqft200 Lexington Ave #12E, Oyster Bay, NY 11771For SaleMLS ID #1014455, Allan A. Obando, Listing by: Fave Realty Inc. OneKey® MLS as distributed by MLS GRID
- $450,0002 bd1 ba964 sqft570 Broadway #B11, Lynbrook, NY 11563For SaleMLS ID #1053813, Kamy Roditi, Listing by: Kaya Homes. OneKey® MLS as distributed by MLS GRID
- $318,5001 bd1 ba650 sqft6939 213th Street #218, Oakland Gardens, NY 11364For SaleMLS ID #987678, Salvatore Sica, Listing by: Sica Realty Group LLC. OneKey® MLS as distributed by MLS GRID
- $299,0002 bd1 ba800 sqft7115 252nd Street #194A, Bellerose, NY 11426For SaleMLS ID #1005268, Kerri A. Potestio CBR SFR SRES SRS, Listing by: Daniel Gale Sothebys Intl Rlty. OneKey® MLS as distributed by MLS GRID
- $358,0002 bd1 ba896 sqft15 Beach Road #3-A, Great Neck, NY 11023For SaleMLS ID #1037544, Edna Mashaal, Listing by: Edna Mashaal Realty LLC. OneKey® MLS as distributed by MLS GRID
- $239,9991 bd1 ba689 sqft51 Edwards Street #T, Roslyn Heights, NY 11577For SaleMLS ID #1035864, Hengameh Gholami, Listing by: Signature Premier Properties. OneKey® MLS as distributed by MLS GRID
- $315,0002 bd1 ba850 sqft120 N Broadway #19B, Irvington, NY 10533For SaleMLS ID #1055935, Janet Kovacs, Listing by: Corcoran Legends Realty. OneKey® MLS as distributed by MLS GRID
- $319,0002 bd1 ba800 sqft221-51 Manor Road #Upper, Queens Village, NY 11427For SaleMLS ID #1017206, Dylan Bugallo, Listing by: OverSouth LLC. OneKey® MLS as distributed by MLS GRID
- $358,0001 bd1 ba900 sqft2 Birchwood Court #1C, Mineola, NY 11501For SaleMLS ID #1027240, Michelle F. Mcardle PSA SRS SRES, Listing by: Douglas Elliman Real Estate. OneKey® MLS as distributed by MLS GRID
- $324,9001 bd1 ba927 sqftCandlelight Terrace, Stamford, CT 06905For Sale
 MLS ID #24207284, Jennifer Gainer, Preston Gray Real Estate. Smart MLS
 - $349,0001 bd1 ba660 sqft411 Merrick Road #A, Rockville Centre, NY 11570For SaleMLS ID #1029136, Marilyn Vincennie-Winer, Listing by: Compass Greater NY LLC. OneKey® MLS as distributed by MLS GRID