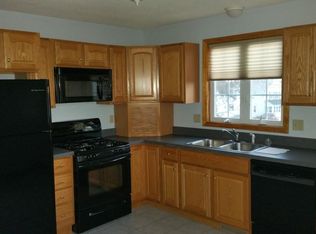
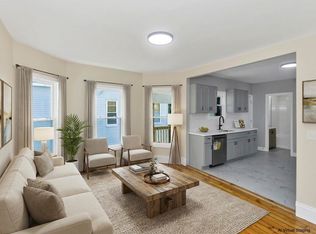
Completely renovated from top to bottom, this exceptional multi-family is the perfect opportunity for both owner-occupants and investors alike. Every detail has been thoughtfully updated, offering modern finishes, spacious layouts, and truly move-in-ready living!! The spectacular second-floor unit spans 2 levels and feels more like a single family home than an apartment. Designed for today’s lifestyle, it features an open concept floor plan with soaring 9 foot ceilings, recessed lighting throughout, and an incredible kitchen showcasing quartz countertops, a large center island, SS appliances, and wine fridge. The spacious primary suite on the main living level is a true retreat w/ an extraordinary walk-in closet that is an absolute dream and the main bath has been beautifully updated. The lovely first floor has also been stylishly renovated offering an updated kitchen featuring a center island, 2 spacious bedrooms and a renovated bath. Additional improvements include 2 new furnaces, 3 new electrical panels, new electrical and plumbing making this property as efficient as it is beautiful. Whether you are looking to offset your mortgage with rental income or add a turnkey property to your investment portfolio, this meticulously updated multi-family is a rare find that offers style, comfort, and value.
Pending
$479,000
85-87 Highland Ave, Ludlow, MA 01056
5beds
2,717sqft
2 Family - 2 Units Up/Down
Built in 1900
-- sqft lot
$-- Zestimate®
$176/sqft
$-- HOA
What's special
Modern finishesQuartz countertopsSpacious primary suiteRecessed lighting throughoutRenovated bathLarge center islandWine fridge
- 34 days
- 36
- 0
Likely to sell faster than
Zillow last checked:
Listing updated:
Listed by:
Kara Rice 413-896-1576,
Executive Real Estate, Inc. 413-596-2212,
Kara Rice 413-896-1576
Source: MLS PIN,MLS#: 73561419
Facts & features
Interior
Bedrooms & bathrooms
- Bedrooms: 5
- Bathrooms: 2
- Full bathrooms: 2
Heating
- Forced Air, Natural Gas
Cooling
- None, Central Air
Appliances
- Included: Oven, Dishwasher, Disposal, Microwave, Refrigerator, Washer, Dryer, Range Hood, Range, Wine Refrigerator
- Laundry: Washer & Dryer Hookup
Features
- High Speed Internet, Remodeled, Pantry, Storage, Stone/Granite/Solid Counters, Upgraded Cabinets, Upgraded Countertops, Walk-In Closet(s), Bathroom With Tub, Open Floorplan, Living Room, Kitchen, Laundry Room, Loft
- Flooring: Tile
- Basement: Full,Interior Entry,Unfinished
- Has fireplace: No
Interior area
- Total structure area: 2,717
- Total interior livable area: 2,717 sqft
- Finished area above ground: 2,717
Property
Parking
- Total spaces: 4
- Parking features: Paved Drive, Paved
- Uncovered spaces: 4
Features
- Patio & porch: Patio
Lot
- Size: 4,879 Square Feet
- Features: Cleared, Level
Details
- Parcel number: 2552963
- Zoning: 04
Construction
Type & style
- Home type: MultiFamily
- Property subtype: 2 Family - 2 Units Up/Down
Materials
- Frame
- Foundation: Block
- Roof: Shingle
Condition
- Year built: 1900
Utilities & green energy
- Sewer: Public Sewer
- Water: Public
Community & HOA
Location
- Region: Ludlow
Financial & listing details
- Price per square foot: $176/sqft
- Tax assessed value: $276,100
- Annual tax amount: $4,420
- Date on market: 9/5/2026
- Total actual rent: 1800
Estimated market value
Not available
Estimated sales range
Not available
Not available
Price history
| Date | Event | Price |
|---|---|---|
| 9/3/2026 | Pending sale | $479,000$176/sqft |
Source: MLS PIN #73561419 Report a problem | ||
| 8/20/2026 | Contingent | $479,000$176/sqft |
Source: MLS PIN #73561419 Report a problem | ||
| 8/10/2026 | Listed for sale | $479,000$176/sqft |
Source: MLS PIN #73561419 Report a problem | ||
Public tax history
Tax history is unavailable.
Monthly payment
Est. payment
Payment breakdown
Explore the cost of this home by adjusting the details. Changes won't be saved.Climate risks
Neighborhood: 01056
Nearby schools
Schools provided by the listing agent
- High: Ludlow High
Source: MLS PIN. This data may not be complete. We recommend contacting the local school district to confirm school assignments for this home.

Similar homes
- $529,9008 bd4 ba3.5k sqft58 Euclid Ave, Springfield, MA 01108For Sale
 MLS ID #73586900, Jasmine Naylor, Coldwell Banker Realty - Western MA. MLS PIN
 - $449,0007 bd2 ba2.7k sqft28-30 Nelson Ave, Springfield, MA 01109For Sale
 MLS ID #73586146, Marcos Urena, Liriano Realty. MLS PIN
 - $469,9998 bd3 ba2.9k sqft35-37 Ozark St, Springfield, MA 01108For Sale
 MLS ID #73568930, Joel Almonte, Five Stars Realty LLC. MLS PIN
 - $465,0004 bd3 ba1.5k sqft1 Lakeshore Dr, Monson, MA 01057For Sale
 MLS ID #73552440, Steven C. Laplante, ERA M Connie Laplante Real Estate. MLS PIN
