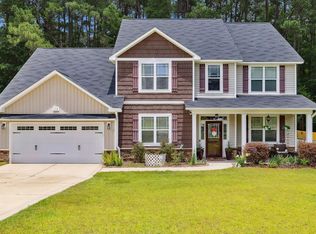
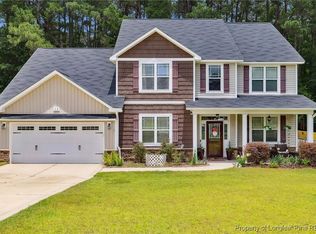
-The 3141 Caviness Land Floor Plan is a 4 Bed/3.5 Bath 2 Story home w/Vinyl Siding w/Shake/Board & Batten/Stone accents & Covered Front Porch. Great Room w/Gas Log FP, Ceiling Fan & pre-wired for Surround Sound. Kitchen w/Wood Cabinets w/Knobs& Pulls, Granite Countertops w/Tile Back Splash, Stainless Steel Appliances, Farmhouse Style Sink, Island w/Breakfast Bar,Breakfast Area & Pantry. Formal Dining Room w/Coffered Ceilings, Crown Molding & Wainscoting. 9' High Ceilings throughtout
This property is not currently displayed as for sale or rent on Zillow. This may be different from what's on other websites or public sources.