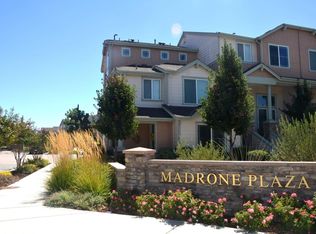
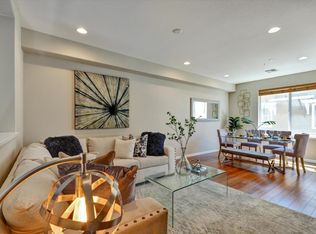
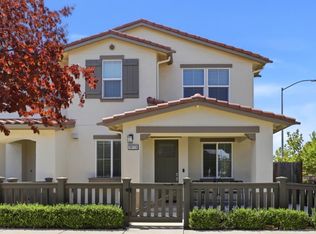
New construction with a September completion! This beautifully upgraded premium end unit offers abundant natural light and an open great room layout, allowing you to enjoy and stay connected to all the activity from the kitchen. The home features GE Profile stainless steel appliances including a double oven, French door refrigerator, washer and dryer. Designer finishes include upgraded quartz countertops, backsplash, upgraded flooring, stylish two-tone paint package, blinds throughout, and solar. This exceptional property is beautifully finished and ready to welcome you home. Excellent commute location options and close to shopping and restaurants! Don't miss this one! All photos are of our model.
Active
$859,000
85 Cardamon Lane #1105, Morgan Hill, CA 95037
3beds
1,800sqft
Condominium
Built in ----
-- sqft lot
$-- Zestimate®
$477/sqft
$458/mo HOA
What's special
Stylish two-tone paint packageAbundant natural lightOpen great room layoutUpgraded quartz countertopsUpgraded flooringBlinds throughoutDouble oven
- 6 hours
- 31
- 0
Zillow last checked:
Listing updated:
Listed by:
Ann Marie Olson DRE #01281527 925-255-1808,
DeNova Home Sales Inc 925-255-1808
Source: BAREIS,MLS#: 326073454 Originating MLS: Sonoma
Originating MLS: SonomaFacts & features
Interior
Bedrooms & bathrooms
- Bedrooms: 3
- Bathrooms: 4
- Full bathrooms: 2
- 1/2 bathrooms: 2
Rooms
- Room types: Family Room, Kitchen, Master Bathroom, Master Bedroom, Primary Bedroom 2+, Office
Primary bedroom
- Features: Walk-In Closet(s)
- Level: Upper
Bedroom
- Level: Upper
Primary bathroom
- Features: Double Vanity, Low-Flow Shower(s), Low-Flow Toilet(s), Shower Stall(s), Window
Bathroom
- Features: Low-Flow Shower(s), Low-Flow Toilet(s), Tub w/Shower Over
- Level: Main,Upper
Dining room
- Features: Dining/Living Combo
- Level: Main
Kitchen
- Features: Kitchen Island, Kitchen/Family Combo, Pantry Closet, Quartz Counter
- Level: Main
Living room
- Level: Main
Heating
- Electric
Cooling
- Ceiling Fan(s), Central Air
Appliances
- Included: Dishwasher, Disposal, Electric Water Heater, ENERGY STAR Qualified Appliances, Free-Standing Electric Oven, Free-Standing Electric Range, Free-Standing Refrigerator, Microwave, Plumbed For Ice Maker, Dryer, Washer
- Laundry: Laundry Closet
Features
- Flooring: Carpet, Laminate, Other, See Remarks
- Windows: Caulked/Sealed, Dual Pane Full, Low Emissivity Windows, Screens
- Basement: None
- Has fireplace: No
- Common walls with other units/homes: End Unit
Interior area
- Total structure area: 1,800
- Total interior livable area: 1,800 sqft
Property
Parking
- Total spaces: 2
- Parking features: Attached, Garage Door Opener, Garage Faces Rear, Guest, Restrictions, Paved
- Attached garage spaces: 2
- Has uncovered spaces: Yes
Features
- Levels: Three Or More
- Stories: 3
- Patio & porch: Covered, Front Porch
- Exterior features: Balcony, Dog Run
Lot
- Features: Greenbelt, Other
Details
- Parcel number: 72662019
- Special conditions: Standard
Construction
Type & style
- Home type: Condo
- Architectural style: Contemporary
- Property subtype: Condominium
- Attached to another structure: Yes
Materials
- Frame, Stucco, Wood
- Foundation: Concrete, Slab
- Roof: Composition
Condition
- New Construction
- New construction: Yes
Details
- Builder name: DeNova
Utilities & green energy
- Sewer: Public Sewer
- Water: Public
- Utilities for property: Cable Available, Electricity Connected, Internet Available, Sewer In & Connected, Underground Utilities
Green energy
- Energy efficient items: Appliances, Lighting, Thermostat, Water Heater, Windows
- Energy generation: Solar
Community & HOA
Community
- Security: Carbon Monoxide Detector(s), Double Strapped Water Heater, Fire Suppression System, Smoke Detector(s), Video System
- Subdivision: Huntington
HOA
- Has HOA: Yes
- Amenities included: Greenbelt, Other
- Services included: Common Areas, Insurance on Structure, Maintenance Structure, Maintenance Grounds, Other
- HOA fee: $458 monthly
- HOA name: Huntington of Morgan Hill Owners Assoc.
- HOA phone: 000-000-0000
Location
- Region: Morgan Hill
Financial & listing details
- Price per square foot: $477/sqft
- Date on market: 8/28/2026
- Electric utility on property: Yes
- Road surface type: Paved
Estimated market value
Not available
Estimated sales range
Not available
Not available
Price history
| Date | Event | Price |
|---|---|---|
| 8/28/2026 | Listed for sale | $859,000$477/sqft |
Source:  BAREIS #326073454 Report a problem BAREIS #326073454 Report a problem | ||
Public tax history
Tax history is unavailable.
Monthly payment
Est. payment
Payment breakdown
Explore the cost of this home by adjusting the details. Changes won't be saved.Climate risks
Neighborhood: 95037
- $1,168,0003 bd2 ba1.3k sqft1230 W Edmundson Ave, Morgan Hill, CA 95037Off Market
- $897,2004 bd4 ba1.9k sqft122 Cochrane Rd, Morgan Hill, CA 95037Off Market
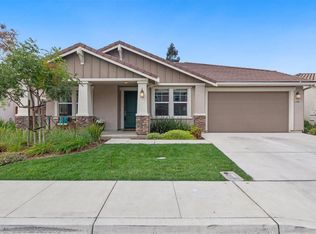
- $1,475,5004 bd3 ba2.3k sqft16961 Grapevine Ct, Morgan Hill, CA 95037Off Market
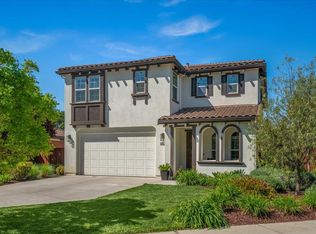
- $1,760,0006 bd3 ba2.9k sqft16981 Grapevine Ct, Morgan Hill, CA 95037Sold
Similar homes
- $929,9904 bd4 ba1.6k sqft18481 Azul Lane, Morgan Hill, CA 95037New Construction
 BAREIS
 - $849,9903 bd3 ba1.4k sqft18489 La Puerta Lane, Morgan Hill, CA 95037New Construction
 BAREIS
 - $888,0003 bd3 ba1.7k sqft155 Sapphire Ln, Morgan Hill, CA 95037For Sale
 MLS ID #ML82058800, Bradley Altmann. MLSListings Inc
 - $899,8883 bd3 ba1.8k sqft18179 Old Monterey Rd, Morgan Hill, CA 95037For Sale
 MLS ID #ML82058753, Anna Chan. MLSListings Inc
Local buyer's agents are ready to help
