Welcome to this beautifully maintained Cape, ideally situated in an established Watertown neighborhood and filled with the warmth and character that make a house feel like home. Set on a level.27-acre lot framed by mature trees, the property offers wonderful curb appeal, a private fenced backyard, and a covered porch perfect for relaxing, entertaining, or enjoying a quiet morning coffee. Inside, hardwood floors and charming architectural details add character throughout. The spacious front-to-back living room features a wood-burning fireplace and built-in cabinetry, while the formal dining room offers additional built-ins and plenty of space for gathering. The eat-in kitchen, a first-floor bedroom, and a full bath provide a comfortable and flexible main-level layout. Upstairs, you'll find two generously sized bedrooms, including the current primary bedroom, along with a convenient half bath. The finished lower level provides even more living space and features its own heating zone-ideal for a family room, home office, recreation area, gym, or combination of uses. A detached one-car garage, newer roof, windows, and siding add to the home's appeal. With its classic Cape architecture, inviting outdoor spaces, flexible floor plan, and desirable Watertown location, this is a home you'll want to see in person.
Accepting backups
$349,900
85 Claxton Avenue, Watertown, CT 06795
3beds
1,292sqft
Single Family Residence
Built in 1939
0.27 Acres Lot
$-- Zestimate®
$271/sqft
$-- HOA
What's special
- 34 days
- 906
- 90
Likely to sell faster than
Zillow last checked:
Listing updated:
Listed by:
Dawn Cabral (203)228-7564,
West View Properties, LLC 860-274-7838
Source: Smart MLS,MLS#: 24210793
Facts & features
Interior
Bedrooms & bathrooms
- Bedrooms: 3
- Bathrooms: 2
- Full bathrooms: 1
- 1/2 bathrooms: 1
Primary bedroom
- Features: Hardwood Floor
- Level: Upper
- Area: 182 Square Feet
- Dimensions: 13 x 14
Bedroom
- Features: Hardwood Floor
- Level: Upper
- Area: 140 Square Feet
- Dimensions: 10 x 14
Bedroom
- Features: Hardwood Floor
- Level: Main
- Area: 110 Square Feet
- Dimensions: 10 x 11
Dining room
- Features: Built-in Features, Hardwood Floor
- Level: Main
- Area: 156 Square Feet
- Dimensions: 12 x 13
Living room
- Features: Built-in Features, Fireplace, Hardwood Floor
- Level: Main
- Area: 391 Square Feet
- Dimensions: 17 x 23
Rec play room
- Features: Wall/Wall Carpet
- Level: Lower
- Area: 288 Square Feet
- Dimensions: 16 x 18
Heating
- Hot Water, Oil
Cooling
- Window Unit(s)
Appliances
- Included: Oven/Range, Refrigerator, Dishwasher, Water Heater
Features
- Basement: Full,Partially Finished
- Attic: None
- Number of fireplaces: 1
Interior area
- Total structure area: 1,292
- Total interior livable area: 1,292 sqft
- Finished area above ground: 1,292
Property
Parking
- Total spaces: 1
- Parking features: Detached
- Garage spaces: 1
Lot
- Size: 0.27 Acres
- Features: Few Trees, Level, Cul-De-Sac
Details
- Parcel number: 917837
- Zoning: R10
Construction
Type & style
- Home type: SingleFamily
- Architectural style: Cape Cod
- Property subtype: Single Family Residence
Materials
- Vinyl Siding
- Foundation: Concrete Perimeter, Stone
- Roof: Asphalt
Condition
- New construction: No
- Year built: 1939
Utilities & green energy
- Sewer: Public Sewer
- Water: Public
Community & HOA
HOA
- Has HOA: No
Location
- Region: Watertown
Financial & listing details
- Price per square foot: $271/sqft
- Tax assessed value: $183,680
- Annual tax amount: $5,518
- Date on market: 9/29/2026
Estimated market value
Not available
Estimated sales range
Not available
Not available
Price history
| Date | Event | Price |
|---|---|---|
| 10/3/2026 | Listed for sale | $349,900+4.4%$271/sqft |
Source:  Smart MLS #24210793 Report a problem | ||
| 8/22/2024 | Sold | $335,000-4.3%$259/sqft |
Source: Smart MLS #24027154 Report a problem | ||
| 8/19/2024 | Pending sale | $349,900$271/sqft |
Source: Smart MLS #24027154 Report a problem | ||
| 6/28/2024 | Listed for sale | $349,900$271/sqft |
Source: Smart MLS #24027154 Report a problem | ||
Public tax history
| Year | Property taxes | Tax assessment |
|---|---|---|
| 2025 | $5,518 +5.9% | $183,680 |
| 2024 | $5,211 +10.3% | $183,680 +43.3% |
| 2023 | $4,725 +5.5% | $128,200 |
| 2022 | $4,479 +1.1% | $128,200 |
| 2021 | $4,431 +4.1% | $128,200 |
| 2020 | $4,255 | $128,200 |
| 2019 | $4,255 +2.1% | $128,200 +3.3% |
| 2018 | $4,169 +5.4% | $124,100 |
| 2017 | $3,956 +3.2% | $124,100 |
| 2016 | $3,833 +2.6% | $124,100 |
| 2015 | $3,735 +3.3% | $124,100 |
| 2014 | $3,614 -7.2% | $124,100 -20% |
| 2013 | $3,894 +3.6% | $155,200 |
| 2012 | $3,760 +3.9% | $155,200 |
| 2011 | $3,619 +1.8% | $155,200 |
| 2010 | $3,556 +2.4% | $155,200 |
| 2009 | $3,473 +7.6% | $155,200 +30.5% |
| 2008 | $3,228 +6.4% | $118,900 |
| 2007 | $3,034 | $118,900 |
| 2006 | $3,034 +25.3% | $118,900 |
| 2004 | $2,422 +6.8% | $118,900 +35.9% |
| 2003 | $2,267 +5.5% | $87,500 |
| 2001 | $2,149 -1% | $87,500 -18.5% |
| 1995 | $2,170 | $107,380 |
Find assessor info on the county website
Monthly payment
Est. payment
Payment breakdown
Explore the cost of this home by adjusting the details. Changes won't be saved.Climate risks
Neighborhood: 06795
Similar homes
- $389,9004 bd2 ba1.4k sqft33 Chestnut Grove Road, Watertown, CT 06795For Sale

 MLS ID #24206482, Joe Moreira, Clearview Realty LLC. Smart MLS
- $365,0003 bd2 ba1.2k sqft368 Hamilton Avenue, Watertown, CT 06795For Sale
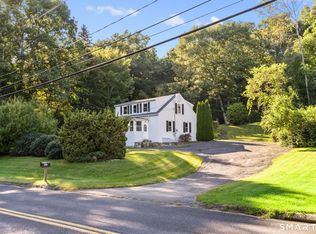 MLS ID #24199743, Zach D. Nichols, West View Properties, LLC. Smart MLS
- $400,0004 bd2 ba1.2k sqft15 Hughes Avenue, Watertown, CT 06795For Sale
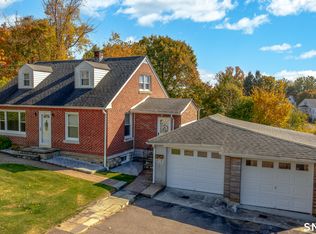 MLS ID #24213921, Dot Dorso, Lamacchia Realty. Smart MLS
- $278,9003 bd1 ba1.2k sqft82 Porter Street, Watertown, CT 06795For Sale
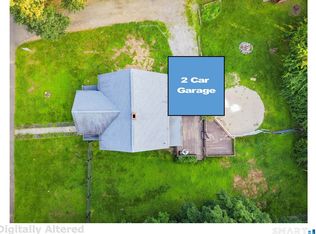 MLS ID #24215425, Steve Schappert, Connecticut Real Estate. Smart MLS
- $470,0004 bd2 ba1.6k sqft27 Roberts Avenue, Watertown, CT 06795For SaleMLS ID #24216969, Alex Rodrigues, RE/MAX RISE. Smart MLS
- $319,9003 bd2 ba1.4k sqft35 Stanley Avenue, Watertown, CT 06779For SaleMLS ID #24213847, Annie K. Carrier, Annie Carrier Realty Group,LLC. Smart MLS
- $379,0004 bd2 ba1.5k sqft77 Westbury Park Road, Watertown, CT 06795For SaleMLS ID #24187591, Jason D. Malagutti, Dave Jones Realty, LLC. Smart MLS
- $359,9003 bd2 ba1.3k sqft259 Main Street, Plymouth, CT 06779For SaleMLS ID #24212332, Michael Monteiro, Ascend Realty LLC. Smart MLS
- $460,0003 bd2 ba1.2k sqft145 Edge Road, Watertown, CT 06795For SaleMLS ID #24210946, Bryan Palladino, Showcase Realty, Inc.. Smart MLS
- $369,0003 bd2 ba1.5k sqft46 Central Avenue, Watertown, CT 06779For SaleMLS ID #24214684, David Aurigemma, Regency Real Estate, LLC. Smart MLS
- $369,9004 bd2 ba1.5k sqft210 Chestnut Hill Avenue, Waterbury, CT 06704For SaleMLS ID #24217933, Ayden Ferrante, Puciato Altieri Realty Group. Smart MLS
- $325,0003 bd2 ba1.2k sqft59 Dalton Street, Watertown, CT 06779For SaleMLS ID #24208943, Pam Famiglietti, William Raveis Real Estate. Smart MLS
- $349,9004 bd1 ba1.2k sqft217 Dwight Street, Waterbury, CT 06704For SaleMLS ID #24218523, Ben M. Weinberg, Brass Moon Realty. Smart MLS
- $375,0003 bd2 ba1.4k sqft6 Burnham Street, Watertown, CT 06779For SaleMLS ID #24216156, Antonio Marrero, Dave Jones Realty, LLC. Smart MLS
- $309,9003 bd1 ba1.4k sqft48 Rockdale Avenue, Watertown, CT 06779For SaleMLS ID #24217028, Carina Caballeros, William Raveis Real Estate. Smart MLS
- $350,0003 bd2 ba1.4k sqft138 Steinmann Avenue, Middlebury, CT 06762For SaleMLS ID #24203915, Sarita Conforti, West View Properties, LLC. Smart MLS
- $339,0002 bd1 ba1.1k sqft36 Falls Terrace, Watertown, CT 06779For SaleMLS ID #24210723, Dibran Trepca, Meridian Realty Group LLC. Smart MLS
- $359,9004 bd2 ba1.5k sqft35 Hubbell Avenue, Watertown, CT 06779For SaleMLS ID #24217220, James Corby, RE/MAX One. Smart MLS
- $375,0003 bd1 ba1k sqft36 Atwood Road, Woodbury, CT 06798For SaleMLS ID #24215409, Amanda Nemense, Showcase Realty, Inc.. Smart MLS
