~Introducing New to the Market 85 Clinton Street, Seneca Falls, a Four Bedroom 1 1/2 Colonial Home a Classic with Its Symmetrical Exterior a Traditional Two Story with Spacious Friendly Layout, Welcoming Front Porch- Relax Visit with Neighbors, Centered Front Door and Inviting Foyer to the Living Room with Walled Fireplace and Formal Dining with Closets for Storage at the Front of the Home, Rear Kitchen Hosting Breakfast Bar, Stainless Appliances, Double Oven, Large Pantry Open to Choice of Second Dining or Small Den Area Connecting Out to the Generous Sized Deck Through the Sliders. All Four Bedrooms Sit Privately on the Second Floor with Full Hallway Bath. Mostly Finished Basement for Added Sq. Footage, Rumpus, Media, Game Room... Laundry Area and Storage, Attached One Car Garage Additional Shed for Outdoor Tools and Bikes, Mature Trees and Landscaping in the Private Back Yard Room for All Your Outdoor Activities Along with the Basketball Net and Pad. A Loved One Family Home Built in 1969, Character Throughout with Numerous Updates, Original Hardwood Floors, Fireplace, Vinyl Windows... Ideal Location to Schools, Playgrounds, Walk to Downtown and Local Amenities, A Home You Have Been Waiting For !
Pending
$189,900
85 Clinton St, Seneca Falls, NY 13148
4beds
1,720sqft
Single Family Residence
Built in 1969
0.29 Acres Lot
$-- Zestimate®
$110/sqft
$-- HOA
What's special
Traditional two storyFull hallway bathAttached one car garageBasketball net and padSymmetrical exteriorGenerous sized deckInviting foyer
- 24 days
- 1,087
- 95
Zillow last checked:
Listing updated:
Listed by:
Lake To Lake Real Estate 315-789-4414,
Shelly A. Bachman 315-651-3767
Source: NYSAMLSs,MLS#: R1716974 Originating MLS: Rochester
Originating MLS: RochesterFacts & features
Interior
Bedrooms & bathrooms
- Bedrooms: 4
- Bathrooms: 2
- Full bathrooms: 1
- 1/2 bathrooms: 1
- Main level bathrooms: 1
Heating
- Gas, Baseboard, Hot Water
Appliances
- Included: Double Oven, Dryer, Dishwasher, Electric Cooktop, Exhaust Fan, Gas Water Heater, Refrigerator, Range Hood, Washer
- Laundry: In Basement
Features
- Breakfast Bar, Ceiling Fan(s), Separate/Formal Dining Room, Entrance Foyer, Eat-in Kitchen, Separate/Formal Living Room, Galley Kitchen, Other, Pantry, See Remarks, Sliding Glass Door(s), Natural Woodwork
- Flooring: Carpet, Hardwood, Varies, Vinyl
- Doors: Sliding Doors
- Windows: Storm Window(s), Thermal Windows, Wood Frames
- Basement: Full,Partially Finished
- Number of fireplaces: 1
Interior area
- Total structure area: 1,720
- Total interior livable area: 1,720 sqft
Property
Parking
- Total spaces: 1
- Parking features: Attached, Garage, Driveway, Garage Door Opener
- Attached garage spaces: 1
Features
- Levels: Two
- Stories: 2
- Patio & porch: Covered, Deck, Open, Porch
- Exterior features: Blacktop Driveway, Deck, Fence, Private Yard, See Remarks
- Fencing: Partial
Lot
- Size: 0.29 Acres
- Dimensions: 91 x 140
- Features: Rectangular, Rectangular Lot, Residential Lot
Details
- Additional structures: Shed(s), Storage
- Parcel number: 45328901000000020030000000
- Special conditions: Standard
Construction
Type & style
- Home type: SingleFamily
- Architectural style: Colonial,Two Story
- Property subtype: Single Family Residence
Materials
- Aluminum Siding, Composite Siding, Other
- Foundation: Block
- Roof: Shingle
Condition
- Resale
- Year built: 1969
Utilities & green energy
- Electric: Circuit Breakers
- Sewer: Connected
- Water: Connected, Public
- Utilities for property: Cable Available, High Speed Internet Available, Sewer Connected, Water Connected
Community & HOA
Location
- Region: Seneca Falls
Financial & listing details
- Price per square foot: $110/sqft
- Tax assessed value: $187,000
- Annual tax amount: $5,140
- Date on market: 9/23/2026
- Cumulative days on market: 5 days
- Listing terms: Cash,Conventional
Estimated market value
Not available
Estimated sales range
Not available
$1,952/mo
Price history
| Date | Event | Price |
|---|---|---|
| 9/28/2026 | Pending sale | $189,900$110/sqft |
Source:  NYSAMLSs #R1716974 Report a problem NYSAMLSs #R1716974 Report a problem | ||
| 9/23/2026 | Listed for sale | $189,900$110/sqft |
Source: NYSAMLSs #R1716974 Report a problem | ||
Public tax history
| Year | Property taxes | Tax assessment |
|---|---|---|
| 2025 | -- | $187,000 |
| 2024 | -- | $187,000 |
| 2023 | -- | $187,000 +49.8% |
| 2022 | -- | $124,800 |
| 2021 | -- | $124,800 |
| 2020 | -- | $124,800 |
| 2019 | -- | $124,800 |
| 2018 | -- | $124,800 |
| 2017 | $3,120 | $124,800 |
| 2016 | -- | $124,800 +13.2% |
| 2015 | -- | $110,200 |
| 2014 | -- | $110,200 |
| 2013 | -- | $110,200 |
| 2012 | -- | $110,200 |
| 2011 | -- | $110,200 |
| 2010 | -- | $110,200 |
| 2009 | -- | $110,200 |
| 2008 | -- | $110,200 |
| 2007 | -- | $110,200 +17.9% |
| 2006 | -- | $93,500 |
Find assessor info on the county website
Monthly payment
Climate risks
Neighborhood: 13148
Nearby schools
Schools provided by the listing agent
- Elementary: Frank M Knight Elementary
- Middle: Seneca Falls Middle
- High: Mynderse Academy
- District: Seneca Falls
Source: NYSAMLSs. This data may not be complete. We recommend contacting the local school district to confirm school assignments for this home.
Similar homes
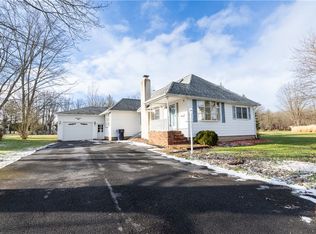
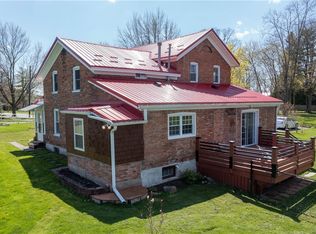
- $205,0003 bd2 ba1.3k sqft5 Montgomery St, Seneca Falls, NY 13148For Sale
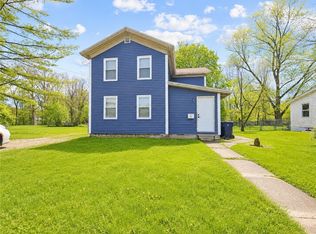
 MLS ID #R1718591, Jennifer Hubbard, Listing by: Kindred Key Realty, LLC. NYSAMLSs
 - $229,9004 bd2 ba2.1k sqft140 Ovid St, Seneca Falls, NY 13148For Sale
 MLS ID #R1716121, Jennifer E. Pronti, Listing by: Real Estate by JENN, LLC.. NYSAMLSs
 - $149,0003 bd2 ba1.8k sqft12 John St, Seneca Falls, NY 13148For Sale
 MLS ID #R1712867, Shelly A. Bachman, Listing by: Lake To Lake Real Estate. NYSAMLSs
 - $279,0003 bd2 ba1.4k sqft14 Carol Ave, Seneca Falls, NY 13148For Sale
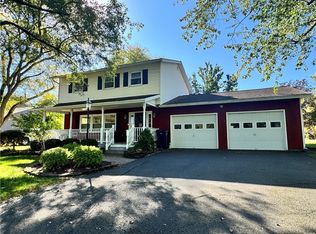 MLS ID #R1720281, Jennifer E. Pronti, Listing by: Real Estate by JENN, LLC.. NYSAMLSs
 - $139,9002 bd2 ba1.3k sqft10 Adams St, Seneca Falls, NY 13148For SaleMLS ID #R1721157, Shelly A. Bachman, Listing by: Lake To Lake Real Estate. NYSAMLSs
- $159,5005 bd2 ba2.5k sqft3 Chapel St, Seneca Falls, NY 13148For SaleMLS ID #R1669161, John P. Parrott III, Listing by: Coldwell Banker Finger Lakes. NYSAMLSs
- $169,9004 bd2 ba1.1k sqft2132 Us Route 20, Seneca Falls, NY 13148For SaleMLS ID #R1704585, David W. Young, Listing by: The Young Agency. NYSAMLSs
- $139,0003 bd1 ba1.2k sqft71 Bridge St, Seneca Falls, NY 13148For SaleMLS ID #R1721371, Peter Porcelli, Listing by: Lake To Lake Real Estate. NYSAMLSs
- $110,0002 bd1 ba936 sqft48 Rumsey St, Seneca Falls, NY 13148For SaleMLS ID #R1722240, Jennifer L. Heitmann, Listing by: Howard Hanna. NYSAMLSs
- $149,0004 bd2 ba2.2k sqft38 E Bayard St, Seneca Falls, NY 13148For SaleMLS ID #R1693255, Shelly A. Bachman, Listing by: Lake To Lake Real Estate. NYSAMLSs
- $199,0003 bd1 ba1.7k sqft4390 State Route 414, Seneca Falls, NY 13148For SaleMLS ID #R1711132, Jason Swaney, Listing by: RE/MAX In Motion. NYSAMLSs
- $179,9004 bd2 ba2.2k sqft109 E Main St, Waterloo, NY 13165For SaleMLS ID #R1720333, Jennifer E. Pronti, Listing by: Real Estate by JENN, LLC.. NYSAMLSs
- $159,0003 bd2 ba1.8k sqft204 Wheat St, Cayuga, NY 13034For SaleMLS ID #R1721695, Gerald S. Dudek, Listing by: Riordan Realty. NYSAMLSs
- $159,9003 bd1 ba1k sqft129 Virginia St, Waterloo, NY 13165For SaleMLS ID #R1721452, Michael Crane, Listing by: Crane Realty. NYSAMLSs
- $249,9003 bd2 ba1.4k sqft66 Stark St, Waterloo, NY 13165For SaleMLS ID #R1722595, Lisa A. Kapp, Listing by: Century 21 Steve Davoli RE. NYSAMLSs
- $199,9003 bd1 ba1.9k sqft872 Birdsey Rd, Waterloo, NY 13165For SaleMLS ID #R1711886, David W. Young, Listing by: The Young Agency. NYSAMLSs
- $199,9002 bd1 ba864 sqft31 State Route 318, Phelps, NY 14532For SaleMLS ID #R1721528, Jane M. Lischak, Listing by: Coldwell Banker Finger Lakes. NYSAMLSs
- $186,9004 bd2 ba1.9k sqft326 Clark St, Auburn, NY 13021For SaleMLS ID #R1717319, Joseph D. Kraushaar, Listing by: Evans Realty CNY LLC. NYSAMLSs
- $229,9004 bd2 ba2.2k sqft6195 Court St, Cayuga, NY 13034For SaleMLS ID #R1711417, Patricia M. Schlegel, Listing by: Clare Real Estate. NYSAMLSs
