Skip main navigation
Off market
  • Price Unknown

    85 Gledhill Cres, Cambridge, ON N1T 0G2

    4beds
    2,165sqft
    Single Family Residence
    Built in 2024
    -- sqft lot
    $-- Zestimate®
    C$--/sqft
    C$2,959 Estimated rent

    Home value

    Not available

    Estimated sales range

    Not available

    Not available

    Loading
    Loading...

    Owner options

    List your home for rent

    C$2,959/mo

    Rent Zestimate®

    Find your next renter with Zillow Rental Manager. Plus, with online applications, you can quickly screen prospective tenants – for free.

    Learn more

    C$2,959/mo

    Rent Zestimate®

    Refinance and save

    Refinancing to a lower rate could help reduce your monthly payments and save thousands over the life of the loan.

    See today's rates

    Explore your selling options

    Work with a Zillow partner agent

    Leverage their expertise and Zillow's premium Showcase listings to get your home seen by more buyers.

    Get started

    List with your own agent

    Get your home in front of millions of buyers by listing it on Zillow.

    Learn how to do it

    Sell it yourself

    Take full control of how buyers see your home on Zillow by listing For Sale by Owner (FSBO).

    List your home

    What's special

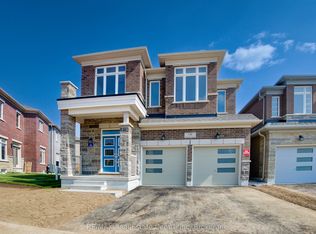
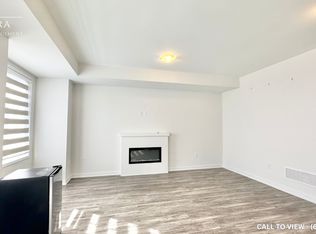
    Exquisite, brand new, never-lived-in 2-storey home constructed with brick and stone in the sought-after southeast part of Cambridge, nestled among other luxurious homes. This meticulously designed home offers 4 bedrooms, boasting 9-foot ceilings on both the main and second floors, along with two full and one-half baths. The well-appointed kitchen features ample cabinets, a counter island, and stainless steel appliances. Abundant windows bathe the interior in natural light, enhancing the spacious feel. The open-concept family room with its fireplace is complemented by separate living and dining areas. The garage is conveniently accessible through the mudroom, which includes a practical laundry room. The luxurious primary bedroom showcases a walk-in closet and an ensuite bathroom with a walk-in shower, freestanding tub, and double sinks. This property is in close proximity to several schools and currently eligible for school bus transportation. It is also conveniently located near various shopping centers and offers easy highway access. There is a double-car garage along with additional for two parking spots outside. Extra deep lot.

    This property is off market, which means it's not currently listed for sale or rent on Zillow. This may be different from what's available on other websites or public sources.

    Zillow last checked:

    Source: Century 21 Canada,MLS®#: 40663728MLS Logo

    Facts & features

    Interior

    Bedrooms & bathrooms
    • Bedrooms: 4
    • Bathrooms: 3
    • Full bathrooms: 2
    • 1/2 bathrooms: 1
    Heating
    • Has Heating (Unspecified Type)
    Cooling
    • Has cooling: Yes
    Features
    • Basement: yes
    • Has fireplace: Yes
    Interior area
    • Total structure area: 2,165
    • Total interior livable area: 2,165 sqft

    Property

    Parking
    • Parking features: ATTACHED GARAGE
    • Has attached garage: Yes
    Details
    • Parcel number: 038451388

    Construction

    Type & style
    • Home type: SingleFamily
    • Property subtype: Single Family Residence
    Condition
    • New Construction
    • New construction: Yes
    • Year built: 2024

    Community & HOA

    Location
    • Region: Cambridge

    Financial & listing details

    • Date on market: 10/18/2024
    • Lease term: Contact For Details

    Price history

    Price history is unavailable.

    Public tax history

    Tax history is unavailable.

    Neighborhood: N1R

    Nearby schools

    GreatSchools rating

    No schools nearby

    We couldn't find any schools near this home.

    Schools provided by the listing agent
    • Elementary: MOFFAT CREEK PUBLIC SCHOOL AND HOLLY SPIRIT CATHOLIC SCHOOL
    • High: GLENVIEW PARK SECONDARY SCHOOL AND MONSIGNOR DOYLE CATHOLIC

    Source: Century 21 Canada. This data may not be complete. We recommend contacting the local school district to confirm school assignments for this home.