Welcome to this stunning, nearly new 2-year-old home in the desirable community of Cambridge, Ontario, built by award-winning builder Starlane Homes. Offering 2,662 square feet of thoughtfully designed living space, this exceptional property features 4 spacious bedrooms and 4 beautifully appointed bathrooms-perfect for growing families.Step inside to an award-winning floor plan showcasing elegant hardwood flooring and a seamless, functional layout ideal for both everyday living and entertaining. The home blends modern finishes with timeless design, creating a warm and sophisticated atmosphere throughout.Built with quality craftsmanship and attention to detail, this home offers the perfect balance of style, comfort, and practicality-all in a sought-after location close to schools, parks, amenities, and commuter routes.Don't miss your opportunity to own a premium home in one of Cambridge's most desirable neighbourhoods.
New construction
C$1,149,999
154 Attwater Dr, Cambridge, ON N1T 0G6
4beds
3baths
Single Family Residence
Built in ----
4,392 Square Feet Lot
$-- Zestimate®
C$--/sqft
C$-- HOA
What's special
Award-winning floor planElegant hardwood flooringSeamless functional layoutModern finishesTimeless designWarm and sophisticated atmosphere
- 110 days |
- 11 |
- 0 |
Zillow last checked:
Listing updated:
Listed by:
RE/MAX Real Estate Centre Inc
Source: TRREB,MLS®#: X13018566 Originating MLS®#: One Point Association of REALTORS
Originating MLS®#: One Point Association of REALTORSFacts & features
Interior
Bedrooms & bathrooms
- Bedrooms: 4
- Bathrooms: 3
Primary bedroom
- Level: Second
- Dimensions: 5.18 x 3.78
Bedroom
- Level: Second
- Dimensions: 3.89 x 3.33
Bedroom
- Level: Second
- Dimensions: 5.13 x 3.78
Bedroom
- Level: Second
- Dimensions: 3.61 x 3.33
Bathroom
- Level: Main
- Dimensions: 1.5 x 1.6
Bathroom
- Level: Second
- Dimensions: 2.74 x 1.47
Bathroom
- Level: Second
- Dimensions: 1.65 x 3.33
Breakfast
- Level: Main
- Dimensions: 3.05 x 4.09
Dining room
- Level: Main
- Dimensions: 3.66 x 3.96
Family room
- Level: Second
- Dimensions: 2.46 x 3.02
Kitchen
- Level: Main
- Dimensions: 4.01 x 4.42
Laundry
- Level: Main
- Dimensions: 2.01 x 3.02
Living room
- Level: Main
- Dimensions: 4.8 x 4.32
Other
- Level: Second
- Dimensions: 3.02 x 3.25
Heating
- Forced Air, Gas
Cooling
- Central Air
Appliances
- Included: Water Heater
Features
- Basement: Unfinished,Full
- Has fireplace: No
- Fireplace features: Electric
Interior area
- Living area range: 2500-3000 null
Property
Parking
- Total spaces: 4
- Parking features: Front Yard Parking
- Has garage: Yes
Features
- Stories: 2
- Pool features: None
- Waterfront features: None
Lot
- Size: 4,392 Square Feet
Details
- Parcel number: 0
- Other equipment: Sump Pump, Air Exchanger
Construction
Type & style
- Home type: SingleFamily
- Property subtype: Single Family Residence
- Attached to another structure: Yes
Materials
- Brick
- Foundation: Poured Concrete
- Roof: Asphalt Shingle
Condition
- New construction: Yes
Utilities & green energy
- Sewer: Sewer
Community & HOA
Location
- Region: Cambridge
Financial & listing details
- Annual tax amount: C$7,561
- Date on market: 4/20/2026
R
RE/MAX Real Estate Centre Inc
By pressing Contact Agent, you agree that the real estate professional identified above may call/text you about your search, which may involve use of automated means and pre-recorded/artificial voices. You don't need to consent as a condition of buying any property, goods, or services. Message/data rates may apply. You also agree to our Terms of Use. Zillow does not endorse any real estate professionals. We may share information about your recent and future site activity with your agent to help them understand what you're looking for in a home.
Price history
Price history is unavailable.
Public tax history
Tax history is unavailable.
Climate risks
Neighborhood: N1R
Nearby schools
GreatSchools rating
No schools nearby
We couldn't find any schools near this home.
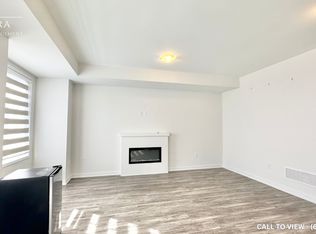
- C$--4 bd4 ba1.8k sqft170 Attwater Dr #15, Cambridge, ON N1T0G6Off Market
- C$--3 bd3 ba1.6k sqft21 Gledhill Cres, Cambridge, ON N1T0G2Off Market
- C$--3 bd3 ba2k sqft86 Gledhill Cres, Cambridge, ON N1T0G2Off Market

- C$743,0003 bd3 ba1.9k sqft5 Lidstone St, Cambridge, ON N1T0G2Sold
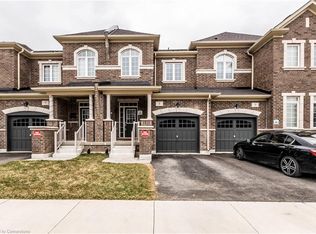
- C$759,9003 bd3 ba-- sqft37 Gledhill Cres, Cambridge, ON N1T0G4For Sale
- C$743,0003 bd3 ba1.9k sqft6 Lidstone St, Cambridge, ON N1T0G4Sold
- C$3,2004 bd3 ba-- sqft90 Attwater Dr, Cambridge, ON N1T0G6For Rent
- C$--2 bd1 ba850 sqft14 Lidstone St, Cambridge, ON N1T0G4Off Market
Similar homes
- C$1,149,0005 bd4 ba-- sqft114 Attwater Dr, Cambridge, ON N1T 0G6For Sale
 MLS ID #X13626534, GET HOME REALTY INC.. TRREB
 - C$1,149,9004 bd4 ba2.1k sqft196 Maple Bush Dr, Cambridge, ON N1T 0B7For Sale
 MLS ID #40843595, Bradley Wylde, Salesperson, RE/MAX REAL ESTATE CENTRE INC., BROKERAGE. ITSO
 - C$1,149,0004 bd4 ba2.7k sqft32 Faith St #6, Cambridge, ON N1T 0E8For Sale
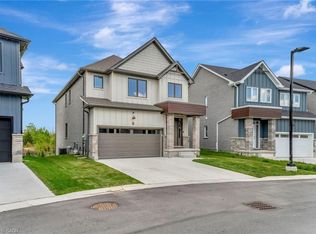 MLS ID #40846206, Patrick Kozierowski, Broker, RE/MAX REAL ESTATE CENTRE INC., BROKERAGE. ITSO
 - C$995,0004 bd3 ba2.8k sqft63 Birch St, Cambridge, ON N1R 2M6For Sale
 MLS ID #40853369, Bernadette Behm, Salesperson, Re/Max Icon Realty. ITSO
 - C$1,119,9004 bd3 ba-- sqft183 Taylor Ave, Cambridge, ON N1R 8H9For SaleMLS ID #X13614942, RE/MAX REAL ESTATE CENTRE INC.. TRREB
- C$1,175,0005 bd4 ba-- sqft75 Slater St, Cambridge, ON N1R 0C4For SaleMLS ID #X13226268, RE/MAX REAL ESTATE CENTRE INC.. TRREB
- C$1,189,9005 bd2 ba1.4k sqft112 Myers Rd, Cambridge, ON N1R 2Z8For SaleMLS ID #40849404, Molly Gomes, Broker, Royal LePage Brant Realty. ITSO
- C$1,119,9004 bd3 ba1.8k sqft183 Taylor Ave #A, Cambridge, ON N1R 8H9For SaleMLS ID #40851827, Olga Tavares, Broker, RE/MAX REAL ESTATE CENTRE INC.. ITSO
- C$1,099,9003 bd4 ba2.2k sqft157 Green Gate Blvd, Cambridge, ON N1T 0C5For SaleMLS ID #40841787, David B. Rodgers, Salesperson, RE/MAX REAL ESTATE CENTRE INC.. ITSO
- C$749,9003 bd2 ba1.1k sqft1621 Morrison Rd, North Dumfries, ON N1R 5S2For SaleMLS ID #40851001, Joe Romeo, Broker, RE/MAX TWIN CITY REALTY INC.. ITSO
- C$964,9005 bd4 ba2k sqft73 Fitzgerald Dr, Cambridge, ON N1T 0B3For SaleMLS ID #40852036, Hassan Qureshi, Salesperson, RE/MAX Escarpment Realty Inc.. ITSO
- C$895,0004 bd2 ba1.1k sqft47 Branchton Rd, Cambridge, ON N1R 5S2New ConstructionMLS ID #40831397, Gord Ridsdale, Broker of Record, GORD RIDSDALE REALTY LTD., BROKERAGE. ITSO
- C$814,9003 bd4 ba1.5k sqft120 Yates Ave, Cambridge, ON N1P 0A4For SaleMLS ID #40854081, Miguel Lima, Broker, Century 21 Heritage Group Ltd.. ITSO
- C$899,0004 bd3 ba-- sqft35 Attwood Dr, Cambridge, ON N1T 1L4For SaleMLS ID #X13649676, GLOBAL BRICKS EXECUTIVE HOMES REALTY. TRREB
- C$798,0004 bd3 ba-- sqft245 Wesley Blvd, Cambridge, ON N1R 5S7For SaleMLS ID #X13643588, CENTURY 21 FIRST CANADIAN CORP. TRREB
- C$874,8883 bd2 ba1.1k sqft29 Branchton Rd, Cambridge, ON N1R 5S2For SaleMLS ID #40850526, Riz Jadavji, Salesperson, Royal LePage Wolle Realty. ITSO
- C$869,0004 bd4 ba1.9k sqft25 Shadywood Ln, Cambridge, ON N1R 5S2For SaleMLS ID #40831564, Sarah Wilson-Side, Salesperson, Keller Williams Edge Realty. ITSO
- C$985,0005 bd4 ba2.3k sqft79 Beaverbrook Cres, Cambridge, ON N1P 1H1For SaleMLS ID #40842302, Garett Mercer, Salesperson, SHAW REALTY GROUP INC.. ITSO
- C$829,9003 bd4 ba-- sqft135 Broadoaks Dr, Cambridge, ON N1T 0A9For SaleMLS ID #X13635524, CORCORAN HORIZON REALTY. TRREB
- C$749,9004 bd4 ba1.8k sqft170 Attwater Dr #21, Cambridge, ON N1T 0G6For SaleMLS ID #40816708, Maryann Klimm, Salesperson, HOMELIFE MIRACLE REALTY LTD.. ITSO
