Brand new move-in ready, this END/COR has sunset picturesque greenspace views from all floors. Brought to you by an re-known, award winning builder, Treasure Hill Homes. This stunning three-storey model is packed with over $90,000 worth in upgrades; including Quartz counter tops, 9ft smooth ceilings with pot lights, soaker tubs with glass sliding doors. That is not the end of it, call to hear more about our premium upgrades! You cannot miss on the location as it is in the wonderful Branchton park area adjacent to the brand new $93 million recreation complex! Please reach out for a private viewing with Maryann, contact information below.
For sale
C$749,900
170 Attwater Dr #21, Cambridge, ON N1T 0G6
4beds
1,881sqft
Row/Townhouse, Residential
Built in ----
1,764 Square Feet Lot
$-- Zestimate®
C$399/sqft
C$179/mo HOA
What's special
Quartz counter tops
- 141 days |
- 10 |
- 0 |
Zillow last checked:
Listing updated:
Listed by:
Maryann Klimm, Salesperson,
HOMELIFE MIRACLE REALTY LTD.
Source: ITSO,MLS®#: 40816708Originating MLS®#: Cornerstone Association of REALTORS®
Facts & features
Interior
Bedrooms & bathrooms
- Bedrooms: 4
- Bathrooms: 4
- Full bathrooms: 3
- 1/2 bathrooms: 1
- Main level bathrooms: 1
Bedroom
- Level: Lower
Other
- Level: Third
Bedroom
- Level: Third
Bedroom
- Level: Third
Bathroom
- Features: 4-Piece
- Level: Lower
Bathroom
- Features: 2-Piece
- Level: Main
Bathroom
- Features: 3-Piece
- Level: Third
Bathroom
- Features: 4-Piece
- Level: Third
Basement
- Level: Basement
Breakfast room
- Level: Main
Great room
- Level: Main
Kitchen
- Level: Main
Heating
- Fireplace(s), Natural Gas
Cooling
- Central Air
Appliances
- Included: Water Heater, Dishwasher, Dryer
Features
- Auto Garage Door Remote(s), In-law Capability
- Basement: Full,Unfinished
- Has fireplace: Yes
Interior area
- Total structure area: 1,881
- Total interior livable area: 1,881 sqft
- Finished area above ground: 1,881
Property
Parking
- Total spaces: 3
- Parking features: Attached Garage, Garage Door Opener, Asphalt, Built-In, In/Out Parking, Private Drive Single Wide
- Attached garage spaces: 1
- Uncovered spaces: 2
Features
- Stories: 3
- Waterfront features: Lake/Pond
- Frontage type: South
- Frontage length: 21.00
Lot
- Size: 1,764 Square Feet
- Dimensions: 21 x 84
- Features: Rural, Ample Parking, Arts Centre, Greenbelt, Highway Access, Hospital, Library, Open Spaces, Park, Public Parking, Public Transit, Quiet Area, Ravine, Rec./Community Centre, School Bus Route, Schools, Shopping Nearby, Trails
Details
- Parcel number: 038451744
- Zoning: RM4
Construction
Type & style
- Home type: Townhouse
- Architectural style: 3 Storey
- Property subtype: Row/Townhouse, Residential
- Attached to another structure: Yes
Materials
- Aluminum Siding, Brick, Concrete, Shingle Siding, Stucco, Vinyl Siding
- Foundation: Concrete Perimeter
- Roof: Asphalt Shing
Condition
- 0-5 Years
- New construction: No
Utilities & green energy
- Sewer: Sewer (Municipal)
- Water: Municipal
Community & HOA
HOA
- Has HOA: Yes
- Amenities included: Parking
- Services included: Association Fee, Common Elements, Snow Removal, Other
- HOA fee: C$179 monthly
Location
- Region: Cambridge
Financial & listing details
- Price per square foot: C$399/sqft
- Annual tax amount: C$4,616
- Date on market: 3/31/2026
- Inclusions: Dishwasher, Dryer, Garage Door Opener, Other
Price history
| Date | Event | Price |
|---|---|---|
| 3/31/2026 | Listed for sale | C$749,900C$399/sqft |
Source: ITSO #40816708 Report a problem | ||
Public tax history
Tax history is unavailable.
Climate risks
Neighborhood: N1R
Nearby schools
GreatSchools rating
No schools nearby
We couldn't find any schools near this home.
- C$3,1004 bd4 ba-- sqft172 Bloomfield Cres, Cambridge, ON N1T0G5For Rent

- C$750,0003 bd3 ba2k sqft84 Gledhill Cres, Cambridge, ON N1T0G2Sold
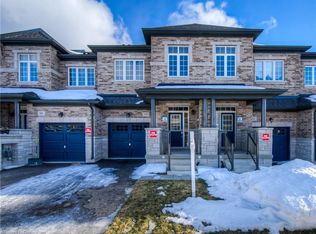
- C$754,9003 bd3 ba2k sqft82 Gledhill Cres, Cambridge, ON N1T0G2For Sale

- C$1,149,0005 bd4 ba-- sqft114 Attwater Dr, Cambridge, ON N1T0G6For Sale

- C$2,9003 bd3 ba-- sqft20 Lidstone St, Cambridge, ON N1T0G3For Rent
- C$3,5003 bd3 ba-- sqft18 Lidstone St, Cambridge, ON N1T0G3For Rent
- C$--2 bd1 ba850 sqft14 Lidstone St, Cambridge, ON N1T0G4Off Market
- C$743,0003 bd3 ba1.9k sqft6 Lidstone St, Cambridge, ON N1T0G4Sold
Similar homes
- C$754,9003 bd3 ba2k sqft82 Gledhill Cres, Cambridge, ON N1T 0G2For SaleMLS ID #40841284, Joe Pisciuneri, Broker, RE/MAX TWIN CITY REALTY INC.. ITSO
- C$709,0003 bd3 ba1.9k sqft258 Hespeler Rd #34, Cambridge, ON N1R 0C9For Sale
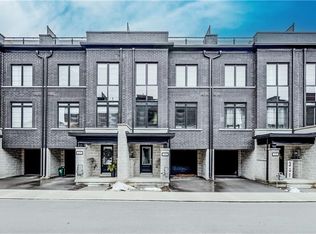 MLS ID #40798159, Shaw Hasyj, Salesperson, SHAW REALTY GROUP INC.. ITSO
 - C$799,0003 bd4 ba1.3k sqft100 Hollywood Ct #57, Cambridge, ON N1R 0C5For Sale
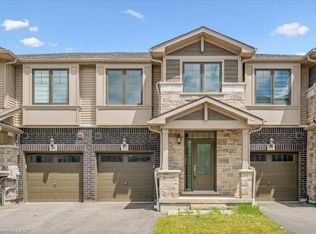 MLS ID #40838894, Cory De Villiers, Salesperson, RED AND WHITE REALTY INC.. ITSO
 - C$699,9003 bd3 ba1.9k sqft258 Hespeler Rd #8, Cambridge, ON N1R 0C9For Sale
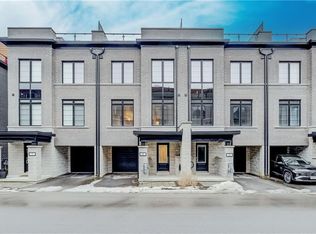 MLS ID #40798153, Shaw Hasyj, Salesperson, SHAW REALTY GROUP INC.. ITSO
 - C$774,9904 bd3 ba1.6k sqft383 Dundas St E #4, Hamilton, ON L8B 1X6For SaleMLS ID #40855402, Chris Knighton, Salesperson, eXp Realty. ITSO
- C$715,0004 bd2 ba1.5k sqft40 Madison Ave S, Kitchener, ON N2G 3M5For SaleMLS ID #40856980, Tyler Jacques, Salesperson, RE/MAX Twin City Realty Inc.. ITSO
- C$829,0003 bd3 ba1.8k sqft107 Concession St Suite 21, Cambridge, ON N1R 0C1For SaleMLS ID #40832751, Nicole Costa, Salesperson, Corcoran Horizon Realty. ITSO
- C$899,9005 bd3 ba2k sqft24 Weatherall Ave, Cambridge, ON N3H 0C4For SaleMLS ID #40856470, Jignesh Dave, Salesperson, HOMELIFE MIRACLE REALTY LTD. ITSO
- C$745,0004 bd4 ba2k sqft58 Bisset Ave, Brantford, ON N3T 0H3For SaleMLS ID #40853176, Delia Silva, Salesperson, RE/MAX Real Estate Centre Inc.. ITSO
- C$639,0003 bd3 ba1.5k sqft124 Compass Trl #5, Cambridge, ON N3E 0B7For SaleMLS ID #40846262, Pravin Manohar, Salesperson, RE/MAX Escarpment Realty Inc.. ITSO
- C$599,0004 bd3 ba1.8k sqft390 Linden Dr, Cambridge, ON N3H 4Y1For SaleMLS ID #40831028, Gurtejbir Gary Pannu, Broker, RE/MAX Realty Specialists Inc.. ITSO
- C$669,9003 bd3 ba1.8k sqft395 Linden Dr #2, Cambridge, ON N3H 0C8For SaleMLS ID #40841365, Bradley Wylde, Salesperson, RE/MAX REAL ESTATE CENTRE INC., BROKERAGE. ITSO
- C$849,9004 bd4 ba1.8k sqft18 Spencer Cres, Guelph, ON N1L 1M2For SaleMLS ID #40855517, Wendy Zhao, Salesperson, KINGSWAY REAL ESTATE BROKERAGE. ITSO
- C$799,0004 bd3 ba1.8k sqft112 Forestwalk St, Kitchener, ON N2R 1P6For SaleMLS ID #40837658, Joe Kovacevic, Salesperson, PEAK REALTY LTD.. ITSO
- C$999,0006 bd4 ba1.9k sqft62 Glenvalley Dr, Cambridge, ON N1T 1N8For SaleMLS ID #40855717, Patricia Inacio, Salesperson, Corcoran Horizon Realty. ITSO
- C$649,9003 bd3 ba1.4k sqft242 Waterbrook Ln, Kitchener, ON N2P 0H7For SaleMLS ID #40837886, Drew Woolcott, Broker, RE/MAX Escarpment Realty Inc.. ITSO
- C$906,1954 bd3 ba2k sqft264 Blair Rd #2, Cambridge, ON N1S 4K9For SaleMLS ID #40829265, Faisal Susiwala, Broker of Record, RE/MAX TWIN CITY FAISAL SUSIWALA REALTY. ITSO
- C$749,0003 bd4 ba1.7k sqft225 Broadacre Dr, Kitchener, ON N2R 0S6For SaleMLS ID #40853649, Baldeep Ratol, Broker, RE/MAX Realty Specialists Inc.. ITSO
- C$799,9004 bd3 ba2.1k sqft10 Mildred Gillies St, North Dumfries, ON N0B 1E0For SaleMLS ID #40855747, Faisal Susiwala, Broker of Record, RE/MAX TWIN CITY FAISAL SUSIWALA REALTY. ITSO
- C$714,9003 bd3 ba1.9k sqft320 Hamilton Dr #10, Hamilton, ON L9G 4W6For SaleMLS ID #40853262, Jeff Ham, Salesperson, REVEL Realty Inc. ITSO
