Welcome to this stunning townhome nestled in a sought-after executive East Galt neighborhood. The contemporary finishes throughout are stylish and thoughtfully selected. Offering over 3,000 sq. ft. of usable space across all three levels, this home blends modern design with a functional layout tailored to today’s lifestyle. The main floor features a bright, open-concept design with 9-foot ceilings, a large foyer, a spacious kitchen with stainless steel appliances, a convenient powder room, and inside access to the garage. The inviting living room is filled with natural light from oversized windows and provides direct access to the balcony. Upstairs, you’ll find 9-foot ceilings throughout, along with a spacious primary suite complete with a 5-piece ensuite and a generous walk-in closet. Two additional bedrooms, a laundry room with a stackable washer and dryer plus a laundry tub, and a versatile open bonus area ideal as a second family room, large home office, or play area provide ample space for the entire family. The basement offers a completely open layout with large windows, a cold cellar, and a walkout to the backyard. The garage also provides a direct access door to the backyard, adding to the home’s convenience and flexibility. Some of the upgrades include higher bathroom countertops and rough-ins for the following: a future basement bathroom, a fridge water line, and a gas line to the stove. There is also an access point in the garage that leads to the electrical panel for easy installation of wiring for a future EV receptacle for your vehicle. Located just minutes from major highways, shopping, schools, and restaurants, this gorgeous move-in-ready home combines quality craftsmanship with an exceptional location.
For sale
C$754,900
82 Gledhill Cres, Cambridge, ON N1T 0G2
3beds
2,091sqft
Row/Townhouse, Residential
Built in 2024
2,166 Square Feet Lot
$-- Zestimate®
C$361/sqft
C$-- HOA
What's special
Contemporary finishes throughoutBright open-concept designLarge foyerSpacious kitchenStainless steel appliancesConvenient powder roomSpacious primary suite
- 26 days |
- 7 |
- 0 |
Zillow last checked:
Listing updated:
Listed by:
Joe Pisciuneri, Broker,
RE/MAX TWIN CITY REALTY INC.,
Joe Romeo, Broker,
RE/MAX TWIN CITY REALTY INC.
Source: ITSO,MLS®#: 40841284Originating MLS®#: Cornerstone Association of REALTORS®
Facts & features
Interior
Bedrooms & bathrooms
- Bedrooms: 3
- Bathrooms: 3
- Full bathrooms: 2
- 1/2 bathrooms: 1
- Main level bathrooms: 1
Other
- Level: Second
Bedroom
- Level: Second
Bedroom
- Level: Second
Bathroom
- Features: 3-Piece
- Level: Second
Bathroom
- Features: 2-Piece
- Level: Main
Other
- Features: 5+ Piece
- Level: Second
Bonus room
- Description: OPEN AREA ONE: IDEAL FOR LIVING ROOM, OFFICE, PLAY AREA FOR KIDS ETC..
- Level: Second
Bonus room
- Description: OPEN AREA ONE: IDEAL FOR LIVING ROOM, OFFICE, PLAY AREA FOR KIDS ETC..
- Level: Second
Other
- Level: Basement
Foyer
- Description: FRONT ENTRANCE AREA
- Level: Main
Foyer
- Description: Hall leading from foyer to bathroom, guest closet, garage access door, basement and into the rest of the main floor
- Level: Main
Kitchen
- Level: Main
Laundry
- Description: LAUNDRY CLOSET WITH LAUNDRY TUB
- Level: Second
Living room
- Features: Balcony/Deck
- Level: Main
Other
- Description: OPEN AREA #1 LARGE WINDOWS AND ACCESS DOOR TO BACKYARD
- Level: Basement
Other
- Description: OPEN AREA #2
- Level: Basement
Heating
- Forced Air, Natural Gas
Cooling
- Central Air
Appliances
- Included: Water Softener, Dishwasher, Dryer, Refrigerator, Stove, Washer
- Laundry: Laundry Closet, Upper Level
Features
- Auto Garage Door Remote(s), Central Vacuum
- Basement: Development Potential,Walk-Out Access,Full,Unfinished,Sump Pump
- Has fireplace: No
Interior area
- Total structure area: 2,091
- Total interior livable area: 2,091 sqft
- Finished area above ground: 2,091
Video & virtual tour
Property
Parking
- Total spaces: 2
- Parking features: Attached Garage, Asphalt, Private Drive Single Wide
- Attached garage spaces: 1
- Uncovered spaces: 1
Features
- Stories: 2
- Exterior features: Balcony
- Frontage type: North
- Frontage length: 20.01
Lot
- Size: 2,166 Square Feet
- Dimensions: 20.01 x 108.27
- Features: Urban, Ample Parking, City Lot, Near Golf Course, Greenbelt, Highway Access, Hospital, Major Highway, Park, Place of Worship, Quiet Area, Rec./Community Centre, Regional Mall, Schools, Shopping Nearby
Details
- Parcel number: 038451547
- Zoning: RM4
Construction
Type & style
- Home type: Townhouse
- Property subtype: Row/Townhouse, Residential
- Attached to another structure: Yes
Materials
- Brick Veneer, Stone
- Foundation: Poured Concrete
- Roof: Asphalt Shing
Condition
- 0-5 Years
- New construction: No
- Year built: 2024
Utilities & green energy
- Sewer: Sewer (Municipal)
- Water: Municipal
Community & HOA
Location
- Region: Cambridge
Financial & listing details
- Price per square foot: C$361/sqft
- Annual tax amount: C$7,500
- Date on market: 6/24/2026
- Inclusions: Dishwasher, Dryer, Refrigerator, Stove, Washer
- Exclusions: All Tenants Personal Belongings Including Ev Charger, Wall Receptacle, All Wiring To The Electrical Panel And All Accessories Associated With The Ev Charging System Which The Tenant Owns
Joe Pisciuneri, Broker
Joe Pisciuneri, Broker
(519) 740-3690
By pressing Contact Agent, you agree that the real estate professional identified above may call/text you about your search, which may involve use of automated means and pre-recorded/artificial voices. You don't need to consent as a condition of buying any property, goods, or services. Message/data rates may apply. You also agree to our Terms of Use. Zillow does not endorse any real estate professionals. We may share information about your recent and future site activity with your agent to help them understand what you're looking for in a home.
Price history
| Date | Event | Price |
|---|---|---|
| 6/24/2026 | Listed for sale | C$754,900C$361/sqft |
Source: ITSO #40841284 Report a problem | ||
Public tax history
Tax history is unavailable.
Climate risks
Neighborhood: N1R
Nearby schools
GreatSchools rating
No schools nearby
We couldn't find any schools near this home.
Schools provided by the listing agent
- Elementary: Holy Spirit / Moffat Creek P.S.
- High: Monsignor Doyle/ Glenview Park
Source: ITSO. This data may not be complete. We recommend contacting the local school district to confirm school assignments for this home.
- C$750,0003 bd3 ba2k sqft84 Gledhill Cres, Cambridge, ON N1T0G2Sold
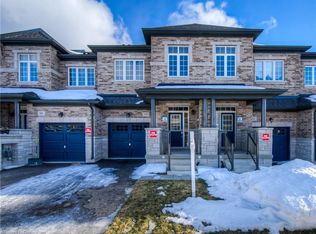
- C$3,5003 bd3 ba-- sqft18 Lidstone St, Cambridge, ON N1T0G3For Rent
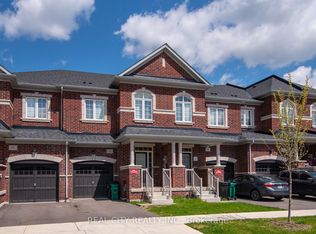
- C$--2 bd1 ba850 sqft14 Lidstone St, Cambridge, ON N1T0G4Off Market
- C$743,0003 bd3 ba1.9k sqft6 Lidstone St, Cambridge, ON N1T0G4Sold
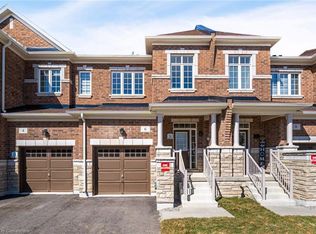
- C$743,0003 bd3 ba1.9k sqft5 Lidstone St, Cambridge, ON N1T0G2Sold
- C$965,0004 bd4 ba2.4k sqft88 Bloomfield Cres, Cambridge, ON N1T0G2Sold
- C$799,0003 bd3 ba-- sqft37 Gledhill Cres, Cambridge, ON N1T0G4For Sale
- C$3,2004 bd3 ba-- sqft90 Attwater Dr, Cambridge, ON N1T0G6For Rent
Similar homes
- C$579,8003 bd3 ba1.4k sqft51 Sparrow Ave #37, Cambridge, ON N1T 0E5For Sale
 MLS ID #40843165, Kim Adema Topp, Broker, Royal LePage Wolle Realty. ITSO
 - C$669,9003 bd3 ba1.4k sqft111 Bloomington Dr, Cambridge, ON N1P 1J6For Sale
 MLS ID #40842410, Mike Desormeaux, Salesperson, Rock Star Real Estate Inc.. ITSO
 - C$599,8003 bd3 ba1.6k sqft800 Myers Rd #218, Cambridge, ON N1P 0B9For Sale
 MLS ID #40819113, Lloyd Cruz, Salesperson, Corcoran Horizon Realty. ITSO
 - C$799,0003 bd4 ba1.3k sqft100 Hollywood Ct #57, Cambridge, ON N1R 0C5For Sale
 MLS ID #40838894, Cory De Villiers, Salesperson, RED AND WHITE REALTY INC.. ITSO
 - C$664,0003 bd3 ba1.5k sqft135 Hardcastle Dr #85, Cambridge, ON N1S 0B6For SaleMLS ID #40842472, Sue Machado, Salesperson, RE/MAX REAL ESTATE CENTRE INC.. ITSO
- C$799,9994 bd-- ba2k sqft171 Freure Dr, Cambridge, ON N1S 0B9For SaleMLS ID #40847338, Kavi Sharma, Salesperson, SAVE MAX REAL ESTATE INC. ITSO
- C$749,9003 bd3 ba1.7k sqft161 Dunnigan Dr, Kitchener, ON N2B 0B1For SaleMLS ID #40845324, Tim Albrecht, Salesperson, RE/MAX Twin City Realty Inc.. ITSO
- C$659,9003 bd3 ba1.4k sqft356 Bismark Dr, Cambridge, ON N1S 0C6New ConstructionMLS ID #40842300, Raj Verma, Broker of Record, TEAM HOME REALTY INC.. ITSO
- C$799,7002 bd4 ba1.6k sqft95 Queensbrook Cres, Cambridge, ON N1S 0E5For SaleMLS ID #40819071, Pritpal Sodhi, Salesperson, Re/Max REALTY SERVICES INC M. ITSO
- C$739,9003 bd3 ba1.6k sqft167 Dunnigan Dr, Kitchener, ON N2B 0B1For SaleMLS ID #40845328, Tim Albrecht, Salesperson, RE/MAX Twin City Realty Inc.. ITSO
- C$588,8003 bd3 ba1.5k sqft155 Equestrian Way #88, Cambridge, ON N3E 0E8For SaleMLS ID #40849190, Cari Ann Hewick, Broker, RE/MAX SOLID GOLD REALTY (II) LTD.. ITSO
- C$729,9003 bd3 ba1.6k sqft163 Dunnigan Dr, Kitchener, ON N2B 0B1For SaleMLS ID #40845330, Tim Albrecht, Salesperson, RE/MAX Twin City Realty Inc.. ITSO
- C$775,0004 bd3 ba1.8k sqft155 Fletcher Cir, Cambridge, ON N3C 0B6For SaleMLS ID #40838376, Bryan Jaskolka, Salesperson, CMI REAL ESTATE INC. ITSO
- C$639,0003 bd3 ba1.5k sqft124 Compass Trl #5, Cambridge, ON N3E 0B7For SaleMLS ID #40846262, Pravin Manohar, Salesperson, RE/MAX Escarpment Realty Inc.. ITSO
- C$669,9003 bd3 ba1.8k sqft395 Linden Dr #2, Cambridge, ON N3H 0C8For SaleMLS ID #40841365, Bradley Wylde, Salesperson, RE/MAX REAL ESTATE CENTRE INC., BROKERAGE. ITSO
- C$559,9003 bd3 ba1.5k sqft750 Lawrence St #93, Cambridge, ON N3H 0A9For SaleMLS ID #40845500, Ajay Shah, Broker of Record, HOMELIFE MIRACLE REALTY LTD. ITSO
- C$799,0004 bd3 ba1.8k sqft112 Forestwalk St, Kitchener, ON N2R 1P6For SaleMLS ID #40837658, Joe Kovacevic, Salesperson, PEAK REALTY LTD.. ITSO
- C$749,0003 bd3 ba1.5k sqft675 Victoria Rd N #14, Guelph, ON N1E 5J2For SaleMLS ID #40844618, Sarah Marisa Josipovic, Salesperson, Sotheby's International Realty Canada. ITSO
- C$649,0003 bd3 ba1.9k sqft46 Bank Swallow Cres, Kitchener, ON N2P 0J7For SaleMLS ID #40843232, Coral Joyce, Salesperson, KELLER WILLIAMS INNOVATION REALTY. ITSO
- C$599,0004 bd3 ba1.8k sqft390 Linden Dr, Cambridge, ON N3H 4Y1For SaleMLS ID #40831028, Gurtejbir Gary Pannu, Broker, RE/MAX Realty Specialists Inc.. ITSO
