Skip main navigation
Closed
  • $329,000

    85 Hood Park Ct, Jasper, GA 30143

    3beds
    1,398sqft
    Single Family Residence, Residential
    Built in 2022
    3,049.2 Square Feet Lot
    $325,500 Zestimate®
    $235/sqft
    $2,066 Estimated rent

    Home value

    $325,500

    $309,000 - $342,000

    $2,066/mo

    Zestimate® history
    Loading
    Loading...

    Owner options

    List your home for rent

    $2,066/mo

    Rent Zestimate®

    Find your next renter with Zillow Rental Manager. Plus, with online applications, you can quickly screen prospective tenants – for free.

    Learn more

    $2,066/mo

    Rent Zestimate®

    Refinance and save

    $2,178/mo

    Est. payment

    Refinancing to a lower rate could help reduce your monthly payments and save thousands over the life of the loan.

    See today's rates

    $2,178/mo

    Est. payment

    Explore your selling options

    Work with a Zillow partner agent

    Leverage their expertise and Zillow's premium Showcase listings to get your home seen by more buyers.

    Get started

    List with your own agent

    Get your home in front of millions of buyers by listing it on Zillow.

    Learn how to do it

    Sell it yourself

    Take full control of how buyers see your home on Zillow by listing For Sale by Owner (FSBO).

    List your home

    What's special

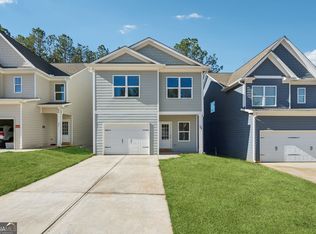
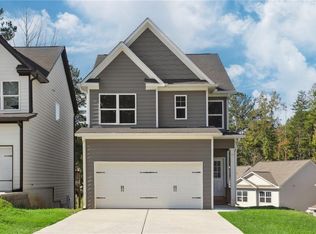
    Good vibes at this house! Adorable single family home away from highway noise, newly built completion w/ all the upgrades was late 2023. Natural light abounds in this open concept with generous kitchen space, stainless steel appliances, granite counters, kitchen island, white shaker cabinets, and farmhouse sink, faux wood blinds throughout and upgraded neutral brown tone luxury vinyl flooring and upgraded entryway crown moulding along with 9 in. base crown moulding throughout and dark stained wood steps. Nice size deck overlooking wooded area. Oversized owner suite is upstairs with space for sitting room, walk-in closet, double vanity w/ granite counters, separate garden tub and shower, Full laundry room w/ shelving and window. Private secondary bedrooms are down the hall and entirely separate w/ Jack n' Jill bath design and hall closet. Terrace level has full unfinished basement has double door exterior entry from patio and full double window for wonderful natural lighting, interior entry, stubbed for full bath/ powder room or additional kitchen and luxury vinyl flooring is begun. Two car garage. The neighborhood is sweet and quiet. It is a great place to live - near the highway w/o the noise and near the quaint downtown Jasper. So much is planned for this already bustling downtown district. Live music on the weekends w/ fine and casual dining, fun family parks nearby. Green space path is within walking distance. This home is occupied by the agent w/ vested interest in the home. Many life changes require move, otherwise the home and neighborhood is very much loved and (no pets ever in the home!).

    Zillow last checked:

    Listing updated:

    Listing Provided by:

    Janice Rountree,

    EXP Realty, LLC.

    Bought with:

    Chris Rumble, 408802

    Bent Tree Community Realty Inc.

    Source: FMLS GA,MLS#: 7361093MLS Logo

    Facts & features

    Interior

    Bedrooms & bathrooms
    • Bedrooms: 3
    • Bathrooms: 3
    • Full bathrooms: 2
    • 1/2 bathrooms: 1
    Primary bedroom
    • Features: Oversized Master, Split Bedroom Plan
    • Level: Oversized Master, Split Bedroom Plan
    Bedroom
    • Features: Oversized Master, Split Bedroom Plan
    Primary bathroom
    • Features: Double Vanity, Separate Tub/Shower, Soaking Tub
    Dining room
    • Features: Great Room, Open Concept
    Kitchen
    • Features: Breakfast Bar, Cabinets White, Kitchen Island, Pantry, Stone Counters, View to Family Room
    Heating
    • Central, Electric, Zoned
    Cooling
    • Ceiling Fan(s), Central Air, Electric, Zoned
    Appliances
    • Included: Dishwasher, Electric Range, Microwave, Self Cleaning Oven
    • Laundry: In Hall, Laundry Room, Upper Level
    Features
    • Beamed Ceilings, Crown Molding, Double Vanity, Entrance Foyer, High Ceilings 9 ft Upper, High Ceilings 10 ft Main, Tray Ceiling(s), Walk-In Closet(s)
    • Flooring: Vinyl
    • Windows: Double Pane Windows, Insulated Windows
    • Basement: Bath/Stubbed,Daylight,Exterior Entry,Full,Interior Entry
    • Has fireplace: No
    • Fireplace features: None
    • Common walls with other units/homes: No Common Walls
    Interior area
    • Total structure area: 1,398
    • Total interior livable area: 1,398 sqft

    Property

    Parking
    • Total spaces: 2
    • Parking features: Attached, Driveway, Garage, Garage Door Opener, Garage Faces Front, Kitchen Level, Level Driveway
    • Attached garage spaces: 2
    • Has uncovered spaces: Yes
    Accessibility
    • Accessibility features: None
    Features
    • Levels: Three Or More
    • Patio & porch: Deck, Patio
    • Exterior features: No Dock
    • Pool features: None
    • Spa features: None
    • Fencing: None
    • Has view: Yes
    • View description: Trees/Woods
    • Waterfront features: None
    • Body of water: None
    Lot
    • Size: 3,049 sqft
    • Features: Back Yard, Level, Wooded
    Details
    • Additional structures: None
    • Parcel number: 029B   059 189
    • Other equipment: None
    • Horse amenities: None

    Construction

    Type & style
    • Home type: SingleFamily
    • Architectural style: Cottage,Craftsman,Traditional
    • Property subtype: Single Family Residence, Residential
    Materials
    • Cement Siding
    • Foundation: Concrete Perimeter
    • Roof: Composition
    Condition
    • New Construction
    • New construction: Yes
    • Year built: 2022
    Details
    • Warranty included: Yes

    Utilities & green energy

    • Electric: 110 Volts, 220 Volts
    • Sewer: Public Sewer
    • Water: Public
    • Utilities for property: Cable Available, Electricity Available, Natural Gas Available, Phone Available, Sewer Available, Underground Utilities, Water Available
    Green energy
    • Energy efficient items: Thermostat
    • Energy generation: None

    Community & neighborhood

    Security
    • Security features: Carbon Monoxide Detector(s), Smoke Detector(s)
    Community
    • Community features: Homeowners Assoc, Near Shopping, Near Trails/Greenway, Street Lights
    Location
    • Region: Jasper
    • Subdivision: Villas At Hood Park

    HOA & financial

    HOA
    • Has HOA: Yes
    • HOA fee: $250 annually
    • Services included: Reserve Fund

    Other

    Other facts
    • Listing terms: Cash,Conventional,FHA,USDA Loan,VA Loan
    • Ownership: Fee Simple
    • Road surface type: Paved

    Price history

    DateEventPrice
    8/23/2024Sold$329,000$235/sqft
    Source: FMLS GA #7361093 Report a problem
    8/5/2024Pending sale$329,000$235/sqft
    Source: FMLS GA #7361093 Report a problem
    7/26/2024Contingent$329,000$235/sqft
    Source: GAMLS #10276961 Report a problem
    7/22/2024Listed for sale$329,000$235/sqft
    Source: GAMLS #10276961 Report a problem
    7/16/2024Pending sale$329,000$235/sqft
    Source: GAMLS #10276961 Report a problem
    6/17/2024Price change$329,000-2.9%$235/sqft
    Source: GAMLS #10276961 Report a problem
    5/30/2024Price change$339,000+3%$242/sqft
    Source: FMLS GA #7361093 Report a problem
    5/2/2024Price change$329,000-2.9%$235/sqft
    Source: FMLS GA #7361093 Report a problem
    4/25/2024Price change$339,000-2.9%$242/sqft
    Source: GAMLS #10276961 Report a problem
    4/18/2024Price change$349,000-4.4%$250/sqft
    Source: FMLS GA #7361093 Report a problem
    4/18/2024Listed for sale$365,000$261/sqft
    Source: GAMLS #10276961 Report a problem
    4/17/2024Listing removed$365,000$261/sqft
    Source: GAMLS #10276866 Report a problem
    4/11/2024Listed for sale$365,000-3.7%$261/sqft
    Source: GAMLS #10276866 Report a problem
    11/1/2023Listing removed$379,000$271/sqft
    Source: GAMLS #10206837 Report a problem
    9/20/2023Listed for sale$379,000$271/sqft
    Source: FMLS GA #7278543 Report a problem

    Public tax history

    YearProperty taxesTax assessment
    2025$343 -89.4%$135,642 +7.9%
    2024$3,232 +29.9%$125,724 +28.6%
    2023$2,488 +1909%$97,793 +1937.4%
    2022$124 -6%$4,800
    2021$132 -0.6%$4,800
    2020$133 -0.8%$4,800
    2019$134 -1.3%$4,800
    2018$135 -0.1%$4,800
    2017$136 +19.9%$4,800
    2016$113 -1.6%$4,800
    2015$115 +2.4%$4,800
    2014$112 -0.2%$4,800 -51%
    2013$112 $9,800
    2012-- --
    2011-- --
    2010-- --
    2009$220 +9%$9,800
    2008$202 $9,800
    2007-- $9,800

    Find assessor info on the county website

    Neighborhood: 30143

    Nearby schools

    GreatSchools rating
    Schools provided by the listing agent
    • Elementary: Hill City
    • High: Pickens

    Source: FMLS GA. This data may not be complete. We recommend contacting the local school district to confirm school assignments for this home.

    Get a cash offer in 3 minutes
    Find out how much your home could sell for in as little as 3 minutes with a no-obligation cash offer.
    Estimated market value
    $325,500
    Get a cash offer in 3 minutes
    Find out how much your home could sell for in as little as 3 minutes with a no-obligation cash offer.
    Estimated market value
    $325,500