Welcome to this lovely home situated on a quiet dead-end street near the West Bridgewater border and Brockton Country Club. The home offers a peaceful setting with wooded surroundings on two sides, providing added privacy. Recent updates include a new hot water heater, updated FHA heating, and four new mini-split systems offering both heating and cooling. The dining room features a sliding glass door that opens to a deck overlooking the backyard—perfect for relaxing or entertaining.Additional features include maintenance-free siding and a finished lower level with potential for an in-law or flexible living space. Showings are by appointment only and must be accompanied. Please note that dogs are on the property and security cameras are in use.
For sale
Price cut: $24K (8/28)
$549,900
85 Hubbard Ave, Brockton, MA 02301
3beds
1,510sqft
Single Family Residence
Built in 1981
0.32 Acres Lot
$549,300 Zestimate®
$364/sqft
$-- HOA
What's special
Deck overlooking the backyardFinished lower levelMaintenance-free siding
- 14 days
- 680
- 14
Zillow last checked:
Listing updated:
Listed by:
Cheryl Marquardt 781-771-1221,
Trufant Real Estate 781-878-2478,
Paul Kelly 617-438-7907
Source: MLS PIN,MLS#: 73565903
Facts & features
Interior
Bedrooms & bathrooms
- Bedrooms: 3
- Bathrooms: 2
- Full bathrooms: 2
Primary bedroom
- Features: Ceiling Fan(s), Closet, Flooring - Laminate
- Area: 156
- Dimensions: 12 x 13
Bedroom 2
- Features: Ceiling Fan(s), Closet, Flooring - Laminate
- Area: 117
- Dimensions: 9 x 13
Bedroom 3
- Features: Ceiling Fan(s), Closet, Flooring - Laminate
- Area: 80
- Dimensions: 10 x 8
Primary bathroom
- Features: No
Bathroom 1
- Features: Bathroom - Full, Bathroom - With Tub & Shower, Skylight, Closet - Linen, Flooring - Vinyl
- Area: 40
- Dimensions: 8 x 5
Bathroom 2
- Features: Bathroom - 3/4
- Area: 42
- Dimensions: 7 x 6
Kitchen
- Features: Ceiling Fan(s), Flooring - Stone/Ceramic Tile, Dining Area, Cable Hookup
- Area: 187
- Dimensions: 11 x 17
Living room
- Features: Skylight, Flooring - Laminate, Window(s) - Bay/Bow/Box, Cable Hookup
- Area: 224
- Dimensions: 16 x 14
Heating
- Central, Baseboard, Heat Pump, Oil, Electric
Cooling
- Window Unit(s), Heat Pump, Ductless
Appliances
- Included: Electric Water Heater, Range, Dishwasher, Disposal, Refrigerator
- Laundry: Electric Dryer Hookup, Washer Hookup
Features
- Bonus Room
- Windows: Insulated Windows
- Basement: Full,Walk-Out Access,Concrete
- Number of fireplaces: 1
Interior area
- Total structure area: 1,510
- Total interior livable area: 1,510 sqft
- Finished area above ground: 1,210
- Finished area below ground: 300
Property
Parking
- Total spaces: 4
- Parking features: Off Street
- Uncovered spaces: 4
Features
- Patio & porch: Deck - Wood
- Exterior features: Deck - Wood, Pool - Above Ground, Cabana, Storage, Fenced Yard, Garden
- Has private pool: Yes
- Pool features: Above Ground
- Fencing: Fenced/Enclosed,Fenced
Lot
- Size: 0.32 Acres
- Features: Cleared, Level, Other
Details
- Additional structures: Cabana
- Parcel number: 960497
- Zoning: R1C
Construction
Type & style
- Home type: SingleFamily
- Architectural style: Raised Ranch
- Property subtype: Single Family Residence
Materials
- Frame
- Foundation: Concrete Perimeter
- Roof: Shingle
Condition
- Year built: 1981
Utilities & green energy
- Electric: 200+ Amp Service
- Sewer: Public Sewer
- Water: Public
Community & HOA
Community
- Features: Public Transportation, Shopping, Pool, Golf, Conservation Area, Highway Access, House of Worship, Public School, University
HOA
- Has HOA: No
Location
- Region: Brockton
Financial & listing details
- Price per square foot: $364/sqft
- Tax assessed value: $474,700
- Annual tax amount: $5,749
- Date on market: 8/19/2026
Estimated market value
$549,300
$522,000 - $577,000
$3,378/mo
Price history
| Date | Event | Price |
|---|---|---|
| 8/28/2026 | Price change | $549,900-4.2%$364/sqft |
Source: MLS PIN #73565903 Report a problem | ||
| 8/19/2026 | Listed for sale | $573,900+51.6%$380/sqft |
Source: MLS PIN #73565903 Report a problem | ||
| 10/15/2019 | Listing removed | $378,500$251/sqft |
Source: Trufant Real Estate #72565284 Report a problem | ||
| 10/1/2019 | Listed for sale | $378,500$251/sqft |
Source: Trufant Real Estate #72565284 Report a problem | ||
| 10/1/2019 | Pending sale | $378,500$251/sqft |
Source: Trufant Real Estate #72565284 Report a problem | ||
| 9/15/2019 | Listed for sale | $378,500+5.2%$251/sqft |
Source: Trufant Real Estate #72565284 Report a problem | ||
| 11/9/2018 | Listing removed | $359,900$238/sqft |
Source: Keller Williams Elite #72412644 Report a problem | ||
| 11/2/2018 | Price change | $359,900-2.7%$238/sqft |
Source: Keller Williams Elite #72412644 Report a problem | ||
| 10/26/2018 | Listed for sale | $369,900+293.5%$245/sqft |
Source: Keller Williams Elite #72412644 Report a problem | ||
| 6/22/1995 | Sold | $94,000+8%$62/sqft |
Source: Public Record Report a problem | ||
| 3/31/1995 | Sold | $87,000$58/sqft |
Source: Public Record Report a problem | ||
Public tax history
| Year | Property taxes | Tax assessment |
|---|---|---|
| 2025 | $5,749 +6.1% | $474,700 +5.3% |
| 2024 | $5,416 +3.5% | $450,600 +11.8% |
| 2023 | $5,234 +11.6% | $403,200 +20.1% |
| 2022 | $4,691 +2.8% | $335,800 +6.7% |
| 2021 | $4,563 -3.5% | $314,700 +0.8% |
| 2020 | $4,730 +4.5% | $312,200 +7.1% |
| 2019 | $4,528 +4.9% | $291,400 +8.4% |
| 2018 | $4,317 +14.6% | $268,800 +14.9% |
| 2017 | $3,766 +1.1% | $233,900 +9% |
| 2016 | $3,725 +1.7% | $214,600 +6.3% |
| 2015 | $3,663 +3.1% | $201,800 +3% |
| 2014 | $3,553 +7.6% | $196,000 +0.2% |
| 2013 | $3,302 -0.2% | $195,600 -4.6% |
| 2012 | $3,310 +0.3% | $205,100 -5% |
| 2011 | $3,301 +18% | $215,900 +6.3% |
| 2010 | $2,797 +5% | $203,100 -15.3% |
| 2009 | $2,663 -1.4% | $239,900 -14.8% |
| 2008 | $2,702 -7.3% | $281,500 -9.3% |
| 2007 | $2,914 +8.1% | $310,300 +9.8% |
| 2006 | $2,696 -0.4% | $282,600 +10.9% |
| 2005 | $2,706 +3.6% | $254,800 +12.3% |
| 2004 | $2,612 +15.9% | $226,900 +27.3% |
| 2003 | $2,254 +2.7% | $178,300 +13% |
| 2002 | $2,195 +5.4% | $157,800 +36.9% |
| 2000 | $2,082 | $115,300 |
Find assessor info on the county website
Monthly payment
Est. payment
Payment breakdown
Explore the cost of this home by adjusting the details. Changes won't be saved.Climate risks
Neighborhood: 02301

Similar homes
- $549,9003 bd2 ba1.7k sqft41 N Winnifred Rd, Brockton, MA 02301For Sale
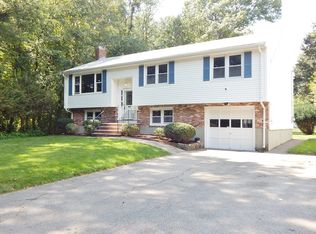 MLS ID #73569337, Jason Hargrove, Hargrove & Associates Real Estate, LLC. MLS PIN
 - $539,0003 bd1 ba1.4k sqft50 Emory St, Brockton, MA 02301For Sale
 MLS ID #73566483, Darnell Billings, Keller Williams Realty Boston-Metro | Back Bay. MLS PIN
 - $629,0004 bd3 ba2k sqft25 Hoover Ave, Brockton, MA 02301For Sale
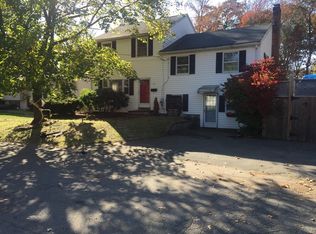 MLS ID #73567659, Rachel Lomba, Lomba Realty Group, Inc.. MLS PIN
 - $--2 bd3 ba1.3k sqft50 Summer St, East Bridgewater, MA 02333Auction
 Auction.com 2
