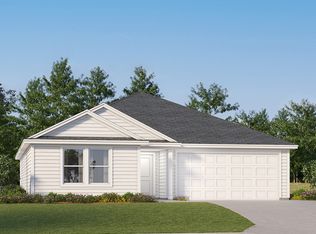
Welcome to the Mays floor plan at Bay Springs in DeFuniak Springs, FL! This new single-story home offers a smart, low-maintenance layout with Lennar's Everything's Included® features.
Two secondary bedrooms sit at the front, surrounding a full bath--ideal for family, guests, or a home office. Beyond, an open-concept kitchen, dining, and family room flow together, with the kitchen featuring quartz countertops, stainless steel appliances, and 42' cabinets. Tucked privately at the rear, the owner's suite offers a relaxing retreat with an en-suite bath and generous walk-in closet.
Bay Springs is a master-planned community with lake-inspired charm just minutes from I-10, near Lake DeFuniak's historic Chipley Park and Ponce de Leon Springs State Park, with Emerald Coast beaches a short drive away. Zoned for Walton County Schools.
Schedule your tour of the Mays today!
For sale
$247,490
85 Mapleview Dr #Hs-31a, Defuniak Springs, FL 32435
3beds
1,569sqft
Single Family Residence
Built in 2026
5,662 Square Feet Lot
$-- Zestimate®
$158/sqft
$-- HOA
What's special
Single-story homeTwo secondary bedroomsKitchen featuring quartz countertopsStainless steel appliancesSmart low-maintenance layoutGenerous walk-in closet
- 12 hours |
- 11 |
- 1 |
Zillow last checked:
Listing updated:
Listed by:
Lisa M Strickland 850-227-5992,
Lennar Realty Inc
Source: ECAOR,MLS#: 1010701
Facts & features
Interior
Bedrooms & bathrooms
- Bedrooms: 3
- Bathrooms: 2
- Full bathrooms: 2
Primary bedroom
- Level: First
- Area: 168 Square Feet
- Dimensions: 14 x 12
Bedroom
- Level: First
- Area: 132 Square Feet
- Dimensions: 12 x 11
Bedroom
- Level: First
- Area: 132 Square Feet
- Dimensions: 12 x 11
Dining room
- Level: First
- Area: 140 Square Feet
- Dimensions: 10 x 14
Family room
- Level: First
- Area: 266 Square Feet
- Dimensions: 14 x 19
Garage
- Level: First
- Area: 360 Square Feet
- Dimensions: 18 x 20
Kitchen
- Level: First
- Area: 100 Square Feet
- Dimensions: 10 x 10
Heating
- Heat Pump
Appliances
- Included: Dishwasher, Disposal, Electric Water Heater
- Laundry: Washer/Dryer Hookup
Features
- Breakfast Bar, Newly Painted, Owner's Closet, Pantry, Shelving
- Flooring: Vinyl
- Windows: Double Pane Windows
- Common walls with other units/homes: No Common Walls
Interior area
- Total structure area: 1,569
- Total interior livable area: 1,569 sqft
Property
Parking
- Total spaces: 4
- Parking features: Garage - Attached
- Attached garage spaces: 2
Features
- Stories: 1
Lot
- Size: 5,662 Square Feet
- Dimensions: 50 x 110
- Features: Cleared, Interior Lot
Details
- Parcel number: 102N191810000A0310
- Zoning description: Deed Restrictions
Construction
Type & style
- Home type: SingleFamily
- Architectural style: Craftsman
- Property subtype: Single Family Residence
Materials
- Frame, Vinyl Siding
- Foundation: Slab
- Roof: Shingle
Condition
- Under Construction
- New construction: No
- Year built: 2026
Utilities & green energy
- Water: Public
Community & HOA
Community
- Subdivision: Bay Springs
HOA
- Has HOA: Yes
- Services included: Management, Maintenance Structure
Location
- Region: Defuniak Springs
Financial & listing details
- Price per square foot: $158/sqft
- Date on market: 8/27/2026
- Road surface type: Paved
Estimated market value
Not available
Estimated sales range
Not available
Not available
Price history
| Date | Event | Price |
|---|---|---|
| 8/27/2026 | Listed for sale | $247,490$158/sqft |
Source:  ECAOR #1010701 Report a problem ECAOR #1010701 Report a problem | ||
Public tax history
Tax history is unavailable.
Monthly payment
Est. payment
Payment breakdown
Explore the cost of this home by adjusting the details. Changes won't be saved.Climate risks
Neighborhood: 32435
Nearby schools
GreatSchools rating
- 7/10West Defuniak Elementary SchoolGrades: K-5Distance: 1.2 mi
- 7/10Walton Middle SchoolGrades: 6-8Distance: 0.9 mi
- 7/10Walton High SchoolGrades: 9-12Distance: 2.2 mi
Schools provided by the listing agent
- Elementary: West Defuniak
- Middle: Walton
- High: Walton
Source: ECAOR. This data may not be complete. We recommend contacting the local school district to confirm school assignments for this home.
- $26,4000.32 acresLots 52/53 Co 183b, Defuniak Springs, FL 32433Sold

- $8,0001.25 acresXx Kaycee Jean Rd, Defuniak Springs, FL 32433Sold
- $8,0001.25 acres0 Kaycee Jean, Defuniak Springs, FL 32433Sold
- $2,513,700-- bd4 ba7.4k sqft840 Us Highway 331 S, Defuniak Springs, FL 32435Off Market
- $284,0003 bd-- ba2k sqft822 Us Highway 331 S, Defuniak Springs, FL 32435Off Market
- $373,0955 bd-- ba2.4k sqft938 Us Highway 331 S, Defuniak Springs, FL 32435Off Market
- $27,328-- bd-- ba-- sqftBob Sikes Rd, Defuniak springs, FL 32435Off Market
- $163,8002 bd1 ba2.1k sqft224 Bob Sikes Rd, Defuniak Springs, FL 32435Off Market
A local agent can set up tours, give advice and negotiate with sellers.
Similar homes
- $257,4904 bd2 ba1.7k sqft75 Mapleview Dr #Hs-32a, Defuniak Springs, FL 32435For Sale
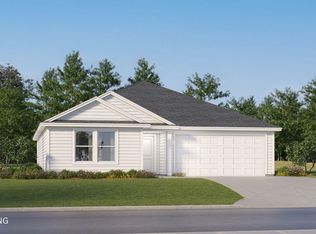
 MLS ID #1010704, Lisa M Strickland, Lennar Realty Inc. ECAOR
 - from $244,9903 bd2 ba1.5k sqftMays Plan, Bay Springs, Defuniak Springs, FL 32435New Construction
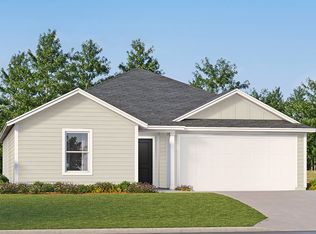 Lennar Homes
 - $--4 bd2 ba1.6k sqft144 Quail Ridge Rd, Defuniak Springs, FL 32435Auction
 Xome
Xome - from $254,9904 bd2 ba1.7k sqftGehrig Plan, Bay Springs, Defuniak Springs, FL 32435New Construction
 Lennar Homes
 - $282,9503 bd2 ba1.3k sqft164 S 13th St, Defuniak Springs, FL 32435For SaleMLS ID #999214, Jim Ball, Century 21 AllPoints Realty. ECAOR
- $249,4903 bd2 ba1.4k sqft100 Mapleview Dr #Hs-6b, Defuniak Springs, FL 32435For SaleMLS ID #1009841, Lisa M Strickland, Lennar Realty Inc. ECAOR
- $279,9003 bd3 ba1.7k sqft397 W Orange Ave, Defuniak Springs, FL 32435For SaleMLS ID #1008127, Angel S Contreras, Southern Choice Properties Llc. ECAOR
- $235,9004 bd2 ba1.3k sqft97 Graham St, Defuniak Springs, FL 32435For SaleMLS ID #1009293, Rachel C Carter, HomeBiz Properties. ECAOR
- $205,0003 bd3 ba2.1k sqft97 Walnut Ave, Defuniak Springs, FL 32435For SaleMLS ID #1009703, Karen R Albright, Opendoor Brokerage LLC. ECAOR
- $249,9003 bd2 ba1.2k sqft135 Loftin St, Defuniak Springs, FL 32435For SaleMLS ID #1005255, Christa V Merrifield, Merrifield & Pilcher Realty. ECAOR
- $275,0003 bd2 ba1.3k sqft750 W Orange Ave, Defuniak Springs, FL 32435For Sale
 MLS ID #995959, Casey Owens, COLDWELL BANKER REALTY. Navarre Area BOR
 - $205,0003 bd2 ba1.2k sqft347 Park Ave, Defuniak Springs, FL 32435For SaleMLS ID #1006699, Ricky A Fannin, HomeBiz Properties. ECAOR
- $259,9003 bd2 ba1.1k sqft105 White St, Defuniak Springs, FL 32435For SaleMLS ID #1006773, Nada A Attaway, Southern Choice Properties Llc. ECAOR
- $229,9903 bd2 ba1.3k sqft439 Thornton Rd, Defuniak Springs, FL 32435For SaleMLS ID #1009429, Cliff Glansen, Flatfee.Com. ECAOR
- $245,0003 bd2 ba1.2k sqft1737 County Highway 183 S, Defuniak Springs, FL 32435For SaleMLS ID #977303, Michael F Johnson, Realty ONE Group Emerald Coast. ECAOR
- from $234,9903 bd2 ba1.4k sqftWagner Plan, Bay Springs, Defuniak Springs, FL 32435New ConstructionLennar Homes
- $219,9004 bd2 ba1.4k sqft127 S 22nd St, Defuniak Springs, FL 32435For SaleMLS ID #1002964, Deborah A Morton, Bay Living Inc. ECAOR
- from $245,9903 bd2 ba1.4k sqftNewlin Plan, Bay Springs, Defuniak Springs, FL 32435New ConstructionLennar Homes
- $239,9003 bd2 ba1.4k sqft874 W Orange Ave, Defuniak Springs, FL 32435For SaleMLS ID #970003, Jan N Hooks, Jan Hooks Real Estate Group Inc. ECAOR
- from $250,9904 bd2 ba1.7k sqftOxford Plan, Bay Springs, Defuniak Springs, FL 32435New ConstructionLennar Homes
