Welcome to Bay Springs, a Lennar community in DeFuniak Springs conveniently located just minutes from I-10 and the growing Highway 331 corridor, offering easy access to shopping, dining, and regional travel.
The Wagner floor plan features 3 bedrooms and a thoughtfully designed single-story layout that blends modern style with everyday functionality. Two secondary bedrooms are located near the front of the home, providing privacy and flexibility for family, guests, or a home office.
The open-concept kitchen, dining area, and family room flow seamlessly together, creating an inviting space for entertaining and everyday living. The kitchen features quartz countertops, stainless steel appliances, 42-inch cabinetry, and ample workspace.
Privately situated at the rear, the owner's suite offers a relaxing retreat with a well-appointed en-suite bath and spacious walk-in closet.
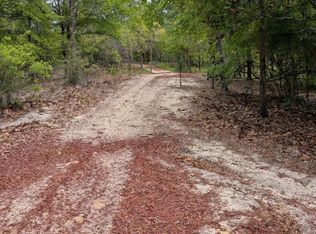
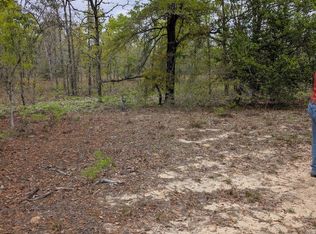
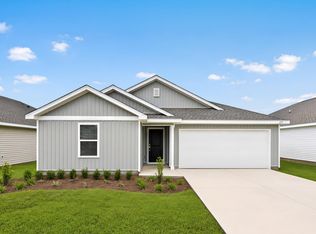
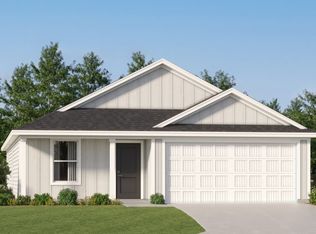
This home is currently under construction. Photos and renderings are for illustrative purposes only; actual colors, finishes, features, and options may vary.
Schedule your tour today and ask about current builder incentives!
Information is deemed reliable but not guaranteed. Buyer or buyer's agent should verify all information. Pricing, features, and availability are subject to change without notice.
For sale
$237,490
117 Mapleview Dr #Hs-29a, Defuniak Springs, FL 32435
3beds
1,413sqft
Single Family Residence
Built in 2026
5,662 Square Feet Lot
$-- Zestimate®
$168/sqft
$-- HOA
What's special
Ample workspaceThoughtfully designed single-story layoutKitchen features quartz countertopsStainless steel appliancesSpacious walk-in closet
- 5 days
- 107
- 20
Zillow last checked:
Listing updated:
Listed by:
Lisa M Strickland 850-227-5992,
Lennar Realty Inc
Source: ECAOR,MLS#: 1012030
Facts & features
Interior
Bedrooms & bathrooms
- Bedrooms: 3
- Bathrooms: 2
- Full bathrooms: 2
Primary bedroom
- Level: First
- Area: 180 Square Feet
- Dimensions: 15 x 12
Bedroom
- Level: First
- Area: 120 Square Feet
- Dimensions: 12 x 10
Bedroom
- Level: First
- Area: 120 Square Feet
- Dimensions: 12 x 10
Dining room
- Level: First
- Area: 156 Square Feet
- Dimensions: 12 x 13
Family room
- Level: First
- Area: 238 Square Feet
- Dimensions: 14 x 17
Garage
- Level: First
- Area: 360 Square Feet
- Dimensions: 18 x 20
Kitchen
- Level: First
- Area: 100 Square Feet
- Dimensions: 10 x 10
Heating
- Heat Pump
Appliances
- Included: Dishwasher, Disposal, Microwave, Electric Water Heater
- Laundry: Washer/Dryer Hookup
Features
- Breakfast Bar, Newly Painted, Owner's Closet, Pantry, Shelving
- Flooring: Vinyl
- Windows: Double Pane Windows
- Common walls with other units/homes: No Common Walls
Interior area
- Total structure area: 1,413
- Total interior livable area: 1,413 sqft
Property
Parking
- Total spaces: 4
- Parking features: Garage - Attached
- Attached garage spaces: 2
Features
- Stories: 1
Lot
- Size: 5,662 Square Feet
- Dimensions: 50 x 110
- Features: Cleared, Corner Lot, Interior Lot
Details
- Parcel number: 102N191810000A0290
- Zoning description: Deed Restrictions
Construction
Type & style
- Home type: SingleFamily
- Architectural style: Craftsman
- Property subtype: Single Family Residence
Materials
- Frame, Vinyl Siding
- Foundation: Slab
- Roof: Shingle
Condition
- Under Construction
- New construction: No
- Year built: 2026
Utilities & green energy
- Water: Public
Community & HOA
Community
- Subdivision: Bay Springs
HOA
- Has HOA: Yes
- Services included: Management, Maintenance Structure
Location
- Region: Defuniak Springs
Financial & listing details
- Price per square foot: $168/sqft
- Date on market: 9/15/2026
- Road surface type: Paved
Estimated market value
Not available
Estimated sales range
Not available
Not available
Price history
| Date | Event | Price |
|---|---|---|
| 9/15/2026 | Listed for sale | $237,490$168/sqft |
Source:  ECAOR #1012030 Report a problem ECAOR #1012030 Report a problem | ||
Public tax history
Tax history is unavailable.
Monthly payment
Est. payment
Payment breakdown
Explore the cost of this home by adjusting the details. Changes won't be saved.Climate risks
Neighborhood: 32435
Nearby schools
Schools provided by the listing agent
- Elementary: West Defuniak
- Middle: Walton
- High: Walton
Source: ECAOR. This data may not be complete. We recommend contacting the local school district to confirm school assignments for this home.

Similar homes
- $233,9904 bd2 ba1.4k sqft15 Lockwood Way W, Defuniak Springs, FL 32435For Sale

 MLS ID #1012298, Moe Mossa, Savvy Avenue LLC. ECAOR
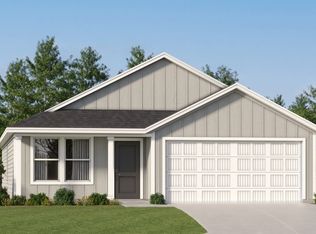
 - from $245,9903 bd2 ba1.4k sqftNewlin Plan, Bay Springs, Defuniak Springs, FL 32435New Construction
 Lennar Homes
 - $--4 bd2 ba1.6k sqft144 Quail Ridge Rd, Defuniak Springs, FL 32435Auction
 Xome
Xome - from $250,9904 bd2 ba1.7k sqftOxford Plan, Bay Springs, Defuniak Springs, FL 32435New Construction
 Lennar Homes
 - $205,0003 bd2 ba1.2k sqft347 Park Ave, Defuniak Springs, FL 32435For SaleMLS ID #1006699, Ricky A Fannin, HomeBiz Properties. ECAOR
- $276,9503 bd2 ba1.3k sqft164 S 13th St, Defuniak Springs, FL 32435For SaleMLS ID #999214, Jim Ball, Century 21 AllPoints Realty. ECAOR
- $246,5003 bd2 ba1.2k sqft80 Spooner St, Defuniak Springs, FL 32433For SaleMLS ID #1012294, Patricia M Griffin, Teel & Waters Real Estate Company Inc. ECAOR
- $235,9004 bd2 ba1.3k sqft97 Graham St, Defuniak Springs, FL 32435For SaleMLS ID #1009293, Rachel C Carter, HomeBiz Properties. ECAOR
- $247,4903 bd2 ba1.5k sqft95 Mapleview Dr #Hs-30a, Defuniak Springs, FL 32435For SaleMLS ID #1012027, Lisa M Strickland, Lennar Realty Inc. ECAOR
- $210,0002 bd1 ba1k sqft2098 County Highway 183 S, Defuniak Springs, FL 32435For SaleMLS ID #1011861, Jewl Bagley, Southern Choice Properties Llc. ECAOR
- $224,9003 bd1 ba1.2k sqft948 Lakeview Dr, Defuniak Springs, FL 32433For SaleMLS ID #1011753, Rachel C Carter, HomeBiz Properties. ECAOR
- $249,4903 bd2 ba1.4k sqft100 Mapleview Dr #Hs-6b, Defuniak Springs, FL 32435For SaleMLS ID #1009841, Lisa M Strickland, Lennar Realty Inc. ECAOR
- $269,0004 bd2 ba1.3k sqft101 Live Oak Ave, Defuniak Springs, FL 32435For SaleMLS ID #1011051, Aida I Weber, Coldwell Banker Realty. ECAOR
- $249,9003 bd2 ba1.2k sqft135 Loftin St, Defuniak Springs, FL 32435For SaleMLS ID #1005255, Christa V Merrifield, Merrifield & Pilcher Realty. ECAOR
- $279,9003 bd3 ba1.7k sqft397 W Orange Ave, Defuniak Springs, FL 32435For SaleMLS ID #1008127, Angel S Contreras, Southern Choice Properties Llc. ECAOR
- $245,0003 bd2 ba1.2k sqft1737 County Highway 183 S, Defuniak Springs, FL 32435For SaleMLS ID #977303, Michael F Johnson, Realty ONE Group Emerald Coast. ECAOR
