WOW! New 2023 Ranch! PRICED UNDER RECENT APPRAISAL! $10,000 FROM SELLER TOWARDS BUYER CLOSING COSTS IF UNDER CONTRACT BY 10-4! Close to Ludington beaches, shopping, dining!Inviting front porch welcomes you to easy,peaceful country living on .9 acres! Large foyer opens up to an open floor plan with large living room. The kitchen has stainless steel appliances, a center island with snack bar, great counter space, beautiful hickory cabinetry, pantry and more! The dining area accomodates a large table. Large office or 3rd bedroom! Primary bedroom with a primary bathroom, double vanity and separate shower area. Walk in closet in primary bedroom. Up hallway is a 2nd bedroom and full bathroom complete with tub/shower combination. The large laundry room will hold a folding table. 2 car attached garage. Peaceful location,close to town! You will love this location! Newly paved public road. The home includes a whole house UPS ( uninterruptible power supply) unit,18k Generac and a ring door bell.
Active
Price cut: $10K (9/21)
$335,000
85 N Main St, Custer, MI 49405
2beds
1,484sqft
Single Family Residence
Built in 2023
0.9 Acres Lot
$-- Zestimate®
$226/sqft
$-- HOA
What's special
Open floor planInviting front porchGreat counter spaceDouble vanitySeparate shower areaLarge foyerBeautiful hickory cabinetry
- 66 days
- 326
- 8
Zillow last checked:
Listing updated:
Listed by:
LuAnn C Takens 616-690-0869,
Keller Williams GR North 616-447-9100
Source: MichRIC,MLS#: 26037497
Facts & features
Interior
Bedrooms & bathrooms
- Bedrooms: 2
- Bathrooms: 2
- Full bathrooms: 2
- Main level bedrooms: 2
Primary bedroom
- Level: Main
Bedroom 2
- Level: Main
Primary bathroom
- Level: Main
Bathroom 2
- Level: Main
Dining area
- Level: Main
Kitchen
- Level: Main
Laundry
- Level: Main
Living room
- Level: Main
Office
- Level: Main
Other
- Level: Main
Other
- Level: Main
Utility room
- Level: Main
Heating
- Forced Air
Cooling
- Central Air
Appliances
- Included: Dishwasher, Dryer, Microwave, Range, Refrigerator, Washer, Water Softener Owned
- Laundry: Laundry Room, Main Level
Features
- Ceiling Fan(s), Center Island, Pantry
- Flooring: Engineered Hardwood
- Windows: Garden Window, Window Treatments
- Basement: Slab
- Has fireplace: No
Interior area
- Total structure area: 1,484
- Total interior livable area: 1,484 sqft
Property
Parking
- Total spaces: 2
- Parking features: Garage Faces Front, Attached, Garage Door Opener
- Garage spaces: 2
Features
- Stories: 1
- Exterior features: Other
Lot
- Size: 0.9 Acres
- Dimensions: 264' x 153'
- Features: Level
Details
- Parcel number: 04121602801
- Zoning description: RES
Construction
Type & style
- Home type: SingleFamily
- Architectural style: Ranch
- Property subtype: Single Family Residence
Materials
- Vinyl Siding
- Roof: Metal
Condition
- New construction: No
- Year built: 2023
Utilities & green energy
- Sewer: Public Sewer
- Water: Well
Community & HOA
Location
- Region: Custer
Financial & listing details
- Price per square foot: $226/sqft
- Tax assessed value: $100,541
- Annual tax amount: $2,636
- Date on market: 7/21/2026
- Listing terms: Cash,FHA,VA Loan,USDA Loan,MSHDA,Conventional
- Road surface type: Paved
Estimated market value
Not available
Estimated sales range
Not available
$2,319/mo
Price history
| Date | Event | Price |
|---|---|---|
| 9/21/2026 | Price change | $335,000-2.9%$226/sqft |
Source:  MichRIC #26037497 Report a problem MichRIC #26037497 Report a problem | ||
| 8/12/2026 | Price change | $345,000-5.5%$232/sqft |
Source: MichRIC #26037497 Report a problem | ||
| 7/21/2026 | Listed for sale | $365,000$246/sqft |
Source: MichRIC #26037497 Report a problem | ||
Public tax history
| Year | Property taxes | Tax assessment |
|---|---|---|
| 2025 | $2,411 +1534.2% | $113,200 -1.7% |
| 2024 | $148 | $115,100 +108.9% |
| 2023 | -- | $55,100 |
Find assessor info on the county website
Monthly payment
Est. payment
Payment breakdown
Explore the cost of this home by adjusting the details. Changes won't be saved.Climate risks
Neighborhood: 49405
Similar homes
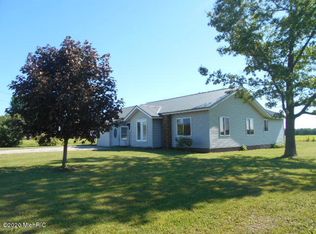
- $334,0003 bd2 ba1.5k sqft1525 S Poplar Rd, Custer, MI 49405For Sale
 MLS ID #26018682, Michelle Hernandez Sarto, Five Star RE Ludington. MichRIC
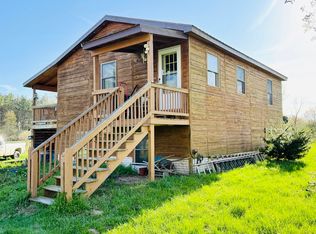
 - $345,0002 bd1 ba1.1k sqft1072 N Brookridge Rd, Ludington, MI 49431For Sale
 MLS ID #26035890, Megan Gunia, Five Star RE Ludington. MichRIC
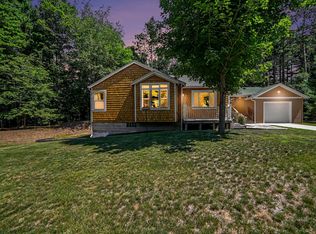
 - $260,0003 bd2 ba1.3k sqft6779 S Woods Trl, Custer, MI 49405For Sale
 MLS ID #26048457, Ryan Buzelli, Dwelling Realty - KW Northern Michigan. MichRIC
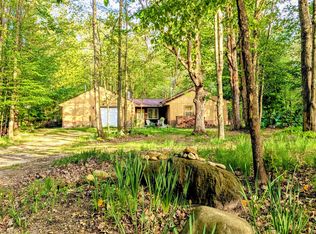
 - $339,0003 bd2 ba1.4k sqft441 N Benson Rd, Fountain, MI 49410For Sale
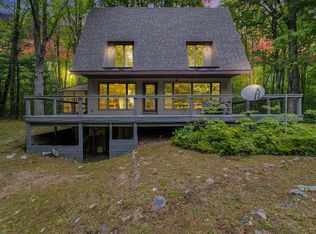 MLS ID #26022386, Mary Jo Pung, Greenridge Realty S Rath. MichRIC
 - $339,0002 bd1 ba1k sqft7766 E Bradshaw Rd, Branch, MI 49402For SaleMLS ID #26048448, Bretton C Vredevoogd, Five Star Real Estate (E. Division). MichRIC
- $370,0004 bd2 ba1.4k sqft910 W Bradshaw Rd, Scottville, MI 49454For SaleMLS ID #26035382, Chad Enbody, LIGHTHOUSE REALTY-Ludington. MichRIC
- $355,0003 bd3 ba1.9k sqft1125 N Kristie Ln, Ludington, MI 49431For SaleMLS ID #26025053, Kristin Neal, Bellabay Realty LLC. MichRIC
- $289,9002 bd1 ba1.5k sqft308 E Broadway Ave, Scottville, MI 49454For SaleMLS ID #26043768, Megan Gunia, Five Star RE Ludington. MichRIC
- $375,0002 bd1 ba1.5k sqft337 S Taylor Rd, Branch, MI 49402For SaleMLS ID #26024292, Mary Peacock, Peacock Real Estate. MichRIC
- $319,9003 bd2 ba1.1k sqft1027 N Rath Ave, Ludington, MI 49431For SaleMLS ID #26050574, Jackie Makowicki, Five Star RE Ludington. MichRIC
- $299,9005 bd2 ba1.7k sqft9154 W Ridge View Dr, Irons, MI 49644For Sale
 MLS ID #20261072874, Azarah Stolhand, Social House Real Estate Group LLC. Realcomp II
 - $234,9003 bd1 ba1.1k sqft4831 Meadow View Trl, Custer, MI 49405For Sale
 MLS ID #50213965, Marcia Siddall, Key Realty One LLC in Monroe. MiRealSource
 - $374,9003 bd2 ba1.4k sqft4081 N Stephanie Dr, Branch, MI 49402For SaleMLS ID #26029188, Nancy Randall, Big River Properties. MichRIC
- $210,0003 bd1 ba1.1k sqft852 S Stiles Rd, Ludington, MI 49431For SaleMLS ID #26050534, Scot G Kellogg, 616 Realty LLC. MichRIC
- $329,0004 bd2 ba1.1k sqft7075 N Poplar Rd, Free Soil, MI 49411For SaleMLS ID #26022693, Jermaine Elizabeth Sullivan, Dwelling Realty - KW Northern Michigan. MichRIC
- $320,0002 bd1 ba1.3k sqft10704 N Us Highway 31, Free Soil, MI 49411For SaleMLS ID #20261061678, Chad Evans, Pointes Realty LLC. Realcomp II
- $349,9004 bd2 ba1.8k sqft5700 W Lakeshore Ct, Pentwater, MI 49449For SaleMLS ID #26044455, Jennifer L Woods, Lighthouse Property Management. MichRIC
