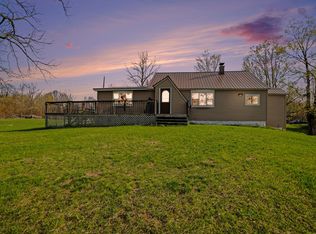
On the edge of the sleepy West Michigan village of Shelby is scenic side street where an inviting front porch can welcome you home. Introducing 85 Northland Crossing. This solid home offers 3 bedrooms, 3 bathrooms, walk out basement, attached garage, and a beautiful private backyard in a neighborhood that is a perfect blend of town and country with NO HOA. Sit on the balcony off the kitchen and enjoy your morning coffee. Walk the quiet street and take in the rolling landscape. Rock on the front porch in the evening and listen to the cicadas. Just a short distance is the village of Shelby where you can grab a cinnamon roll at Deb's Cafe, a pizza and a latte at the Pizza Factory, or an infamous burger at the Brown Bear. Nearby is the Shelby Public Schools campus, gorgeous parks, and the Hart-Montague bike trail. Be part of a welcoming community, close to the sandy Lake Michigan shoreline. A lovely life is waiting at 85 Northland Crossing.
Active contingent
Price cut: $15K (6/9)
$255,000
85 Northland Xing, Shelby, MI 49455
3beds
1,320sqft
:
Get pre-qualified$1,725/mo
Single Family Residence
Built in 2010
0.28 Acres Lot
$247,700 Zestimate®
$193/sqft
$-- HOA
What's special
Walk out basementBeautiful private backyardAttached garageQuiet streetInviting front porchRolling landscapeBalcony off the kitchen
- 87 days |
- 253 |
- 10 |
Zillow last checked:
Listing updated:
Listed by:
Kristine Marie Stariha 231-301-0059,
Five Star Real Estate - Hart 231-721-0200
Source: MichRIC,MLS#: 26019526
Facts & features
Interior
Bedrooms & bathrooms
- Bedrooms: 3
- Bathrooms: 3
- Full bathrooms: 2
- 1/2 bathrooms: 1
Heating
- Forced Air
Cooling
- Central Air
Appliances
- Included: Dryer, Microwave, Oven, Refrigerator, Washer
- Laundry: In Basement
Features
- Windows: Replacement
- Basement: Full,Walk-Out Access
- Has fireplace: No
Interior area
- Total structure area: 1,320
- Total interior livable area: 1,320 sqft
- Finished area below ground: 0
Property
Parking
- Total spaces: 1
- Parking features: Attached
- Garage spaces: 1
Features
- Stories: 2
- Exterior features: Balcony
Lot
- Size: 0.28 Acres
- Dimensions: 185ft by 66ft
- Features: Rolling Hills, Ravine
Details
- Parcel number: 04640000800
Construction
Type & style
- Home type: SingleFamily
- Architectural style: Traditional
- Property subtype: Single Family Residence
Materials
- Vinyl Siding
- Roof: Shingle
Condition
- New construction: No
- Year built: 2010
Utilities & green energy
- Sewer: Public Sewer
- Water: Public
- Utilities for property: Natural Gas Connected
Community & HOA
Location
- Region: Shelby
Financial & listing details
- Price per square foot: $193/sqft
- Tax assessed value: $41,209
- Annual tax amount: $2,025
- Date on market: 5/2/2026
- Listing terms: Cash,FHA,VA Loan,USDA Loan,MSHDA,Conventional
- Road surface type: Paved
Estimated market value
$247,700
$235,000 - $260,000
$1,762/mo
Price history
| Date | Event | Price |
|---|---|---|
| 7/6/2026 | Contingent | $255,000$193/sqft |
Source:  MichRIC #26019526 Report a problem MichRIC #26019526 Report a problem | ||
| 6/9/2026 | Price change | $255,000-5.6%$193/sqft |
Source: MichRIC #26019526 Report a problem | ||
| 5/2/2026 | Listed for sale | $270,000+318.6%$205/sqft |
Source: MichRIC #26019526 Report a problem | ||
| 8/26/2013 | Sold | $64,500+49.3%$49/sqft |
Source: MichRIC #12061650 Report a problem | ||
| 1/26/2012 | Sold | $43,200$33/sqft |
Source: Public Record Report a problem | ||
Public tax history
| Year | Property taxes | Tax assessment |
|---|---|---|
| 2025 | $1,184 +6.9% | $103,300 +4.9% |
| 2024 | $1,107 +4.9% | $98,500 +24.8% |
| 2023 | $1,055 -32.8% | $78,900 +20.1% |
| 2022 | $1,570 | $65,700 +48.6% |
| 2021 | -- | $44,200 -1.1% |
| 2020 | -- | $44,700 +32.6% |
| 2018 | $949 | $33,700 +1.8% |
| 2017 | -- | $33,100 +0.9% |
| 2016 | -- | $32,800 +811.1% |
| 2013 | -- | $3,600 |
| 2012 | -- | $3,600 |
| 2011 | $42 -81% | $3,600 |
| 2010 | $223 | $3,600 |
Find assessor info on the county website
Monthly payment
Est. payment
Payment breakdown
Explore the cost of this home by adjusting the details. Changes won't be saved.Climate risks
Neighborhood: 49455
Nearby schools
GreatSchools rating
- 4/10Thomas Read Elementary SchoolGrades: K-5Distance: 1.1 mi
- 7/10Shelby Middle SchoolGrades: 6-8Distance: 0.8 mi
- 6/10Shelby High SchoolGrades: 9-12Distance: 0.9 mi
- $225,300-- bd-- ba-- sqft75 Northland Xing, Shelby, MI 49455Off Market

- $259,9003 bd3 ba1.9k sqft65 Northland Xing, Shelby, MI 49455Off Market
- $226,0003 bd2 ba1.3k sqft105 Northland Xing, Shelby, MI 49455Off Market
- $214,600-- bd-- ba-- sqft53 Northland Xing, Shelby, MI 49455Off Market

- $220,000-- bd-- ba-- sqft88 Northland Xing, Shelby, MI 49455Off Market
- $260,400-- bd-- ba-- sqft56 Northland Xing, Shelby, MI 49455Off Market
- $191,2004 bd2 ba1k sqft41 Northland Xing, Shelby, MI 49455Off Market
- $173,700-- bd-- ba-- sqft38 Northland Xing, Shelby, MI 49455Off Market
A local agent can set up tours, give advice and negotiate with sellers.
A local lender can help you make sure your offer is ready when you are.
Similar homes
- $250,0003 bd1 ba840 sqft6520 W Johnson Rd, Shelby, MI 49455For Sale

 MLS ID #26029262, Kristine Marie Stariha, Five Star Real Estate - Hart. MichRIC
 - $190,0003 bd1 ba1.4k sqft193 1st St, Shelby, MI 49455For Sale
 MLS ID #26037617, Tim Horton, Wickstra Realty, Inc.. MichRIC
 - $239,9003 bd1 ba1k sqft2423 S 40th Ave, Shelby, MI 49455For Sale
 MLS ID #26033256, Gabriela Peterson, Five Star Real Estate - Hart. MichRIC
 - $309,0003 bd2 ba1.7k sqft268 W Shelby Rd, Shelby, MI 49455For Sale
 MLS ID #26018500, Christopher Wenk, Town Square Real Estate Group LLC. MichRIC
 - $299,9003 bd1 ba1.4k sqft1085 S 96th Ave, Shelby, MI 49455For SaleMLS ID #26032567, Janet Dodge, Town Square Real Estate Group LLC. MichRIC
- $269,0004 bd2 ba1.6k sqft291 Aspen Hill Dr, Shelby, MI 49455New ConstructionMLS ID #26032749, Gabriela Peterson, Five Star Real Estate - Hart. MichRIC
- $250,0003 bd1 ba1.2k sqft2897 W Winston Rd, Rothbury, MI 49452For SaleMLS ID #26034987, Dylan Zuniga, Five Star Real Estate Whitehall. MichRIC
- $265,0003 bd2 ba1.9k sqft1504 N Oceana Dr, Hart, MI 49420For SaleMLS ID #26024270, Calvin Roskam, Wickstra Realty, Inc.. MichRIC
- $245,0003 bd1 ba1k sqft6003 N Oceana Dr, Hart, MI 49420For SaleMLS ID #26037102, Becky Vanderlaan, Coldwell Banker Anchor-Hart. MichRIC
- $--3 bd2 ba1.3k sqft4420 Fruitvale Rd, Montague, MI 49437AuctionAuction.com 2
- $340,0004 bd4 ba1.4k sqft4935 W Deren Rd, Ludington, MI 49431For SaleMLS ID #26038968, Debby Stevenson, Greenridge Realty S Rath. MichRIC
- $375,0003 bd1 ba1.2k sqft4244 S Paybowme Trl, Shelby, MI 49455For SaleMLS ID #26033034, Monica S Owens, Coldwell Banker Anchor-Pentwater. MichRIC
- $170,0002 bd1 ba741 sqft2249 E Ferry St, Shelby, MI 49455For SaleMLS ID #26034285, Janet Dodge, Town Square Real Estate Group LLC. MichRIC
- $244,9003 bd1 ba1.1k sqft4831 Meadow View Trl, Custer, MI 49405For Sale
 MLS ID #50213965, Marcia Siddall, Key Realty One LLC in Monroe. MiRealSource
 - $216,0003 bd2 ba1.4k sqft195 Smith St, Hesperia, MI 49421For SaleMLS ID #26037791, Pamela Derks, Five Star Real Estate Fremont. MichRIC
- $230,0002 bd1 ba1.2k sqft3933 W Harrison Rd, Hart, MI 49420For SaleMLS ID #26004805, Janet Dodge, Town Square Real Estate Group LLC. MichRIC
- $289,0003 bd2 ba1.2k sqft1904 N 48th Ave, Mears, MI 49436For SaleMLS ID #26032275, Katie Saunders, Town Square Real Estate Group LLC. MichRIC
- $194,9003 bd1 ba1.2k sqft1915 W Garfield Rd, New Era, MI 49446For SaleMLS ID #50209009, Scott Fader, Joseph Walter Realty LLC. MiRealSource
- $259,0004 bd2 ba1.8k sqft79 N 192nd Ave, Hesperia, MI 49421For SaleMLS ID #26037088, Sara J Dennison, Five Star Real Estate (Muskegon). MichRIC
- $--3 bd2 ba1.3k sqft45 E Church Rd, Twin Lake, MI 49457AuctionAuction.com 2
