Welcome to Shelby Acres, The Aspen! This home exudes classic country charm from the moment you step onto the front porch. Enter into a bright living space with cathedral ceilings, equipped kitchen, separate dining area and two main floor bedrooms and full bathroom. Designed for comfortable living, new appliances, quartz countertops, walk-in kitchen panty and bountiful natural light. As you head downstairs, it is well- lit and well-designed offering additional finished living space for an entertainment or recreational room as well as two complete bedrooms, a full bathroom, a laundry and mechanicals. The Aspen boosts of a detached garage and is located in a neighborhood close to Shelby Public Schools and welcoming downtown.
Active
$269,000
291 Aspen Hill Dr, Shelby, MI 49455
4beds
1,682sqft
:
Get pre-qualified$1,851/mo
Single Family Residence
Built in 2026
6,534 Square Feet Lot
$268,500 Zestimate®
$160/sqft
$30/mo HOA
What's special
Detached garageFront porchCathedral ceilingsQuartz countertopsTwo main floor bedroomsSeparate dining areaEquipped kitchen
- 40 days |
- 445 |
- 22 |
Zillow last checked:
Listing updated:
Listed by:
Gabriela Peterson 231-830-7037,
Five Star Real Estate - Hart 231-721-0200
Source: MichRIC,MLS#: 26032749
Facts & features
Interior
Bedrooms & bathrooms
- Bedrooms: 4
- Bathrooms: 2
- Full bathrooms: 2
- Main level bedrooms: 2
Primary bedroom
- Level: Main
- Area: 127.26
- Dimensions: 10.10 x 12.60
Bedroom 2
- Level: Main
- Area: 102.01
- Dimensions: 10.10 x 10.10
Bedroom 3
- Level: Basement
- Area: 127.26
- Dimensions: 10.10 x 12.60
Bedroom 4
- Level: Main
- Area: 94.94
- Dimensions: 10.10 x 9.40
Bathroom 1
- Level: Main
- Area: 56.21
- Dimensions: 7.30 x 7.70
Bathroom 2
- Level: Basement
- Area: 62.62
- Dimensions: 10.10 x 6.20
Dining area
- Level: Main
- Area: 92.13
- Dimensions: 8.30 x 11.10
Kitchen
- Level: Main
- Area: 104.34
- Dimensions: 9.40 x 11.10
Laundry
- Level: Basement
- Area: 54.75
- Dimensions: 7.50 x 7.30
Living room
- Level: Main
- Area: 329.22
- Dimensions: 17.70 x 18.60
Recreation
- Level: Basement
- Area: 360.81
- Dimensions: 17.10 x 21.10
Utility room
- Level: Basement
- Area: 55.48
- Dimensions: 7.60 x 7.30
Heating
- Forced Air
Cooling
- Central Air
Appliances
- Included: Dishwasher, Dryer, Microwave, Oven, Range, Refrigerator, Washer
- Laundry: Gas Dryer Hookup, In Basement, Washer Hookup
Features
- Ceiling Fan(s), Eat-in Kitchen, Pantry
- Flooring: Carpet, Vinyl
- Windows: Insulated Windows
- Basement: Full
- Has fireplace: No
Interior area
- Total structure area: 890
- Total interior livable area: 1,682 sqft
- Finished area below ground: 847
Property
Parking
- Total spaces: 2
- Parking features: Detached, Garage Door Opener
- Garage spaces: 2
Features
- Stories: 1
Lot
- Size: 6,534 Square Feet
- Dimensions: 80 x 83.5
- Features: Site Condo, Rolling Hills, Shrubs/Hedges
Details
- Parcel number: 6404649504900
- Zoning description: IMPROV RES
Construction
Type & style
- Home type: SingleFamily
- Architectural style: Ranch
- Property subtype: Single Family Residence
Materials
- Vinyl Siding
- Roof: Composition,Shingle
Condition
- New Construction
- New construction: Yes
- Year built: 2026
Details
- Builder name: Stovall Construction Inc.
Utilities & green energy
- Sewer: Public Sewer, Storm Sewer
- Water: Public
- Utilities for property: Phone Available, Natural Gas Available, Electricity Available, Natural Gas Connected
Community & HOA
Community
- Security: Carbon Monoxide Detector(s)
- Subdivision: Shelby Acres Condominium
HOA
- Has HOA: Yes
- Amenities included: Other
- Services included: None
- HOA fee: $360 annually
- HOA phone: 231-830-7037
Location
- Region: Shelby
Financial & listing details
- Price per square foot: $160/sqft
- Date on market: 6/30/2026
- Listing terms: Cash,FHA,VA Loan,USDA Loan,MSHDA,Conventional
- Electric utility on property: Yes
Estimated market value
$268,500
$255,000 - $282,000
$2,296/mo
Price history
| Date | Event | Price |
|---|---|---|
| 6/30/2026 | Listed for sale | $269,000$160/sqft |
Source:  MichRIC #26032749 Report a problem MichRIC #26032749 Report a problem | ||
Public tax history
Tax history is unavailable.
Monthly payment
Est. payment
Payment breakdown
Explore the cost of this home by adjusting the details. Changes won't be saved.Climate risks
Neighborhood: 49455
Nearby schools
GreatSchools rating
- 4/10Thomas Read Elementary SchoolGrades: K-5Distance: 0.3 mi
- 7/10Shelby Middle SchoolGrades: 6-8Distance: 0.4 mi
- 6/10Shelby High SchoolGrades: 9-12Distance: 0.4 mi
Schools provided by the listing agent
- Middle: Shelby Middle School
- High: Shelby High School
Source: MichRIC. This data may not be complete. We recommend contacting the local school district to confirm school assignments for this home.
- $224,0003 bd2 ba1.5k sqft260 Stonecrest Dr, Shelby, MI 49455Sold
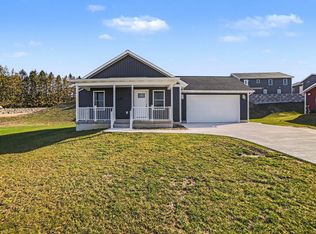
- $279,0003 bd2 ba1.3k sqft299 Aspen Hill Dr, Shelby, MI 49455New Construction
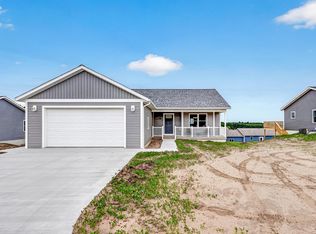
- $255,0002 bd2 ba1.2k sqft297 Aspen Hill Dr, Shelby, MI 49455Pending

- $214,0003 bd2 ba1.3k sqft258 Willowside Dr, Shelby, MI 49455Sold

- $199,0003 bd2 ba1.1k sqft281 Aspen Hill Dr, Shelby, MI 49455Sold
- $209,0003 bd2 ba1.1k sqft289 Aspen Hill Dr, Shelby, MI 49455New Construction
- $199,0003 bd2 ba1.1k sqft279 Aspen Hill Dr, Shelby, MI 49455Sold
- $279,0003 bd2 ba1.3k sqft287 Aspen Hill Dr, Shelby, MI 49455Sold
A local agent can set up tours, give advice and negotiate with sellers.
A local lender can help you make sure your offer is ready when you are.
Similar homes
- $299,9003 bd1 ba1.4k sqft1085 S 96th Ave, Shelby, MI 49455For Sale

 MLS ID #26032567, Janet Dodge, Town Square Real Estate Group. MichRIC
 - $299,0003 bd2 ba1.7k sqft268 W Shelby Rd, Shelby, MI 49455For Sale
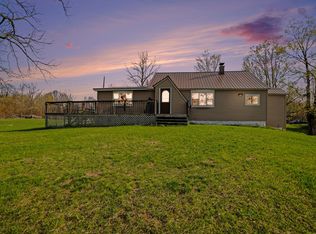 MLS ID #26018500, Christopher Wenk, Town Square Real Estate Group. MichRIC
 - $319,9003 bd1 ba1.6k sqft158 N 72nd Ave, Hart, MI 49420For Sale
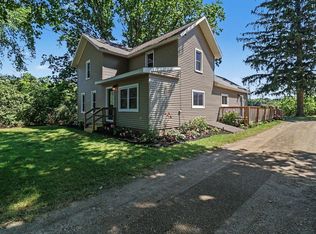 MLS ID #26040089, Brianne M Klotz, Coldwell Banker Woodland Schmidt-Hart. MichRIC
 - $235,0003 bd1 ba1k sqft2423 S 40th Ave, Shelby, MI 49455For Sale
 MLS ID #26033256, Gabriela Peterson, Five Star Real Estate - Hart. MichRIC
 - $190,0003 bd1 ba1.4k sqft193 1st St, Shelby, MI 49455For SaleMLS ID #26037617, Tim Horton, Wickstra Realty, Inc.. MichRIC
- $265,0004 bd3 ba1.9k sqft3564 S Water Rd, New Era, MI 49446For SaleMLS ID #26039710, Christopher Jason Sherman, Five Star Real Estate. MichRIC
- $239,9003 bd4 ba2.1k sqft194 Devonwood Dr, Shelby, MI 49455New ConstructionMLS ID #23134376, Tim Horton, Wickstra Realty, Inc.. MichRIC
- $275,0002 bd2 ba1.3k sqft5220 E High Tower Lake Rd, Hesperia, MI 49421For SaleMLS ID #26040867, Melinda J Robison, Five Star Real Estate (Main). MichRIC
- $297,5003 bd2 ba2k sqft2330 W Tyler Rd, Hart, MI 49420For SaleMLS ID #26018691, Sue Payne, Coldwell Banker Woodland Schmidt-Hart. MichRIC
- $275,0003 bd2 ba1.6k sqft4830 Mill St, Montague, MI 49437For SaleMLS ID #26034656, Dylan Zuniga, Five Star Real Estate Whitehall. MichRIC
- $250,0003 bd1 ba1.2k sqft2897 W Winston Rd, Rothbury, MI 49452For SaleMLS ID #26034987, Dylan Zuniga, Five Star Real Estate Whitehall. MichRIC
- $--3 bd2 ba1.4k sqft103 Sunset Ln, Whitehall, MI 49461AuctionXome
- $279,9003 bd3 ba1.5k sqft5120 Ripley St, Montague, MI 49437For SaleMLS ID #26038965, Michele Lipka, Five Star Real Estate - N Musk. MichRIC
- $230,0004 bd2 ba1.7k sqft507 S State St, Hart, MI 49420For SaleMLS ID #26029381, Kristine Marie Stariha, Five Star Real Estate - Hart. MichRIC
- $365,0003 bd2 ba2.3k sqft3501 W Circle Dr, Hart, MI 49420For SaleMLS ID #26041286, Sarah Hardy, Coldwell Banker Anchor-Hart. MichRIC
- $375,0003 bd1 ba1.2k sqft4244 S Paybowme Trl, Shelby, MI 49455For SaleMLS ID #26033034, Monica S Owens, Coldwell Banker Anchor-Pentwater. MichRIC
- $--3 bd2 ba1.3k sqft45 E Church Rd, Twin Lake, MI 49457AuctionAuction.com 2
- $289,0003 bd2 ba1.2k sqft1904 N 48th Ave, Mears, MI 49436For SaleMLS ID #26032275, Katie Saunders, Town Square Real Estate Group. MichRIC
- $149,0002 bd1 ba1.1k sqft218 Devonwood Dr, Shelby, MI 49455For SaleMLS ID #26038195, Evelyn Vinke, Five Star Real Estate - Hart. MichRIC
- $--4 bd2 ba1.7k sqft3922 Riverview Dr S, Hesperia, MI 49421AuctionAuction.com 1
