Welcome to the Hemlock! This gorgeous new built offers a 3-bedroom, 2-bath home with over 1,300 square feet is sure to make you fall in love. Featuring a spacious open-concept layout, this home is perfect for entertaining and hosting gatherings with family and friends. The large kitchen island offers additional seating and flows seamlessly into the living and dining areas. Relax in the private primary suite complete with its own full bath, creating the perfect retreat at the end of the day. Stylish, inviting, and move-in ready -- the Hemlock is a place you'll love to call home.
Active contingent
$279,000
299 Aspen Hill Dr, Shelby, MI 49455
3beds
1,356sqft
:
Get pre-qualified$1,936/mo
Single Family Residence
Built in 2026
6,534 Square Feet Lot
$279,100 Zestimate®
$206/sqft
$30/mo HOA
What's special
Living and dining areasSpacious open-concept layout
- 41 days |
- 37 |
- 0 |
Zillow last checked:
Listing updated:
Listed by:
Gabriela Peterson 231-830-7037,
Five Star Real Estate - Hart 231-721-0200
Source: MichRIC,MLS#: 26032881
Facts & features
Interior
Bedrooms & bathrooms
- Bedrooms: 3
- Bathrooms: 2
- Full bathrooms: 2
- Main level bedrooms: 3
Primary bedroom
- Level: Main
- Area: 160.93
- Dimensions: 13.30 x 12.10
Bedroom 2
- Level: Main
- Area: 88.37
- Dimensions: 9.70 x 9.11
Bedroom 3
- Level: Main
- Area: 107.06
- Dimensions: 10.60 x 10.10
Primary bathroom
- Level: Main
- Area: 30.83
- Dimensions: 4.11 x 7.50
Bathroom 1
- Level: Main
- Area: 30.34
- Dimensions: 7.40 x 4.10
Dining area
- Level: Main
- Area: 140.7
- Dimensions: 10.50 x 13.40
Kitchen
- Level: Main
- Area: 158.12
- Dimensions: 11.80 x 13.40
Heating
- Forced Air
Cooling
- Central Air
Appliances
- Included: Dishwasher, Dryer, Microwave, Range, Refrigerator, Washer
- Laundry: Main Level
Features
- Center Island, Eat-in Kitchen
- Flooring: Carpet, Vinyl
- Windows: Insulated Windows
- Basement: Full
- Has fireplace: No
Interior area
- Total structure area: 1,356
- Total interior livable area: 1,356 sqft
- Finished area below ground: 0
Property
Parking
- Total spaces: 2
- Parking features: Garage Door Opener, Attached
- Garage spaces: 2
Features
- Stories: 1
Lot
- Size: 6,534 Square Feet
- Dimensions: 80 x 83.5
- Features: Rolling Hills
Details
- Parcel number: 04649505300
- Zoning description: RES-IMPROV
Construction
Type & style
- Home type: SingleFamily
- Architectural style: Ranch
- Property subtype: Single Family Residence
Materials
- Vinyl Siding
- Roof: Composition,Shingle
Condition
- New Construction
- New construction: Yes
- Year built: 2026
Details
- Builder name: Stovall Construction Inc.
Utilities & green energy
- Sewer: Public Sewer
- Water: Public
- Utilities for property: Phone Available, Natural Gas Available, Electricity Available, Natural Gas Connected
Community & HOA
Community
- Security: Carbon Monoxide Detector(s), Smoke Detector(s)
HOA
- Has HOA: Yes
- Services included: None
- HOA fee: $360 annually
- HOA phone: 231-830-7037
Location
- Region: Shelby
Financial & listing details
- Price per square foot: $206/sqft
- Tax assessed value: $607
- Date on market: 6/30/2026
- Listing terms: Cash,FHA,VA Loan,MSHDA,Conventional
- Electric utility on property: Yes
- Road surface type: Paved
Estimated market value
$279,100
$265,000 - $293,000
$2,011/mo
Price history
| Date | Event | Price |
|---|---|---|
| 7/3/2026 | Contingent | $279,000$206/sqft |
Source:  MichRIC #26032881 Report a problem MichRIC #26032881 Report a problem | ||
| 6/30/2026 | Listed for sale | $279,000$206/sqft |
Source: MichRIC #26032881 Report a problem | ||
Public tax history
Tax history is unavailable.
Monthly payment
Est. payment
Payment breakdown
Explore the cost of this home by adjusting the details. Changes won't be saved.Climate risks
Neighborhood: 49455
Nearby schools
GreatSchools rating
- 4/10Thomas Read Elementary SchoolGrades: K-5Distance: 0.3 mi
- 7/10Shelby Middle SchoolGrades: 6-8Distance: 0.4 mi
- 6/10Shelby High SchoolGrades: 9-12Distance: 0.5 mi
Schools provided by the listing agent
- Middle: Shelby Middle School
- High: Shelby High School
Source: MichRIC. This data may not be complete. We recommend contacting the local school district to confirm school assignments for this home.
- $255,0002 bd2 ba1.2k sqft297 Aspen Hill Dr, Shelby, MI 49455Pending

- $269,0004 bd2 ba1.6k sqft291 Aspen Hill Dr, Shelby, MI 49455New Construction

- $224,0003 bd2 ba1.5k sqft260 Stonecrest Dr, Shelby, MI 49455Sold
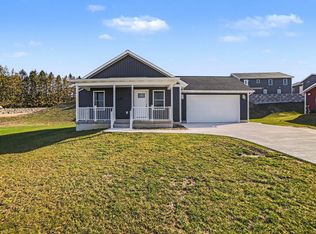
- $224,0003 bd2 ba1.5k sqft254 Stonecrest Dr, Shelby, MI 49455Sold

- $217,0003 bd2 ba1.3k sqft250 Willowside Dr, Shelby, MI 49455Sold
- $199,0003 bd2 ba1.1k sqft250 Stonecrest Dr, Shelby, MI 49455Sold
- $269,0004 bd2 ba1.7k sqft269 Stonecrest Dr, Shelby, MI 49455Sold
- $214,0003 bd2 ba1.3k sqft258 Willowside Dr, Shelby, MI 49455Sold
A local agent can set up tours, give advice and negotiate with sellers.
A local lender can help you make sure your offer is ready when you are.
Similar homes
- $269,0004 bd2 ba1.6k sqft291 Aspen Hill Dr, Shelby, MI 49455New Construction
 MLS ID #26032749, Gabriela Peterson, Five Star Real Estate - Hart. MichRIC
 - $299,9003 bd1 ba1.4k sqft1085 S 96th Ave, Shelby, MI 49455For Sale
 MLS ID #26032567, Janet Dodge, Town Square Real Estate Group. MichRIC
 - $299,0003 bd2 ba1.7k sqft268 W Shelby Rd, Shelby, MI 49455For Sale
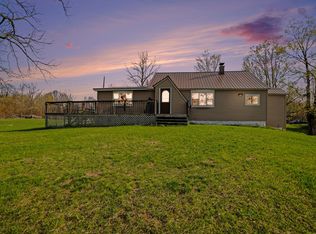 MLS ID #26018500, Christopher Wenk, Town Square Real Estate Group. MichRIC
 - $190,0003 bd1 ba1.4k sqft193 1st St, Shelby, MI 49455For Sale
 MLS ID #26037617, Tim Horton, Wickstra Realty, Inc.. MichRIC
 - $235,0003 bd1 ba1k sqft2423 S 40th Ave, Shelby, MI 49455For SaleMLS ID #26033256, Gabriela Peterson, Five Star Real Estate - Hart. MichRIC
- $319,9003 bd1 ba1.6k sqft158 N 72nd Ave, Hart, MI 49420For SaleMLS ID #26040089, Brianne M Klotz, Coldwell Banker Woodland Schmidt-Hart. MichRIC
- $275,0002 bd2 ba1.3k sqft5220 E High Tower Lake Rd, Hesperia, MI 49421For SaleMLS ID #26040867, Melinda J Robison, Five Star Real Estate (Main). MichRIC
- $265,0004 bd3 ba1.9k sqft3564 S Water Rd, New Era, MI 49446For SaleMLS ID #26039710, Christopher Jason Sherman, Five Star Real Estate. MichRIC
- $288,0003 bd2 ba2k sqft2330 W Tyler Rd, Hart, MI 49420For SaleMLS ID #26018691, Sue Payne, Coldwell Banker Woodland Schmidt-Hart. MichRIC
- $--3 bd2 ba1.4k sqft103 Sunset Ln, Whitehall, MI 49461AuctionXome
- $240,0003 bd1 ba1.2k sqft2897 W Winston Rd, Rothbury, MI 49452For SaleMLS ID #26034987, Dylan Zuniga, Five Star Real Estate Whitehall. MichRIC
- $289,0003 bd2 ba1.2k sqft1904 N 48th Ave, Mears, MI 49436For SaleMLS ID #26032275, Katie Saunders, Town Square Real Estate Group. MichRIC
- $375,0003 bd1 ba1.5k sqft4244 S Paybowme Trl, Shelby, MI 49455For SaleMLS ID #26033034, Monica S Owens, Coldwell Banker Anchor-Pentwater. MichRIC
- $170,0002 bd1 ba741 sqft2249 E Ferry St, Shelby, MI 49455For SaleMLS ID #26041038, Janet Dodge, Town Square Real Estate Group. MichRIC
- $289,9003 bd3 ba1.9k sqft9322 N 80th Ave, Pentwater, MI 49449PendingMLS ID #26034297, Mary Koehler, Target Realty Group LLC. MichRIC
- $--3 bd2 ba1.3k sqft45 E Church Rd, Twin Lake, MI 49457AuctionAuction.com 2
- $309,0002 bd3 ba1.1k sqft8523 W Easy St, Mears, MI 49436For SaleMLS ID #26035033, Leah A Bergman, Five Star Real Estate (GH). MichRIC
- $230,0004 bd2 ba1.7k sqft507 S State St, Hart, MI 49420For SaleMLS ID #26029381, Kristine Marie Stariha, Five Star Real Estate - Hart. MichRIC
- $299,0003 bd2 ba1.5k sqft1403 S Mears Ave, Whitehall, MI 49461For SaleMLS ID #26032775, Jeffrey Bode, Keller Williams GR East. MichRIC
- $319,0003 bd3 ba1.7k sqft4179 E White River Dr, Hesperia, MI 49421For SaleMLS ID #26021211, Meagan Kempf, RE/MAX Bayshore Manistee. MichRIC
