Welcome to Chalet 6 in Tiger Run Resort — a true alpine haven with views of the world-famous Breckenridge ski slopes! This charming chalet offers unobstructed, panoramic views of the iconic Ten Mile Mountain Range—among the best in the entire resort. Tucked alongside open green space, the private backyard retreat is just steps from the sparkling Blue River, creating a peaceful setting perfect for nature lovers. Relax on the south facing back deck and take in the sweeping mountain scenery and the calming sound of the river. Inside, the Colorado Room welcomes you with a cozy fireplace, warm wood accents, and inviting alpine charm. The chalet is meticulously maintained and features thoughtful upgrades, including granite countertops, a stackable washer/dryer, a loft, an outdoor storage shed, and an updated bathroom for added comfort and convenience. Chalet is surrounded by mature and lush Bristlecone Pines and Aspen trees. This cabin is truly a must see! ***ACCEPTING BACKUP OFFERS***
Sold for $625,000
$625,000
85 Revett Drive UNIT 6, Breckenridge, CO 80424
1beds
621sqft
Manufactured Home, Single Family Residence
Built in 2007
2,800 Square Feet Lot
$613,900 Zestimate®
$1,006/sqft
$3,047 Estimated rent
Home value
$613,900
$553,000 - $681,000
$3,047/mo
Zestimate® history
Owner options
List your home for rent
$3,047/mo
Rent Zestimate®
Find your next renter with Zillow Rental Manager. Plus, with online applications, you can quickly screen prospective tenants – for free.
$3,047/mo
Rent Zestimate®
Refinance and save
$10,656/mo
Est. payment
Refinancing to a lower rate could help reduce your monthly payments and save thousands over the life of the loan.
$10,656/mo
Est. payment
Explore your selling options
Work with a Zillow partner agent
Leverage their expertise and Zillow's premium Showcase listings to get your home seen by more buyers.
Get startedList with your own agent
Get your home in front of millions of buyers by listing it on Zillow.
Learn how to do itSell it yourself
Take full control of how buyers see your home on Zillow by listing For Sale by Owner (FSBO).
List your homeWhat's special
Cozy fireplaceUnobstructed panoramic viewsPrivate backyard retreatSouth facing back deckGranite countertopsUpdated bathroomSweeping mountain scenery
Zillow last checked:
Listing updated:
Listed by:
Bob Evans 970-453-4422,
Legendary Realty,
Rachael Randall 970-453-4422,
Legendary Realty
Bought with:
Bob Evans, ER100007480
Legendary Realty
Source: Altitude Realtors,MLS#: S1061324 Originating MLS: Summit Association of Realtors
Originating MLS: Summit Association of RealtorsFacts & features
Interior
Bedrooms & bathrooms
- Bedrooms: 1
- Bathrooms: 1
- Full bathrooms: 1
Bedroom
- Level: Main
Dining room
- Level: Main
Kitchen
- Level: Main
Living room
- Level: Main
Loft
- Level: Upper
Other
- Level: Main
Heating
- Baseboard, Forced Air
Appliances
- Included: Dryer, Dishwasher, Electric Range, Microwave, Oven, Refrigerator, Washer, Washer/Dryer
- Laundry: In Unit, Laundry Room
Features
- Ceiling Fan(s), Eat-in Kitchen, Fireplace, Granite Counters, High Ceilings, Kitchen Island, See Remarks
- Flooring: Carpet, Tile
- Basement: None
- Has fireplace: Yes
- Fireplace features: Gas
- Furnished: Yes
Interior area
- Total interior livable area: 621 sqft
Property
Parking
- Parking features: Parking Pad
Features
- Exterior features: Barbecue, Sprinkler/Irrigation
- Pool features: Community
- Has view: Yes
- View description: Mountain(s), River, Ski Area, Southern Exposure, Creek/Stream
- Has water view: Yes
- Water view: River,Creek/Stream
- Waterfront features: River Front
- Frontage type: River
Lot
- Size: 2,800 Square Feet
- Features: Near Ski Area, See Remarks
Details
- Additional structures: Shed(s)
- Parcel number: 6513164
- Zoning description: Planned Unit Development
- Other equipment: Satellite Dish
Construction
Type & style
- Home type: MobileManufactured
- Architectural style: Chalet/Alpine,Mobile Home
- Property subtype: Manufactured Home, Single Family Residence
Materials
- Wood Siding
- Roof: Metal
Condition
- Resale
- Year built: 2007
Utilities & green energy
- Sewer: Connected
- Water: Community/Coop, Shared Well, Well
- Utilities for property: Cable Available, Electricity Available, Propane, Municipal Utilities, Phone Available, Sewer Available, Trash Collection, Water Available, Sewer Connected
Community & HOA
Community
- Features: Trails/Paths, Clubhouse, Gated, Pool, Public Transportation
- Subdivision: Tiger Run Resort Park Sub
HOA
- Has HOA: Yes
- Amenities included: Fitness Center, Snow Removal, Tennis Court(s)
- HOA fee: $7,140 annually
- HOA name: Tiger Run Resort
- HOA phone: 970-453-9690
Location
- Region: Breckenridge
Financial & listing details
- Price per square foot: $1,006/sqft
- Annual tax amount: $1,877
- Date on market: 7/7/2025
- Exclusions: No
- Road surface type: Paved
Price history
| Date | Event | Price |
|---|---|---|
| 1/22/2026 | Sold | $625,000$1,006/sqft |
Source:  Altitude Realtors #S1061324 Report a problem Altitude Realtors #S1061324 Report a problem | ||
| 10/1/2025 | Pending sale | $625,000$1,006/sqft |
Source: Altitude Realtors #S1061324 Report a problem | ||
| 7/7/2025 | Listed for sale | $625,000-12%$1,006/sqft |
Source: Altitude Realtors #S1061324 Report a problem | ||
| 8/7/2023 | Sold | $710,000-5.2%$1,143/sqft |
Source: Altitude Realtors #S1040624 Report a problem | ||
| 7/13/2023 | Pending sale | $749,000$1,206/sqft |
Source: Altitude Realtors #S1040624 Report a problem | ||
| 6/30/2023 | Price change | $749,000-6.3%$1,206/sqft |
Source: Altitude Realtors #S1040624 Report a problem | ||
| 6/25/2023 | Listed for sale | $799,000$1,287/sqft |
Source: Altitude Realtors #S1040624 Report a problem | ||
| 6/8/2023 | Listing removed | -- |
Source: Altitude Realtors #S1040624 Report a problem | ||
| 5/1/2023 | Listed for sale | $799,000-6%$1,287/sqft |
Source: Altitude Realtors #S1040624 Report a problem | ||
| 4/4/2023 | Listing removed | -- |
Source: Altitude Realtors #S1040151 Report a problem | ||
| 3/16/2023 | Listed for sale | $850,000$1,369/sqft |
Source: Altitude Realtors #S1040151 Report a problem | ||
Public tax history
Tax history is unavailable.
Neighborhood: 80424
Nearby homes
- $550,0004,451.832 Square Feet85 Revett Dr #7, Breckenridge, CO 80424Sold

- $390,0002,800.908 Square Feet85 Revett Dr #4, Breckenridge, CO 80424Sold
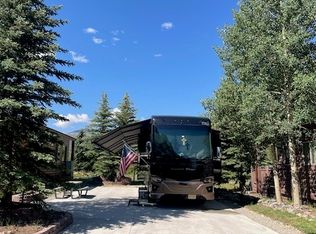
- $725,0002 bd2 ba777 sqft85 Revett Dr #9, Breckenridge, CO 80424Sold
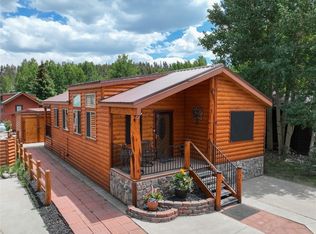
- $299,0002,217.204 Square Feet85 Revett Dr #320, Breckenridge, CO 80424Lot/Land

- $25,5002 bd1 ba412 sqft85 Revett Dr, Dillon, CO 80435Off Market
- $585,0001 bd2 ba726 sqft85 Revett Dr #10, Breckenridge, CO 80424Sold
- $--1,200 Square Feet85 Revett Dr #321, Breckenridge, CO 80424Off Market
- $419,0001 bd1 ba408 sqft85 Revett Dr #62, Breckenridge, CO 80424For Sale
Nearby schools
GreatSchools rating
- 7/10Upper Blue Elementary SchoolGrades: PK-5Distance: 2.9 mi
- 4/10Summit Middle SchoolGrades: 6-8Distance: 3.9 mi
- 5/10Summit High SchoolGrades: 9-12Distance: 1.9 mi
Sell for more on Zillow
Get a Zillow Showcase℠ listing at no additional cost and you could sell for .
$613,900
2% more
+$12,278
With Zillow Showcase(estimated)
$626,178
- Colorado
- Summit County
- Breckenridge
- 80424
- 85 Revett Drive Unit 6
Nearby cities
Nearby neighborhoods
Nearby zip codes
Other Breckenridge Topics
