Welcome to 85 Vanessa Lane in Notre-Dame, where waterfront living, privacy, and country charm come together all within approximately 30 minutes of Moncton. Situated on 2.1 acres along the river, this 4-bedroom log cabin offers a peaceful setting with plenty of space to enjoy both indoors and out. The home features the warmth and character you would expect from a log cabin, with four bedrooms, one full bathroom, and a covered porch overlooking the river the perfect spot for your morning coffee or to unwind at the end of the day. Outside is where this property really shines. Enjoy the waterfront setting, spacious yard, outdoor gazebo for entertaining, and the convenience of an additional outdoor 2-piece bathroom. A large detached garage provides plenty of room for vehicles, recreational toys, storage, or a workshop. Whether you're looking for a year-round home, a peaceful country property, or a waterfront retreat close to Greater Moncton, 85 Vanessa Lane offers a unique combination of acreage, riverfront, garage space, and rustic charm. Outdoor enthusiasts will appreciate the ATV trail network serving the Notre-Dame area—an ideal starting point for discovering riding opportunities throughout New Brunswick. The spacious detached garage offers plenty of room to store your recreational equipment between adventures. Explore the provincial trail maps: ATV: https://quadnb.evtrails.com/ Snowmobile: https://nbfsc.evtrails.com/ Come experience the lifestyle this property has to offer. Contact your REALTOR® today to schedule your private showing.
For sale
C$525,000
85 Vanessa Ln, Moncton, NB E4V 3H6
4beds
970sqft
SingleFamily
Built in ----
8,577 Square Feet Lot
$-- Zestimate®
C$541/sqft
C$-- HOA
What's special
Waterfront livingSpacious yardOutdoor gazebo for entertainingLarge detached garage
- 59 days
- 68
- 7
Zillow last checked:
Listing updated:
Listed by:
Alexandre Maltais, Salesperson,
EXIT Realty Associates Brokerage
Source: New Brunswick Real Estate Board,MLS®#: NB147355
Facts & features
Interior
Bedrooms & bathrooms
- Bedrooms: 4
- Bathrooms: 2
- Full bathrooms: 2
Bedroom
- Level: Main
Bedroom
- Level: Main
Bedroom
- Level: Second
Bedroom
- Level: Second
Other
- Level: Main
Dining room
- Level: Main
Kitchen
- Level: Main
Living room
- Level: Main
Heating
- Air Exchanger, Electric
Cooling
- Central Air, Air Exchanger, Central Air Conditioning, Electric
Features
- Air Exchanger
- Flooring: Carpet, Ceramic Tile
- Basement: Crawl Space
- Has fireplace: No
Interior area
- Total structure area: 970
- Total interior livable area: 970 sqft
- Finished area above ground: 970
Video & virtual tour
Property
Parking
- Parking features: Gravel, Garage
- Garage spaces: 23
- Has uncovered spaces: Yes
- Details: Garage Size(23', 5'' X 23', 4'')
Features
- Levels: One
- Has spa: Yes
- Spa features: Bath
- Has view: Yes
- View description: Water, River
- Has water view: Yes
- Water view: Water,River
- Waterfront features: Waterfront, River
Lot
- Size: 8,577 Square Feet
- Features: Fishing, Recreation Nearby, 1.0 -2.99 Acres
Details
- Parcel number: 70292917
- Other equipment: Fuel Tank(s)
Construction
Type & style
- Home type: SingleFamily
- Architectural style: Chalet
Materials
- Wood Siding
- Foundation: Concrete
- Roof: Asphalt
Utilities & green energy
- Sewer: Septic Tank
- Water: Well
Community & HOA
Community
- Security: Alarm
Location
- Region: Moncton
Financial & listing details
- Price per square foot: C$541/sqft
- Annual tax amount: C$3,839
- Date on market: 9/9/2026
- Ownership: Freehold
Price history
Price history is unavailable.
Public tax history
Tax history is unavailable.
Climate risks
Neighborhood: E4V
Nearby schools
GreatSchools rating
No schools nearby
We couldn't find any schools near this home.
Similar homes
- C$564,9003 bd2 ba1.1k sqft1000 Cocagne S, Cocagne, NB E4V 1V1For Sale
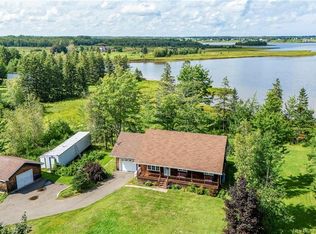 MLS ID #NB145884, Barbara Mackinnon, Salesperson, Royal LePage Atlantic Brokerage. New Brunswick Real Estate Board
- C$487,9003 bd2 ba1.3k sqft422 Indian Mountain Rd, Moncton, NB E1G 3C2For Sale
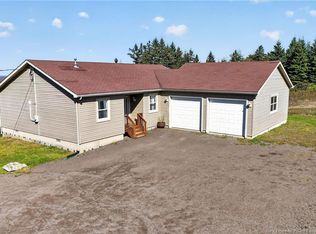 MLS ID #NB148821, Anna Hvalov, Salesperson, SUTTON GROUP AURORA REALTY LTD. Brokerage. New Brunswick Real Estate Board
- C$374,9004 bd2 ba1.3k sqft60 Scotch Settlement Rd, Moncton, NB E1H 1P7For Sale
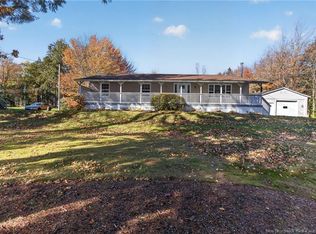 MLS ID #NB149993, Andre Leblanc, Salesperson, Real Broker Brokerage. New Brunswick Real Estate Board
- C$387,0003 bd2 ba1.3k sqft531 Ward, Cocagne, NB E4R 3N1For Sale
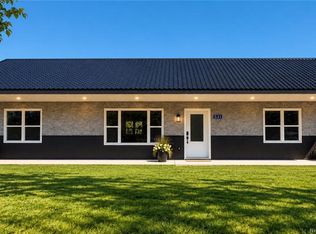 MLS ID #NB150628, Danie Gagnon, Salesperson, EXIT Realty Associates Brokerage. New Brunswick Real Estate Board
