Nestled on a quiet cul-de-sac in a highly sought-after east end neighbourhood, this well-maintained bungalow offers exceptional convenience just minutes from Stavanger Drive, downtown St. John's, St. John's International Airport, schools, and scenic walking trails. The bright and inviting main floor features a spacious living room that flows into the adjoining dining room, creating an ideal space for everyday living and entertaining. The beautifully updated kitchen showcases new countertops, sink, backsplash, and floating shelves, with direct access to the rear patio overlooking the stunning, private garden. The main level also offers three well-proportioned bedrooms and a newly remodelled family bathroom with modern finishes. Downstairs, the fully developed basement provides a cozy rec room complete with a sit-up bar and propane fireplace, a versatile office or den, and a full bathroom featuring a new stand-up shower. Numerous recent upgrades enhance the home's appeal, including new flooring throughout the kitchen, dining room, and basement, a renovated kitchen, updated main bathroom, remodelled porch, and a newly constructed gazebo foundation and walkway. The fully fenced backyard offers a beautiful outdoor retreat with mature gardens and a storage shed, making this move-in-ready home the perfect blend of comfort, style, and location. o conveyence of offers until Tuesday August 4 @ 12:00pm (noon) and left open for acceptance until 5:00pm the same day.
For sale
C$374,900
85 Virginia Place, St. John's, NL A1A3G8
3beds
2,400sqft
Single Family Residence
Built in 1974
5,616 Square Feet Lot
$-- Zestimate®
C$156/sqft
C$-- HOA
What's special
Quiet cul-de-sacBeautifully updated kitchenNew countertopsFloating shelvesThree well-proportioned bedroomsFully developed basementCozy rec room
- 3 hours |
- 10 |
- 1 |
Zillow last checked:
Listing updated:
Listed by:
Robert Moore,
RE/MAX Infinity Realty Inc. - Sheraton Hotel,
Wesley Clarke Whalen,
RE/MAX Infinity Realty Inc. - Sheraton Hotel
Source: Newfoundland and Labrador AR,MLS®#: 1300994
Facts & features
Interior
Bedrooms & bathrooms
- Bedrooms: 3
- Bathrooms: 2
- Full bathrooms: 2
Bedroom
- Level: Main
- Area: 111.38 Square Feet
- Dimensions: 10.08 x 11.05
Bedroom
- Level: Main
- Area: 80.64 Square Feet
- Dimensions: 10.08 x 8.00
Bathroom
- Level: Main
Bathroom
- Level: Basement
Other
- Level: Main
- Area: 143.55 Square Feet
- Dimensions: 13.05 x 11.00
Den
- Level: Basement
- Area: 121.33 Square Feet
- Dimensions: 11.00 x 11.03
Dining room
- Level: Main
- Area: 99 Square Feet
- Dimensions: 11.00 x 9.00
Eat in kitchen
- Level: Main
- Area: 256 Square Feet
- Dimensions: 16.00 x 16.00
Other
- Level: Basement
- Area: 190.5 Square Feet
- Dimensions: 19.05 x 10.00
Other
- Level: Main
- Area: 140.5 Square Feet
- Dimensions: 14.05 x 10.00
Recreation room
- Level: Basement
- Area: 385.6 Square Feet
- Dimensions: 32.00 x 12.05
Sun room
- Level: Main
- Area: 172.68 Square Feet
- Dimensions: 19.06 x 9.06
Utility room
- Level: Basement
- Area: 100 Square Feet
- Dimensions: 10.00 x 10.00
Heating
- Baseboard, Electric
Cooling
- Electric
Appliances
- Included: Refrigerator
Features
- Flooring: Mixed
Interior area
- Total structure area: 2,400
- Total interior livable area: 2,400 sqft
Property
Parking
- Parking features: Storage
- Has uncovered spaces: Yes
Features
- Patio & porch: Patio
- Fencing: Back Yard
Lot
- Size: 5,616 Square Feet
- Dimensions: 54 x 104
- Features: Landscaped, Recreation Nearby, Shopping Nearby, Bus Service, Under 0.5 Acres
Details
- Zoning description: Res
Construction
Type & style
- Home type: SingleFamily
- Architectural style: Bungalow
- Property subtype: Single Family Residence
Materials
- Vinyl Siding
- Foundation: Concrete, Fully Developed
- Roof: Shingle - Asphalt
Condition
- Year built: 1974
Utilities & green energy
- Sewer: Public Sewer
- Water: Public
- Utilities for property: Cable Connected, Electricity Connected, High Speed Internet, Phone Connected
Community & HOA
Location
- Region: St Johns
Financial & listing details
- Price per square foot: C$156/sqft
- Annual tax amount: C$3,021
- Date on market: 7/29/2026
- Inclusions: Snow blower (requires 2 sheer pins), lawn mower, appliances (fridge, stove, microwave, bar fridge, dishwasher (2 years old), 2 propane fireplaces (1 non-funtioning, basement fireplace requires hook up), dehumidifier
Robert Moore
Robert Moore
(709) 746-2243
By pressing Contact Agent, you agree that the real estate professional identified above may call/text you about your search, which may involve use of automated means and pre-recorded/artificial voices. You don't need to consent as a condition of buying any property, goods, or services. Message/data rates may apply. You also agree to our Terms of Use. Zillow does not endorse any real estate professionals. We may share information about your recent and future site activity with your agent to help them understand what you're looking for in a home.
Price history
Price history is unavailable.
Public tax history
Tax history is unavailable.
Climate risks
Neighborhood: A1A
Nearby schools
GreatSchools rating
No schools nearby
We couldn't find any schools near this home.
Schools provided by the listing agent
- District: St. John's
Source: Newfoundland and Labrador AR. This data may not be complete. We recommend contacting the local school district to confirm school assignments for this home.
- C$1,150,0005 bd5 ba6.4k sqft14 Tonbridge Pl, St. John's, NL A1A3Y9For Sale

- C$399,9004 bd2 ba2.2k sqft30 Virginia Pl, St. John's, NL A1A3G6Pending
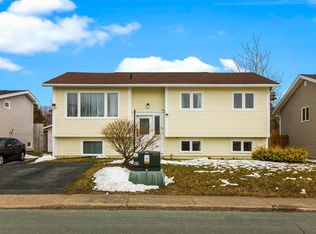
- C$3,9004 bd3 ba2.7k sqft52 Mountbatten Dr, St. John's, NL A1A3X7For Sale

- C$3,2501 bd1 ba650 sqft11 Lanse Aux Meadow Cres APT 4, Saint Johns Nl, NL A1E0G9New Construction

- C$289,9003 bd1 ba1.1k sqft44 Montague St, St. John's, NL A1A3K7Pending
- C$385,0004 bd2 ba2.1k sqft367 Newfoundland Dr, St. John's, NL A1A3R3Pending
- C$239,9003 bd2 ba1.2k sqft30 Newfoundland Dr, St. John's, NL A1A3E8Pending
- C$249,9003 bd1 ba1.6k sqft92 Watson Cres, St. John's, NL A1A3K4Pending
Similar homes
- C$389,9004 bd2 ba3.3k sqft15 Ottawa Street, St. John's, NL A1A2R9For Sale
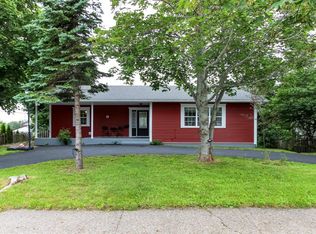 MLS ID #1301051, Chris Hodder, RE/MAX Realty Specialists. Newfoundland and Labrador AR
 - C$389,9003 bd3 ba2.2k sqft63 Monkstown Road, St. John's, NL A1C3T6For Sale
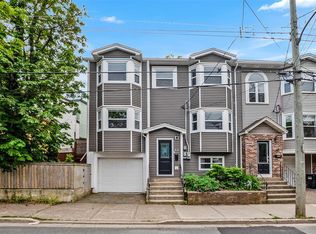 MLS ID #1300747, Robert Decker, RE/MAX Infinity Realty Inc. - Sheraton Hotel. Newfoundland and Labrador AR
 - C$345,5003 bd3 ba2k sqft78 Edison Place, St. John's, NL A1E6H9For Sale
 MLS ID #1301061, Karen Nash, EXIT Realty Aspire. Newfoundland and Labrador AR
 - C$399,9004 bd4 ba2k sqft72 Maurice Putt Crescent, St John's, NL A1B0S2For Sale
 MLS ID #1301124, Dave Noseworthy, eXp Realty. Newfoundland and Labrador AR
 - C$349,9005 bd2 ba2.2k sqft12 Pinsent Place, Sr. John's, NL A1B2K9For SaleMLS ID #1300715, Melissa Sheppard, Keller Williams Platinum Realty. Newfoundland and Labrador AR
- C$375,0005 bd4 ba2.1k sqft28 COCHRANE Street, St. John`s, NL A1C3L3For SaleMLS ID #1300683, Charlene Walsh, RE/MAX Realty Specialists. Newfoundland and Labrador AR
- C$399,9003 bd3 ba1.9k sqft74 Bennett Avenue, St. John's, NL A1E2Y8For SaleMLS ID #1301125, Craig Walker, RE/MAX Realty Specialists. Newfoundland and Labrador AR
- C$399,9004 bd4 ba2.3k sqft4 Melrose Place, St.John's, NL A1E5V3For SaleMLS ID #1301066, Regina Russell, RE/MAX Infinity Realty Inc.. Newfoundland and Labrador AR
- C$499,0005 bd3 ba2.6k sqft77 Penney Crescent, St John's, NL A1A5J4For SaleMLS ID #1300762, Jaykumar Patel, Century 21 Seller`s Choice Inc.. Newfoundland and Labrador AR
- C$449,0004 bd2 ba2.4k sqft14 Mcdougall Street, St. John's, NL A1C2S8For SaleMLS ID #1301005, Winnie Lei, RE/MAX Realty Specialists. Newfoundland and Labrador AR
- C$399,9002 bd2 ba1.3k sqft156 Portugal Cove Road UNIT 205, St. John's, NL A1B4H9For SaleMLS ID #1301056, Geoff Smith, RE/MAX Infinity Realty Inc. - Sheraton Hotel. Newfoundland and Labrador AR
- C$339,9003 bd1 ba1.3k sqft16 McNaughton Drive, St. Johns, NL A1A2E3For SaleMLS ID #1300821, Chad Drover, Keller Williams Platinum Realty. Newfoundland and Labrador AR
- C$425,0006 bd4 ba3.3k sqft475 Bauline Line, Torbay, NL A1K1H7For SaleMLS ID #1301083, John Callahan,OTHER, Hanlon Realty. Newfoundland and Labrador AR
- C$399,0005 bd3 ba2.2k sqft24 Peter's Place, Torbay, NL A1K1G3For SaleMLS ID #1301018, Winnie Lei, RE/MAX Realty Specialists. Newfoundland and Labrador AR
- C$475,0006 bd4 ba3.5k sqft63 Stirling Crescent, St. John's, NL A1A4J9For SaleMLS ID #1300973, Natalie Kearley, Keller Williams Platinum Realty. Newfoundland and Labrador AR
- C$389,9002 bd2 ba2.5k sqft80 Shortall Street, St. John's, NL A1A0J1For SaleMLS ID #1300186, Shawn Rowe,CRA, Royal LePage Atlantic Homestead. Newfoundland and Labrador AR
- C$399,0003 bd2 ba1.9k sqft106 Windsor Heights, Portugal Cove-St. Philip's, Nl, NL A1M3L6For SaleMLS ID #1300565, Cody Walsh, BlueKey Realty Inc.. Newfoundland and Labrador AR
- C$399,9005 bd3 ba2.5k sqft17 Harrington Drive, St. John's, NL A1E5V7For SaleMLS ID #1301026, Sharon Vokey, RE/MAX Realty Specialists. Newfoundland and Labrador AR
- C$339,9005 bd2 ba1.6k sqft13 Dunn's Place, St. John's, NL A1E3E2For SaleMLS ID #1300387, Chris Burry, eXp Realty. Newfoundland and Labrador AR
- C$374,9993 bd1 ba1.8k sqft41 Patrick Street, St. John's, NL A1E2S5For SaleMLS ID #1299634, Stephanie Trask, Blue Chip Realty Inc.. Newfoundland and Labrador AR
