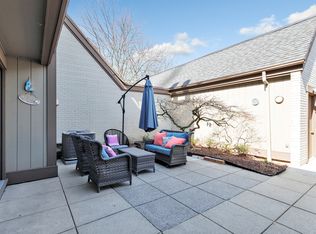
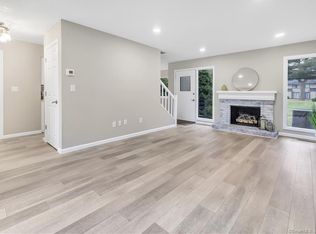
Welcome to Heritage Sound, a picturesque community just steps to sandy Walnut Beach. This 2 bedroom, 1.5 bath condo has been completely remodeled from head to toe and features a brand new kitchen, new bathrooms, new flooring, new electrical, plumbing, and even new sheetrock. You're sure to enjoy the luxury of having an attached garage, as well as a private and enclosed patio. Heritage Sound is situated on 27 park-like acres and features a pond, picnic area and a heated pool, which is located just a few steps away from this unit. Head over to the beach or take a stroll down the Silver Sands State Park and Boardwalk, and at the end of a long day at the beach, grab a lobster roll and some ice cream at one of the local eateries. Conveniently located close to restaurants, shopping, and a short drive to highways, the beautiful Milford Green, and the train station. Life by the beach is good, really, really good! Come enjoy the good life! *** Unit is back on the market because buyer could not perform. This is your opportunity! *** *** Unit is back on the market because buyer could not perform. This is your opportunity! ***
Sold for $435,000
$435,000
85 Viscount Drive #10J, Milford, CT 06460
2beds
1,050sqft
Condominium, Townhouse
Built in 1974
-- sqft lot
$464,400 Zestimate®
$414/sqft
$2,683 Estimated rent
Home value
$464,400
$441,000 - $492,000
$2,683/mo
Zestimate® history
Owner options
List your home for rent
$2,683/mo
Rent Zestimate®
Find your next renter with Zillow Rental Manager. Plus, with online applications, you can quickly screen prospective tenants – for free.
$2,683/mo
Rent Zestimate®
Refinance and save
$3,731/mo
Est. payment
Refinancing to a lower rate could help reduce your monthly payments and save thousands over the life of the loan.
$3,731/mo
Est. payment
Explore your selling options
Work with a Zillow partner agent
Leverage their expertise and Zillow's premium Showcase listings to get your home seen by more buyers.
Get startedList with your own agent
Get your home in front of millions of buyers by listing it on Zillow.
Learn how to do itSell it yourself
Take full control of how buyers see your home on Zillow by listing For Sale by Owner (FSBO).
List your homeWhat's special
Zillow last checked:
Listing updated:
Listed by:
Sarah B. Luce-Del Prete 203-887-2295,
Seabury Hill REALTORS 203-562-1220
Bought with:
Sarah B. Luce-Del Prete, RES.0788594
Seabury Hill REALTORS
Source: Smart MLS,MLS#: 24025666
Facts & features
Interior
Bedrooms & bathrooms
- Bedrooms: 2
- Bathrooms: 2
- Full bathrooms: 1
- 1/2 bathrooms: 1
Primary bedroom
- Level: Upper
- Area: 187.68 Square Feet
- Dimensions: 13.8 x 13.6
Bedroom
- Level: Upper
- Area: 109.99 Square Feet
- Dimensions: 9.9 x 11.11
Dining room
- Level: Main
- Area: 109.99 Square Feet
- Dimensions: 9.9 x 11.11
Kitchen
- Level: Main
- Area: 92.45 Square Feet
- Dimensions: 11.4 x 8.11
Living room
- Level: Main
- Area: 106.66 Square Feet
- Dimensions: 9.6 x 11.11
Heating
- Forced Air, Natural Gas
Cooling
- Central Air
Appliances
- Included: Oven/Range, Microwave, Refrigerator, Dishwasher, Washer, Dryer, Gas Water Heater, Water Heater
- Laundry: Upper Level
Features
- Open Floorplan
- Basement: None
- Attic: None
- Number of fireplaces: 1
Interior area
- Total structure area: 1,050
- Total interior livable area: 1,050 sqft
- Finished area above ground: 1,050
Property
Parking
- Total spaces: 2
- Parking features: Attached, Paved, Off Street, Driveway
- Attached garage spaces: 1
- Has uncovered spaces: Yes
Features
- Stories: 2
- Patio & porch: Patio
- Exterior features: Rain Gutters, Lighting
- Has private pool: Yes
- Pool features: In Ground
- Waterfront features: Walk to Water, Beach Access, Water Community
Lot
- Features: Level
Details
- Parcel number: 1200066
- Zoning: WDD
Construction
Type & style
- Home type: Condo
- Architectural style: Townhouse
- Property subtype: Condominium, Townhouse
Materials
- Vertical Siding, Brick
Condition
- New construction: No
- Year built: 1974
Utilities & green energy
- Sewer: Public Sewer
- Water: Public
Green energy
- Energy efficient items: Thermostat
Community & HOA
Community
- Features: Health Club, Medical Facilities, Park, Playground, Shopping/Mall, Near Public Transport
- Subdivision: Walnut Beach
HOA
- Has HOA: Yes
- Amenities included: Pool, Management
- Services included: Maintenance Grounds, Snow Removal, Pool Service, Road Maintenance, Flood Insurance
- HOA fee: $569 monthly
Location
- Region: Milford
Financial & listing details
- Price per square foot: $414/sqft
- Tax assessed value: $204,580
- Annual tax amount: $5,961
- Date on market: 7/1/2024
Price history
| Date | Event | Price |
|---|---|---|
| 9/3/2024 | Sold | $435,000+2.4%$414/sqft |
Source:  Smart MLS #24025666 Report a problem Smart MLS #24025666 Report a problem | ||
| 7/11/2024 | Listed for sale | $425,000+48.9%$405/sqft |
Source: Smart MLS #24025666 Report a problem | ||
| 6/23/2023 | Sold | $285,400-4.8%$272/sqft |
Source: Smart MLS #170568394 Report a problem | ||
| 6/1/2023 | Listed for sale | $299,900$286/sqft |
Source: Smart MLS #170568394 Report a problem | ||
| 5/20/2023 | Contingent | $299,900$286/sqft |
Source: Smart MLS #170568394 Report a problem | ||
| 5/15/2023 | Price change | $299,900-6%$286/sqft |
Source: Smart MLS #170568394 Report a problem | ||
| 5/9/2023 | Listed for sale | $319,000+173.8%$304/sqft |
Source: Smart MLS #170568394 Report a problem | ||
| 2/28/1995 | Sold | $116,500$111/sqft |
Source: Public Record Report a problem | ||
Public tax history
| Year | Property taxes | Tax assessment |
|---|---|---|
| 2025 | $6,045 +1.4% | $204,580 |
| 2024 | $5,961 +19.9% | $204,580 +11.8% |
| 2023 | $4,970 +1.9% | $182,910 |
| 2022 | $4,875 +16.3% | $182,910 +20.7% |
| 2021 | $4,190 -0.1% | $151,520 |
| 2020 | $4,194 -0.1% | $151,520 |
| 2019 | $4,199 -0.1% | $151,520 |
| 2018 | $4,203 -0.2% | $151,520 |
| 2017 | $4,211 -7.1% | $151,520 -7% |
| 2016 | $4,535 -0.1% | $162,880 |
| 2015 | $4,541 +2.4% | $162,880 |
| 2014 | $4,434 +3.6% | $162,880 |
| 2013 | $4,280 +2.6% | $162,880 |
| 2012 | $4,170 +3.7% | $162,880 +17% |
| 2011 | $4,021 +1.6% | $139,182 |
| 2010 | $3,958 +3.4% | $139,182 |
| 2009 | $3,828 -2.6% | $139,182 |
| 2008 | $3,929 +8.9% | $139,182 +22.5% |
| 2007 | $3,609 | $113,586 |
Find assessor info on the county website
Neighborhood: 06460
Nearby homes
- $355,0002 bd2 ba1k sqft85 Viscount Dr UNIT 2A, Milford, CT 06460Sold

- $467,5003 bd3 ba1.3k sqft85 Viscount Dr UNIT 2D, Milford, CT 06460Sold
- $520,2003 bd3 ba1.3k sqft85 Viscount Dr UNIT 3B, Milford, CT 06460Off Market

- $440,0002 bd3 ba1.1k sqft85 Viscount Dr UNIT 4D, Milford, CT 06460Sold
- $385,0003 bd3 ba1.3k sqft85 Viscount Dr UNIT 13C, Milford, CT 06460Sold
- $320,0002 bd1 ba990 sqft85 Viscount Dr UNIT B26, Milford, CT 06460Sold
- $279,0002 bd1 ba990 sqft85 Viscount Dr UNIT B31, Milford, CT 06460Sold
- $330,0002 bd1 ba990 sqft85 Viscount Dr UNIT B53, Milford, CT 06460Sold
Nearby schools
GreatSchools rating
- 8/10Pumpkin Delight SchoolGrades: PK-5Distance: 0.4 mi
- 7/10West Shore Middle SchoolGrades: 6-8Distance: 1 mi
- 6/10Jonathan Law High SchoolGrades: 9-12Distance: 0.7 mi
Schools provided by the listing agent
- Elementary: Pumpkin Delight
- Middle: West Shore
- High: Jonathan Law
Source: Smart MLS. This data may not be complete. We recommend contacting the local school district to confirm school assignments for this home.


Get pre-qualified for a loan
At Zillow Home Loans, we can pre-qualify you in as little as 5 minutes with no impact to your credit score.An equal housing lender. NMLS #10287.
Sell for more on Zillow
Get a Zillow Showcase℠ listing at no additional cost and you could sell for .
$464,400
2% more
+$9,288
With Zillow Showcase(estimated)
$473,688
- Connecticut
- New Haven County
- Milford
- 06460
- 85 Viscount Drive Unit 10J
Nearby cities
Nearby zip codes
Other Milford Topics
