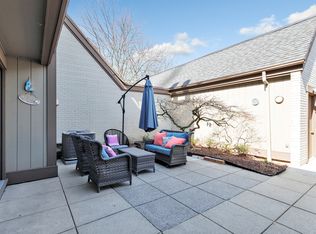
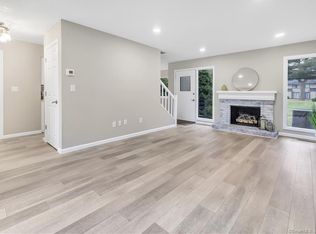
Outstanding Renovation! Step into a stunning 3-bedroom, 2.5-bathroom, sun-filled townhouse at Heritage Sound. Enjoy a fantastic lifestyle if you want to be steps from a sandy beach, bordering Silver Sands State Park (27 acres) and Walnut Beach. The gated courtyard welcomes you with lovely annual plantings and a mature shade tree, with ample space to enjoy alfresco dining as well as evenings by the glow of the firepit. Upon entering the expansive living room, you will immediately notice the quality flooring and crown molding, emphasizing the contemporary flair. The gas fireplace offers warmth and the glow of natural flames. The kitchen will delight any chef with an abundance of cabinetry, SS appliances (no fingerprint feature), and a custom-designed island you will love! The formal dining area is an intimate space for entertaining or small dinner parties. The guest bathroom, laundry center, and generous-sized closet complete the first floor. The primary suite boasts two closets and black-out cellular cordless lift shades covering the triple windows. You will appreciate the walk-in shower, large vanity, and meticulously installed tilework. Two additional bedrooms and a full bath with a tub are perfect for a guest bedroom, office space, or den. The oversized garage with fantastic storage options and superior custom features throughout offers a lifestyle opportunity to make your dream a reality! Not to be missed if Milford is where you want to be!
Sold for $442,500
$442,500
85 Viscount Drive #3B, Milford, CT 06460
3beds
1,340sqft
Condominium, Townhouse
Built in 1974
-- sqft lot
$518,500 Zestimate®
$330/sqft
$3,188 Estimated rent
Home value
$518,500
$493,000 - $550,000
$3,188/mo
Zestimate® history
Owner options
List your home for rent
$3,188/mo
Rent Zestimate®
Find your next renter with Zillow Rental Manager. Plus, with online applications, you can quickly screen prospective tenants – for free.
$3,188/mo
Rent Zestimate®
Refinance and save
$3,815/mo
Est. payment
Refinancing to a lower rate could help reduce your monthly payments and save thousands over the life of the loan.
$3,815/mo
Est. payment
Explore your selling options
Work with a Zillow partner agent
Leverage their expertise and Zillow's premium Showcase listings to get your home seen by more buyers.
Get startedList with your own agent
Get your home in front of millions of buyers by listing it on Zillow.
Learn how to do itSell it yourself
Take full control of how buyers see your home on Zillow by listing For Sale by Owner (FSBO).
List your homeWhat's special
Gas fireplacePrimary suiteWalk-in showerLarge vanityWalnut beachGuest bedroomSuperior custom features
Zillow last checked:
Listing updated:
Listed by:
Kathy Anderson 203-687-9057,
Coldwell Banker Realty 203-878-7424
Bought with:
Cindy L. Sloan, RES.0784296
Coldwell Banker Realty
Source: Smart MLS,MLS#: 170573907
Facts & features
Interior
Bedrooms & bathrooms
- Bedrooms: 3
- Bathrooms: 3
- Full bathrooms: 2
- 1/2 bathrooms: 1
Kitchen
- Level: Main
Heating
- Forced Air, Natural Gas
Cooling
- Central Air
Appliances
- Included: Electric Range, Microwave, Refrigerator, Dishwasher, Washer, Dryer, Electric Water Heater
Features
- Doors: Storm Door(s)
- Basement: None
- Attic: Walk-up,Pull Down Stairs
- Number of fireplaces: 1
Interior area
- Total structure area: 1,340
- Total interior livable area: 1,340 sqft
- Finished area above ground: 1,340
Property
Parking
- Total spaces: 1
- Parking features: Detached, Garage Door Opener
- Garage spaces: 1
Features
- Stories: 2
- Patio & porch: Patio
- Exterior features: Rain Gutters, Lighting
- Has private pool: Yes
- Pool features: Fenced
- Has view: Yes
- View description: Water
- Has water view: Yes
- Water view: Water
- Waterfront features: Water Community, Beach Access, Walk to Water
Lot
- Features: Level, In Flood Zone
Details
- Parcel number: 1200013
- Zoning: WDD
Construction
Type & style
- Home type: Condo
- Architectural style: Townhouse
- Property subtype: Condominium, Townhouse
Materials
- Wood Siding
Condition
- New construction: No
- Year built: 1974
Utilities & green energy
- Sewer: Public Sewer
- Water: Public
- Utilities for property: Underground Utilities, Cable Available
Green energy
- Energy efficient items: Doors
Community & HOA
Community
- Features: Basketball Court, Golf, Library, Medical Facilities, Near Public Transport, Shopping/Mall, Tennis Court(s)
- Subdivision: Walnut Beach
HOA
- Has HOA: Yes
- Amenities included: Gardening Area, Pool, Lake/Beach Access, Management
- Services included: Maintenance Grounds, Trash, Snow Removal, Water, Pool Service, Insurance, Flood Insurance
- HOA fee: $607 monthly
Location
- Region: Milford
Financial & listing details
- Price per square foot: $330/sqft
- Tax assessed value: $209,890
- Annual tax amount: $5,703
- Date on market: 8/12/2023
Price history
| Date | Event | Price |
|---|---|---|
| 8/11/2023 | Sold | $442,500-1.7%$330/sqft |
Source:  Smart MLS #170573907 Report a problem Smart MLS #170573907 Report a problem | ||
| 6/9/2023 | Listed for sale | $450,000+73.1%$336/sqft |
Source: Smart MLS #170573907 Report a problem | ||
| 6/4/2020 | Sold | $260,000+0.4%$194/sqft |
Source: Smart MLS #170274832 Report a problem | ||
| 4/13/2020 | Pending sale | $259,000$193/sqft |
Source: RE/MAX Right Choice #170274832 Report a problem | ||
| 4/10/2020 | Listed for sale | $259,000$193/sqft |
Source: RE/MAX Right Choice #170274832 Report a problem | ||
| 3/17/2020 | Pending sale | $259,000$193/sqft |
Source: RE/MAX Right Choice #170274832 Report a problem | ||
| 3/13/2020 | Listed for sale | $259,000$193/sqft |
Source: RE/MAX Right Choice #170274832 Report a problem | ||
Public tax history
| Year | Property taxes | Tax assessment |
|---|---|---|
| 2025 | $7,426 +1.4% | $251,310 |
| 2024 | $7,323 +28.4% | $251,310 +19.7% |
| 2023 | $5,703 +1.9% | $209,890 |
| 2022 | $5,594 +7.4% | $209,890 +11.4% |
| 2021 | $5,210 -0.1% | $188,430 |
| 2020 | $5,216 -0.1% | $188,430 |
| 2019 | $5,221 -0.1% | $188,430 |
| 2018 | $5,227 -0.2% | $188,430 |
| 2017 | $5,236 +0.2% | $188,430 +0.4% |
| 2016 | $5,223 -0.1% | $187,590 |
| 2015 | $5,230 +2.4% | $187,590 |
| 2014 | $5,106 +3.6% | $187,590 |
| 2013 | $4,930 +2.7% | $187,590 |
| 2012 | $4,802 -1.6% | $187,590 +11% |
| 2011 | $4,881 +1.6% | $168,960 |
| 2010 | $4,805 +3.4% | $168,960 |
| 2009 | $4,646 -2.6% | $168,960 |
| 2008 | $4,770 +9.5% | $168,960 +23.2% |
| 2007 | $4,356 | $137,120 |
Find assessor info on the county website
Neighborhood: 06460
Nearby homes
- $355,0002 bd2 ba1k sqft85 Viscount Dr UNIT 2A, Milford, CT 06460Sold

- $467,5003 bd3 ba1.3k sqft85 Viscount Dr UNIT 2D, Milford, CT 06460Sold
- $440,0002 bd3 ba1.1k sqft85 Viscount Dr UNIT 4D, Milford, CT 06460Sold
- $435,0002 bd2 ba1k sqft85 Viscount Dr UNIT 10J, Milford, CT 06460Sold

- $385,0003 bd3 ba1.3k sqft85 Viscount Dr UNIT 13C, Milford, CT 06460Sold
- $320,0002 bd1 ba990 sqft85 Viscount Dr UNIT B26, Milford, CT 06460Sold
- $279,0002 bd1 ba990 sqft85 Viscount Dr UNIT B31, Milford, CT 06460Sold
- $330,0002 bd1 ba990 sqft85 Viscount Dr UNIT B53, Milford, CT 06460Sold
Nearby schools
GreatSchools rating
- 8/10Pumpkin Delight SchoolGrades: PK-5Distance: 0.4 mi
- 7/10West Shore Middle SchoolGrades: 6-8Distance: 1 mi
- 6/10Jonathan Law High SchoolGrades: 9-12Distance: 0.7 mi
Schools provided by the listing agent
- Elementary: Pumpkin Delight
- Middle: West Shore
- High: Jonathan Law
Source: Smart MLS. This data may not be complete. We recommend contacting the local school district to confirm school assignments for this home.


Get pre-qualified for a loan
At Zillow Home Loans, we can pre-qualify you in as little as 5 minutes with no impact to your credit score.An equal housing lender. NMLS #10287.
Sell for more on Zillow
Get a Zillow Showcase℠ listing at no additional cost and you could sell for .
$518,500
2% more
+$10,370
With Zillow Showcase(estimated)
$528,870
- Connecticut
- New Haven County
- Milford
- 06460
- 85 Viscount Drive Unit 3B
Nearby cities
Nearby zip codes
Other Milford Topics
