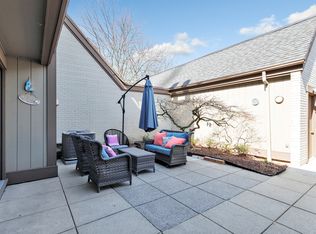
Opportunity knocks at this meticulously updated townhome in the highly sought after Walnut Beach water community. Enter through the private courtyard & into the pristine sparkling interior, prominently displayed is the 12mm luxury laminate premium varying plank flooring throughout, perfect for shoreline living. The spacious living area features LED recessed lighting & a white washed gas fireplace. Flanking this space is a gorgeous eat-in kitchen, new upgraded appliance package & thoughtful peninsula. Quartz counters, a seamless spearmint glass backsplash highlighted by under cabinet lighting. A thoughtful full pantry & large lazy susan along w/ soft close dovetail wood cabinets compliments the space. The powder room w/ deco tiled flooring completes the first floor & direct garage access adds to convenience. The 2nd level delivers a surprisingly spacious primary suite w/ a beautiful custom tiled stand up shower. Flanking this bedroom is an oversized full bath featuring a 48" vanity, custom tile shower/tub combo w/ large niche & laundry. An additional bedroom across the hall offers direct walk-in attic access for addtl storage. To round off the package are brand new high end Pella sliding windows throughout. Community pool within the complex & walk to Walnut Beach & Silver Sands state park boardwalk or ride your bike to walnut beach ice cream, surrounding area shops, farmers market & more. Summertime will never be the same, enjoy maintenance free beach living year round!
Sold for $440,000
$440,000
85 Viscount Drive #4D, Milford, CT 06460
2beds
1,140sqft
Condominium, Townhouse
Built in 1974
-- sqft lot
$481,600 Zestimate®
$386/sqft
$2,875 Estimated rent
Home value
$481,600
$458,000 - $506,000
$2,875/mo
Zestimate® history
Owner options
List your home for rent
$2,875/mo
Rent Zestimate®
Find your next renter with Zillow Rental Manager. Plus, with online applications, you can quickly screen prospective tenants – for free.
$2,875/mo
Rent Zestimate®
Refinance and save
$3,813/mo
Est. payment
Refinancing to a lower rate could help reduce your monthly payments and save thousands over the life of the loan.
$3,813/mo
Est. payment
Explore your selling options
Work with a Zillow partner agent
Leverage their expertise and Zillow's premium Showcase listings to get your home seen by more buyers.
Get startedList with your own agent
Get your home in front of millions of buyers by listing it on Zillow.
Learn how to do itSell it yourself
Take full control of how buyers see your home on Zillow by listing For Sale by Owner (FSBO).
List your homeWhat's special
Farmers marketQuartz countersSeamless spearmint glass backsplashPowder roomWhite washed gas fireplaceThoughtful full pantryGorgeous eat-in kitchen
Zillow last checked:
Listing updated:
Listed by:
Adam Roy 203-913-4551,
BHGRE Gaetano Marra Homes 203-693-1185
Bought with:
Val Willey, REB.0452560
Berkshire Hathaway NE Prop.
Source: Smart MLS,MLS#: 170620240
Facts & features
Interior
Bedrooms & bathrooms
- Bedrooms: 2
- Bathrooms: 3
- Full bathrooms: 2
- 1/2 bathrooms: 1
Primary bedroom
- Features: Stall Shower
- Level: Upper
Bedroom
- Level: Upper
Primary bathroom
- Features: Tub w/Shower, Laundry Hookup, Tile Floor
- Level: Upper
Bathroom
- Features: Tile Floor
- Level: Lower
Bathroom
- Features: Stall Shower
- Level: Upper
Kitchen
- Level: Lower
Living room
- Level: Lower
Heating
- Forced Air, Natural Gas
Cooling
- Central Air
Appliances
- Included: Electric Cooktop, Electric Range, Oven/Range, Microwave, Refrigerator, Dishwasher, Electric Water Heater
- Laundry: Upper Level
Features
- Smart Thermostat
- Doors: Storm Door(s)
- Windows: Thermopane Windows
- Basement: None
- Attic: None
- Number of fireplaces: 1
- Fireplace features: Insert
Interior area
- Total structure area: 1,140
- Total interior livable area: 1,140 sqft
- Finished area above ground: 1,140
- Finished area below ground: 0
Property
Parking
- Total spaces: 4
- Parking features: Attached, Off Street, Unassigned
- Attached garage spaces: 1
Features
- Stories: 2
- Patio & porch: Patio
- Exterior features: Tennis Court(s)
- Has private pool: Yes
- Pool features: In Ground
- Waterfront features: Water Community, Beach, Walk to Water
Lot
- Features: Level, Few Trees, In Flood Zone
Details
- Parcel number: 1200023
- Zoning: WDD
Construction
Type & style
- Home type: Condo
- Architectural style: Townhouse
- Property subtype: Condominium, Townhouse
Materials
- Vertical Siding, Wood Siding
Condition
- New construction: No
- Year built: 1974
Utilities & green energy
- Sewer: Public Sewer
- Water: Public
Green energy
- Energy efficient items: Doors, Windows
Community & HOA
Community
- Features: Basketball Court, Golf, Health Club, Library, Medical Facilities, Park, Near Public Transport, Tennis Court(s)
- Subdivision: Walnut Beach
HOA
- Has HOA: Yes
- Amenities included: Pool, Tennis Court(s), Management
- Services included: Maintenance Grounds, Trash, Snow Removal, Pest Control, Pool Service, Flood Insurance
- HOA fee: $623 monthly
Location
- Region: Milford
Financial & listing details
- Price per square foot: $386/sqft
- Tax assessed value: $190,860
- Annual tax amount: $5,058
- Date on market: 4/3/2024
Price history
| Date | Event | Price |
|---|---|---|
| 4/2/2024 | Sold | $440,000$386/sqft |
Source:  Smart MLS #170620240 Report a problem Smart MLS #170620240 Report a problem | ||
| 1/31/2024 | Listed for sale | $440,000+64.8%$386/sqft |
Source: Smart MLS #170620240 Report a problem | ||
| 8/25/2023 | Sold | $267,000-2.9%$234/sqft |
Source: Smart MLS #170574996 Report a problem | ||
| 6/5/2023 | Sold | $275,000+120%$241/sqft |
Source: Public Record Report a problem | ||
| 8/31/1997 | Sold | $125,000-16.7%$110/sqft |
Source: Smart MLS #97021353 Report a problem | ||
| 4/5/1989 | Sold | $150,000$132/sqft |
Source: Public Record Report a problem | ||
Public tax history
| Year | Property taxes | Tax assessment |
|---|---|---|
| 2025 | $7,085 +1.4% | $239,750 |
| 2024 | $6,986 +34.7% | $239,750 +25.6% |
| 2023 | $5,186 +2% | $190,860 |
| 2022 | $5,086 +14.4% | $190,860 +18.7% |
| 2021 | $4,445 -0.1% | $160,760 |
| 2020 | $4,450 -0.1% | $160,760 |
| 2019 | $4,455 -0.1% | $160,760 |
| 2018 | $4,459 -0.2% | $160,760 |
| 2017 | $4,468 -7.2% | $160,760 -7.1% |
| 2016 | $4,816 -0.1% | $172,990 |
| 2015 | $4,823 +2.4% | $172,990 |
| 2014 | $4,709 +3.6% | $172,990 |
| 2013 | $4,546 +2.6% | $172,990 |
| 2012 | $4,429 +0.6% | $172,990 +13.5% |
| 2011 | $4,404 +1.6% | $152,440 |
| 2010 | $4,335 +3.4% | $152,440 |
| 2009 | $4,192 -2.6% | $152,440 |
| 2008 | $4,303 +9.1% | $152,440 +22.8% |
| 2007 | $3,945 | $124,170 |
Find assessor info on the county website
Neighborhood: 06460
Nearby homes
- $355,0002 bd2 ba1k sqft85 Viscount Dr UNIT 2A, Milford, CT 06460Sold

- $467,5003 bd3 ba1.3k sqft85 Viscount Dr UNIT 2D, Milford, CT 06460Sold
- $442,5003 bd3 ba1.3k sqft85 Viscount Dr UNIT 3B, Milford, CT 06460Sold

- $435,0002 bd2 ba1k sqft85 Viscount Dr UNIT 10J, Milford, CT 06460Sold

- $385,0003 bd3 ba1.3k sqft85 Viscount Dr UNIT 13C, Milford, CT 06460Sold
- $320,0002 bd1 ba990 sqft85 Viscount Dr UNIT B26, Milford, CT 06460Sold
- $279,0002 bd1 ba990 sqft85 Viscount Dr UNIT B31, Milford, CT 06460Sold
- $330,0002 bd1 ba990 sqft85 Viscount Dr UNIT B53, Milford, CT 06460Sold
Nearby schools
GreatSchools rating
- 8/10Pumpkin Delight SchoolGrades: PK-5Distance: 0.4 mi
- 7/10West Shore Middle SchoolGrades: 6-8Distance: 1 mi
- 6/10Jonathan Law High SchoolGrades: 9-12Distance: 0.7 mi


Get pre-qualified for a loan
At Zillow Home Loans, we can pre-qualify you in as little as 5 minutes with no impact to your credit score.An equal housing lender. NMLS #10287.
Sell for more on Zillow
Get a Zillow Showcase℠ listing at no additional cost and you could sell for .
$481,600
2% more
+$9,632
With Zillow Showcase(estimated)
$491,232
- Connecticut
- New Haven County
- Milford
- 06460
- 85 Viscount Drive Unit 4D
Nearby cities
Nearby zip codes
Other Milford Topics
