Skip main navigation
Sold for $345,000
  • $345,000

    85 Waterford Ln, Sellersville, PA 18960

    2beds
    1,600sqft
    Manufactured Home
    Built in 2025
    -- sqft lot
    $-- Zestimate®
    $216/sqft
    $1,617 Estimated rent

    Home value

    Not available

    Estimated sales range

    Not available

    $1,617/mo

    Zestimate® history
    Loading
    Loading...

    Owner options

    List your home for rent

    $1,617/mo

    Rent Zestimate®

    Find your next renter with Zillow Rental Manager. Plus, with online applications, you can quickly screen prospective tenants – for free.

    Learn more

    $1,617/mo

    Rent Zestimate®

    Refinance and save

    $2,208/mo

    Est. payment

    Refinancing to a lower rate could help reduce your monthly payments and save thousands over the life of the loan.

    See today's rates

    $2,208/mo

    Est. payment

    Explore your selling options

    Work with a Zillow partner agent

    Leverage their expertise and Zillow's premium Showcase listings to get your home seen by more buyers.

    Get started

    List with your own agent

    Get your home in front of millions of buyers by listing it on Zillow.

    Learn how to do it

    Sell it yourself

    Take full control of how buyers see your home on Zillow by listing For Sale by Owner (FSBO).

    List your home

    What's special

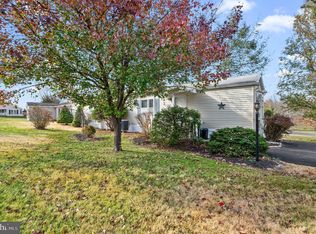
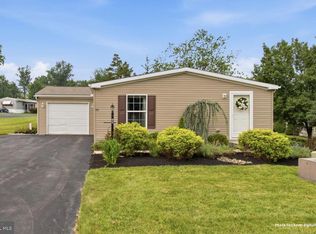
    This stunning model home, built in 2025 in the desirable 55+ community of Quiet Acres, is now available. Situated on a spacious corner lot, the home features a wrap-around covered porch and a modern open floor plan. The great room integrates the kitchen, living, and dining areas, highlighted by a nine-foot island that easily seats four. The kitchen is upgraded with painted cabinets, a tile backsplash, stainless steel appliances, and recessed lighting. Additional living spaces include a versatile den—ideal for an office or guest room—a second bedroom, and a full bathroom. The master suite, located at the back of the home, features a large walk-in closet and an ensuite bathroom with a double vanity and a custom-tiled shower. For outdoor entertaining, a side patio is conveniently located off the kitchen. The home is ideally situated near Routes 309, 152, and Old Bethlehem Pike, providing easy access to shopping and medical facilities. Please note that residency requires an application and management approval. Don’t miss out—schedule a visit today!

    Zillow last checked:

    Listing updated:

    Listed by:

    Dave Robb 215-932-3943,

    Iron Valley Real Estate of Lehigh Valley

    Bought with:

    Cat Cassetta, RS354758

    Keller Williams Real Estate-Doylestown

    Source: Bright MLS,MLS#: PABU2116392MLS Logo

    Facts & features

    Interior

    Bedrooms & bathrooms
    • Bedrooms: 2
    • Bathrooms: 2
    • Full bathrooms: 2
    • Main level bathrooms: 2
    • Main level bedrooms: 2
    Rooms
    • Room types: Bedroom 2, Bedroom 1, Bathroom 1, Bathroom 2
    Bedroom 1
    • Level: Main
    Bedroom 2
    • Level: Main
    Bathroom 1
    • Level: Main
    Bathroom 2
    • Level: Main
    Heating
    • Forced Air, Electric
    Cooling
    • Central Air, Electric
    Appliances
    • Included: Refrigerator, Oven/Range - Electric, Dishwasher, Microwave, Electric Water Heater
    • Laundry: Main Level
    Features
    • Dry Wall
    • Flooring: Laminate, Carpet, Vinyl
    • Windows: Double Hung, Double Pane Windows, Low Emissivity Windows, ENERGY STAR Qualified Windows
    • Has basement: No
    • Has fireplace: No
    Interior area
    • Total structure area: 1,600
    • Total interior livable area: 1,600 sqft
    • Finished area above ground: 1,600

    Property

    Parking
    • Total spaces: 6
    • Parking features: Storage, Garage Faces Front, Inside Entrance, Garage Door Opener, Attached, Driveway
    • Attached garage spaces: 2
    • Uncovered spaces: 4
    Accessibility
    • Accessibility features: Accessible Hallway(s), Doors - Lever Handle(s)
    Features
    • Levels: One
    • Stories: 1
    • Pool features: None
    Lot
    • Features: Corner Lot, Level, Open Lot, Front Yard, Rear Yard, SideYard(s), Corner Lot/Unit
    Details
    • Additional structures: Above Grade
    • Parcel number: 15001133 0199
    • Zoning: MHP
    • Special conditions: Standard

    Construction

    Type & style
    • Home type: MobileManufactured
    • Architectural style: Ranch/Rambler
    • Property subtype: Manufactured Home
    Materials
    • Vinyl Siding
    • Roof: Architectural Shingle
    Condition
    • Excellent
    • New construction: Yes
    • Year built: 2025
    Details
    • Builder name: RITZCRAFT

    Utilities & green energy

    • Electric: 200+ Amp Service
    • Sewer: Public Sewer
    • Water: Public
    • Utilities for property: Cable Connected

    Community & HOA

    Community
    • Senior community: Yes
    • Subdivision: Quiet Acres Mhp
    HOA
    • Has HOA: No
    • Amenities included: Clubhouse
    Location
    • Region: Sellersville
    • Municipality: HILLTOWN TWP

    Financial & listing details

    • Price per square foot: $216/sqft
    • Tax assessed value: $38,554
    • Annual tax amount: $549
    • Date on market: 3/30/2026
    • Listing agreement: Exclusive Right To Sell
    • Inclusions: Kitchen Refrigerator
    • Ownership: Ground Rent

    Price history

    DateEventPrice
    5/29/2026Sold$345,000-5.5%$216/sqft
    Source: Bright MLS #PABU2116392 Report a problem
    4/29/2026Pending sale$364,900$228/sqft
    Source: Bright MLS #PABU2116392 Report a problem
    4/17/2026Price change$364,900-3.9%$228/sqft
    Source: Bright MLS #PABU2116392 Report a problem
    4/2/2026Listed for sale$379,900$237/sqft
    Source: Bright MLS #PABU2116392 Report a problem
    3/30/2026Listing removed--
    Source: Owner Report a problem
    3/5/2026Listed for sale$379,900+1125.5%$237/sqft
    Source: Owner Report a problem
    4/30/2012Sold$31,000+4%$19/sqft
    Source: Agent Provided Report a problem
    3/7/2012Price change$29,800-11.6%$19/sqft
    Source: RE/MAX 440 #5944948 Report a problem
    11/18/2011Price change$33,700-14.6%$21/sqft
    Source: RE/MAX 440 #5944948 Report a problem
    9/11/2011Listed for sale$39,440+2.4%$25/sqft
    Source: RE/MAX 440 #5944948 Report a problem
    2/20/2010Listing removed$38,500$24/sqft
    Source: Alliance #5625175 Report a problem
    9/20/2009Price change$38,500-14.4%$24/sqft
    Source: Coldwell Banker Hearthside Realtors - Doylestown #5581821 Report a problem
    8/23/2009Listed for sale$45,000$28/sqft
    Source: Coldwell Banker Hearthside Realtors - Doylestown #5581821 Report a problem

    Public tax history

    YearProperty taxesTax assessment
    2024$549 +1.2%$3,200
    2023$542 $3,200
    2022$542 $3,200
    2021$542 $3,200
    2020$542 +0.6%$3,200
    2018$539 $3,200
    2017-- $3,200
    2016-- $3,200
    2015-- $3,200
    2014-- $3,200
    2013-- $3,200
    2012-- $3,200
    2011-- $3,200
    2010-- $3,200
    2009-- $3,200
    2008-- $3,200
    2007-- $3,200
    2006-- $3,200
    2005-- $3,200 +300%
    2004-- $800 -36%
    2003-- $1,250
    2002-- $1,250
    2000-- $1,250
    Find assessor info on the county website

    Neighborhood: 18960

    Nearby schools

    GreatSchools rating
    Schools provided by the listing agent
    • High: Pennridge
    • District: Pennridge

    Source: Bright MLS. This data may not be complete. We recommend contacting the local school district to confirm school assignments for this home.