Most affordable home in Quiet Acres! Welcome to this beautifully maintained home in a vibrant and desirable 55-plus manufactured home community! Step inside to discover a spacious, open-concept living area with abundant natural light, featuring a generous living room and an eat-in kitchen equipped with brand new appliances and new LVP flooring. This move-in-ready residence offers two bedrooms and one spacious bathroom, making it perfect for easy, comfortable living. Enjoy the peace of mind that comes with a newer, energy-efficient air conditioning system (just three years old) and recently installed, attractive new skirting, vapor barrier and fencing. Meticulously cared for, this home is a wonderful opportunity for those seeking a welcoming and low-maintenance lifestyle in a friendly, active neighborhood. Great community clubhouse available for social activities and special events.
Sold for $132,000
$132,000
92 Robin Ln, Sellersville, PA 18960
2beds
924sqft
Manufactured Home
Built in 1995
-- sqft lot
$135,500 Zestimate®
$143/sqft
$1,834 Estimated rent
Home value
$135,500
$126,000 - $146,000
$1,834/mo
Zestimate® history
Owner options
List your home for rent
$1,834/mo
Rent Zestimate®
Find your next renter with Zillow Rental Manager. Plus, with online applications, you can quickly screen prospective tenants – for free.
$1,834/mo
Rent Zestimate®
Refinance and save
$1,090/mo
Est. payment
Refinancing to a lower rate could help reduce your monthly payments and save thousands over the life of the loan.
$1,090/mo
Est. payment
Explore your selling options
Work with a Zillow partner agent
Leverage their expertise and Zillow's premium Showcase listings to get your home seen by more buyers.
Get startedList with your own agent
Get your home in front of millions of buyers by listing it on Zillow.
Learn how to do itSell it yourself
Take full control of how buyers see your home on Zillow by listing For Sale by Owner (FSBO).
List your homeWhat's special
Attractive new skirtingEat-in kitchenAbundant natural lightBrand new appliancesVapor barrierNew lvp flooringSpacious bathroom
Zillow last checked:
Listing updated:
Listed by:
Rebecca Morano 215-603-9476,
Keller Williams Real Estate-Doylestown
Bought with:
Lauren Cronmiller, RS297106
Keller Williams Real Estate-Doylestown
Source: Bright MLS,MLS#: PABU2108670
Facts & features
Interior
Bedrooms & bathrooms
- Bedrooms: 2
- Bathrooms: 1
- Full bathrooms: 1
- Main level bathrooms: 1
- Main level bedrooms: 2
Rooms
- Room types: Living Room, Bedroom 2, Kitchen, Bedroom 1, Bathroom 1
Bedroom 1
- Features: Cathedral/Vaulted Ceiling, Ceiling Fan(s), Flooring - Carpet, Window Treatments
- Level: Main
- Area: 169 Square Feet
- Dimensions: 13 x 13
Bedroom 2
- Features: Cathedral/Vaulted Ceiling, Flooring - Carpet, Window Treatments
- Level: Main
- Area: 81 Square Feet
- Dimensions: 9 x 9
Bathroom 1
- Features: Cathedral/Vaulted Ceiling, Countertop(s) - Solid Surface, Flooring - Vinyl, Bathroom - Tub Shower, Window Treatments
- Level: Main
- Area: 72 Square Feet
- Dimensions: 9 x 8
Kitchen
- Features: Granite Counters, Flooring - Laminated, Eat-in Kitchen, Kitchen - Electric Cooking, Pantry, Window Treatments, Cathedral/Vaulted Ceiling
- Level: Main
- Area: 195 Square Feet
- Dimensions: 15 x 13
Living room
- Features: Cathedral/Vaulted Ceiling, Ceiling Fan(s), Flooring - Laminated, Window Treatments
- Level: Main
- Area: 208 Square Feet
- Dimensions: 16 x 13
Heating
- Forced Air, Heat Pump, Electric
Cooling
- Central Air, Ceiling Fan(s), Electric
Appliances
- Included: Oven/Range - Electric, Dishwasher, Exhaust Fan, Self Cleaning Oven, Range Hood, Refrigerator, Washer, Dryer, Water Heater, Electric Water Heater
- Laundry: Main Level
Features
- Breakfast Area, Pantry, Ceiling Fan(s), Combination Kitchen/Dining, Entry Level Bedroom, Open Floorplan, Eat-in Kitchen, Bathroom - Tub Shower, Upgraded Countertops, Vaulted Ceiling(s), Paneled Walls
- Flooring: Carpet, Luxury Vinyl, Laminate, Wood
- Doors: Insulated
- Windows: Double Pane Windows, Energy Efficient, Screens, Vinyl Clad, Window Treatments
- Has basement: No
- Has fireplace: No
Interior area
- Total structure area: 924
- Total interior livable area: 924 sqft
- Finished area above ground: 924
- Finished area below ground: 0
Property
Parking
- Total spaces: 2
- Parking features: Free, Driveway, Private, On Street
- Uncovered spaces: 2
Accessibility
- Accessibility features: 2+ Access Exits, Accessible Doors, Accessible Hallway(s), Accessible Electrical and Environmental Controls, Doors - Swing In
Features
- Levels: One
- Stories: 1
- Patio & porch: Deck, Porch, Roof
- Exterior features: Lighting
- Pool features: None
- Has view: Yes
- View description: Street, Trees/Woods
- Frontage type: Road Frontage
- Park: Quiet Acres, 55+
Lot
- Features: Front Yard, Landscaped, Level, No Thru Street, Rear Yard, Rented Lot, Suburban, Unknown Soil Type
Details
- Additional structures: Above Grade, Below Grade, Outbuilding
- Parcel number: 15001133 0213
- Zoning: 1400 MHP
- Zoning description: 55+ Community, manufactured homes
- Special conditions: Standard
Construction
Type & style
- Home type: MobileManufactured
- Property subtype: Manufactured Home
Materials
- Copper Plumbing, Frame, Vinyl Siding
- Foundation: Pilings
- Roof: Pitched,Shingle,Asphalt
Condition
- Very Good
- New construction: No
- Year built: 1995
- Major remodel year: 2014
Details
- Builder name: Pinegrove
Utilities & green energy
- Electric: 200+ Amp Service
- Sewer: Public Sewer
- Water: Public
- Utilities for property: Electricity Available, Cable Available
Community & HOA
Community
- Senior community: Yes
- Subdivision: Quiet Acres
HOA
- Has HOA: Yes
- Amenities included: Clubhouse
- Services included: Common Area Maintenance, Recreation Facility, Snow Removal
- HOA fee: $200 one time
- HOA name: QUIET ACRES HOMEOWNERS ASSOCIATION
Location
- Region: Sellersville
- Municipality: HILLTOWN TWP
Financial & listing details
- Price per square foot: $143/sqft
- Tax assessed value: $4,000
- Annual tax amount: $674
- Date on market: 11/8/2025
- Listing agreement: Exclusive Right To Sell
- Listing terms: Cash
- Inclusions: Refridgerator, Stove, Kitchen Appliances, Washer And Dryer
- Ownership: Ground Rent
- Road surface type: Black Top, Paved
- Body type: Single Wide
Price history
| Date | Event | Price |
|---|---|---|
| 12/15/2025 | Sold | $132,000-5.6%$143/sqft |
Source:  Bright MLS #PABU2108670 Report a problem Bright MLS #PABU2108670 Report a problem | ||
| 11/13/2025 | Pending sale | $139,900$151/sqft |
Source: Bright MLS #PABU2108670 Report a problem | ||
| 11/8/2025 | Listed for sale | $139,900+192.1%$151/sqft |
Source: Bright MLS #PABU2108670 Report a problem | ||
| 11/14/2019 | Listing removed | $47,900$52/sqft |
Source: BHHS Fox & Roach Harleysville Home Marketing Center #PABU481836 Report a problem | ||
| 10/25/2019 | Pending sale | $47,900$52/sqft |
Source: BHHS Fox & Roach Harleysville Home Marketing Center #PABU481836 Report a problem | ||
| 10/9/2019 | Listed for sale | $47,900+38.8%$52/sqft |
Source: BHHS Fox & Roach - Harleysville #PABU481836 Report a problem | ||
| 6/18/2012 | Listing removed | $34,500$37/sqft |
Source: RE/MAX 440 INC #6041783 Report a problem | ||
| 4/21/2012 | Listed for sale | $34,500-13.5%$37/sqft |
Source: RE/MAX 440 #6041783 Report a problem | ||
| 11/22/2009 | Listing removed | $39,900$43/sqft |
Source: RE/MAX 440 #5613287 Report a problem | ||
| 10/25/2009 | Listed for sale | $39,900$43/sqft |
Source: RE/MAX 440 #5613287 Report a problem | ||
Public tax history
| Year | Property taxes | Tax assessment |
|---|---|---|
| 2025 | $686 | $4,000 |
| 2024 | $686 +1.2% | $4,000 |
| 2023 | $678 | $4,000 |
| 2022 | $678 | $4,000 |
| 2021 | $678 | $4,000 |
| 2020 | $678 +0.6% | $4,000 |
| 2018 | $674 | $4,000 |
| 2017 | -- | $4,000 |
| 2016 | -- | $4,000 |
| 2015 | -- | $4,000 |
| 2014 | -- | $4,000 |
| 2013 | -- | $4,000 |
| 2012 | -- | $4,000 |
| 2011 | -- | $4,000 |
| 2010 | -- | $4,000 |
| 2009 | -- | $4,000 |
| 2008 | -- | $4,000 |
| 2007 | -- | $4,000 |
| 2006 | -- | $4,000 |
| 2005 | -- | $4,000 +300% |
| 2004 | -- | $1,000 -31.5% |
| 2003 | -- | $1,460 |
| 2002 | -- | $1,460 |
| 2000 | -- | $1,460 |
Find assessor info on the county website
Neighborhood: 18960
Nearby homes
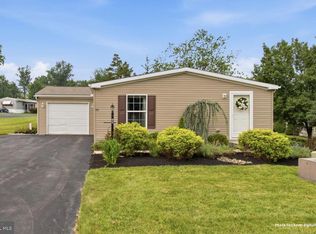
- $245,0002 bd2 ba1k sqft90 Robin Ln, Sellersville, PA 18960Pending
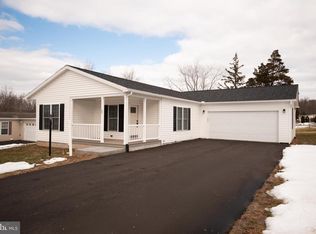
- $345,0002 bd2 ba1.6k sqft85 Waterford Ln, Sellersville, PA 18960Sold
- $204,500-- bd-- ba-- sqft90 Robin Ln #90, Sellersville, PA 18960Off Market
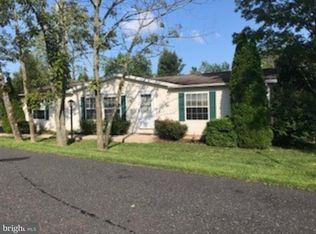
- $248,3003 bd2 ba1.2k sqft93 Robin Ln, Sellersville, PA 18960Off Market
- $191,600-- bd-- ba-- sqft94 Robin Ln #94, Sellersville, PA 18960Off Market
- $156,3003 bd2 ba1k sqft67 Maple Leaf, Sellersville, PA 18960Off Market
- $270,0003 bd2 ba1.5k sqft76 Waterford Ln #T, Sellersville, PA 18960Sold
- $249,800-- bd-- ba-- sqft69 Maple Leaf, Sellersville, PA 18960Off Market
Nearby schools
GreatSchools rating
- 7/10Grasse El SchoolGrades: K-5Distance: 2.4 mi
- 7/10Pennridge Central Middle SchoolGrades: 6-8Distance: 1.7 mi
- 9/10Pennridge High SchoolGrades: 9-12Distance: 3.3 mi
Schools provided by the listing agent
- High: Pennrdige
- District: Pennridge
Source: Bright MLS. This data may not be complete. We recommend contacting the local school district to confirm school assignments for this home.
Get a cash offer in 3 minutes
Find out how much your home could sell for in as little as 3 minutes with a no-obligation cash offer.
Estimated market value
$135,500
Get a cash offer in 3 minutes
Find out how much your home could sell for in as little as 3 minutes with a no-obligation cash offer.
Estimated market value
$135,500
- Pennsylvania
- Bucks County
- Sellersville
- 18960
- 92 Robin Ln
Nearby cities
Nearby zip codes
Other Sellersville Topics
