Welcome to 90 Robin Lane, located in the highly sought-after Quiet Acres Community, a 55+ community in Sellersville. This beautifully maintained home is one of the newer homes in the community, built in 2017, and offers convenient one-story living. Situated on a desirable corner lot with a spacious backyard, the property features a driveway that accommodates up to four vehicles, plus an attached one-car garage. From the moment you arrive, you'll appreciate the exceptional curb appeal, highlighted by beautifully landscaped, freshly mulched flower beds that wrap around the home. Step inside to discover a spacious living room that flows seamlessly into the dining area. Just off the dining room is the well-appointed kitchen, which leads to a convenient utility room with a washer and dryer. The home offers two bedrooms and two full bathrooms. The primary suite features a walk-in closet and a private en-suite bathroom. The second bedroom also has its own private entrance, making it ideal for guests or a home office. This home is truly move-in ready and can even be sold fully furnished if the buyer desires. Residents of Quiet Acres also enjoy access to the community clubhouse, which hosts scheduled events and social gatherings throughout the year.
Pending
$245,000
90 Robin Ln, Sellersville, PA 18960
2beds
1,075sqft
Manufactured Home
Built in 2017
-- sqft lot
$-- Zestimate®
$228/sqft
$702/mo HOA
What's special
Spacious backyardAttached one-car garageCorner lotExceptional curb appealWell-appointed kitchenTwo bedrooms
- 17 days |
- 273 |
- 9 |
Zillow last checked:
Listing updated:
Listed by:
Amanda Bishop 215-272-5465,
EveryHome Realtors (215) 699-5555
Source: Bright MLS,MLS#: PABU2125614
Facts & features
Interior
Bedrooms & bathrooms
- Bedrooms: 2
- Bathrooms: 2
- Full bathrooms: 2
- Main level bathrooms: 2
- Main level bedrooms: 2
Rooms
- Room types: Dining Room, Primary Bedroom, Kitchen, Family Room, Laundry, Bathroom 1, Bathroom 2
Primary bedroom
- Features: Walk-In Closet(s), Attached Bathroom
- Level: Main
- Area: 156 Square Feet
- Dimensions: 12 X 13
Bathroom 1
- Features: Bathroom - Tub Shower
- Level: Main
- Area: 40 Square Feet
- Dimensions: 8 X 5
Bathroom 2
- Level: Main
- Area: 99 Square Feet
- Dimensions: 11 X 9
Bathroom 2
- Features: Bathroom - Walk-In Shower
- Level: Main
- Area: 72 Square Feet
- Dimensions: 8 X 9
Dining room
- Features: Recessed Lighting
- Level: Main
- Area: 110 Square Feet
- Dimensions: 11 X 10
Family room
- Features: Recessed Lighting, Flooring - Carpet
- Level: Main
- Area: 288 Square Feet
- Dimensions: 16 X 18
Kitchen
- Level: Main
- Area: 132 Square Feet
- Dimensions: 11 X 12
Laundry
- Level: Main
- Area: 96 Square Feet
- Dimensions: 12 X 8
Heating
- Forced Air, Electric
Cooling
- Central Air, Electric
Appliances
- Included: Electric Water Heater
- Laundry: Main Level, Laundry Room
Features
- Bathroom - Tub Shower, Bathroom - Walk-In Shower, Built-in Features, Breakfast Area, Crown Molding, Dry Wall
- Flooring: Carpet, Luxury Vinyl
- Has basement: No
- Has fireplace: No
Interior area
- Total structure area: 1,075
- Total interior livable area: 1,075 sqft
- Finished area above ground: 1,075
- Finished area below ground: 0
Property
Parking
- Total spaces: 5
- Parking features: Inside Entrance, Garage Faces Side, Storage, Driveway, Attached
- Attached garage spaces: 1
- Uncovered spaces: 4
- Details: Garage Sqft: 264
Accessibility
- Accessibility features: No Stairs
Features
- Levels: One
- Stories: 1
- Pool features: None
Lot
- Features: Corner Lot, Corner Lot/Unit
Details
- Additional structures: Above Grade, Below Grade
- Parcel number: 15001133 0305
- Zoning: MHP
- Zoning description: Residential-land rent
- Special conditions: Standard
Construction
Type & style
- Home type: MobileManufactured
- Property subtype: Manufactured Home
Materials
- Vinyl Siding
- Roof: Shingle
Condition
- Excellent
- New construction: No
- Year built: 2017
Utilities & green energy
- Sewer: Public Sewer
- Water: Public
Community & HOA
Community
- Senior community: Yes
- Subdivision: Quiet Acres
HOA
- Has HOA: Yes
- Amenities included: Clubhouse
- Services included: Common Area Maintenance, Road Maintenance, Trash
- HOA fee: $702 monthly
- HOA name: QUIET ACRES RESIDENTS ASSOCIATION
Location
- Region: Sellersville
- Municipality: HILLTOWN TWP
Financial & listing details
- Price per square foot: $228/sqft
- Tax assessed value: $7,540
- Annual tax amount: $1,346
- Date on market: 7/23/2026
- Listing agreement: Exclusive Agency
- Listing terms: Cash,Conventional
- Inclusions: Washer, Dryer, Refrigerator In The Kitchen And Garage Included In As-is Condition At The Time Of Settlement. All Other Personal Property Is Available In As-is Condition.
- Ownership: Fee Simple
- Body type: Double Wide
Estimated market value
Not available
Estimated sales range
Not available
$1,669/mo
Price history
| Date | Event | Price |
|---|---|---|
| 8/4/2026 | Pending sale | $245,000$228/sqft |
Source:  Bright MLS #PABU2125614 Report a problem Bright MLS #PABU2125614 Report a problem | ||
| 7/25/2026 | Contingent | $245,000$228/sqft |
Source: Bright MLS #PABU2125614 Report a problem | ||
| 7/23/2026 | Listed for sale | $245,000$228/sqft |
Source: Bright MLS #PABU2125614 Report a problem | ||
Public tax history
| Year | Property taxes | Tax assessment |
|---|---|---|
| 2016 | -- | $2,720 |
| 2015 | -- | $2,720 |
| 2014 | -- | $2,720 |
| 2013 | -- | $2,720 |
| 2012 | -- | $2,720 |
| 2011 | -- | $2,720 |
| 2010 | -- | $2,720 |
| 2009 | -- | $2,720 |
| 2008 | -- | $2,720 |
| 2007 | -- | $2,720 |
| 2006 | -- | $2,720 |
| 2005 | -- | $2,720 +300% |
| 2004 | -- | $680 -25.3% |
| 2003 | -- | $910 |
| 2002 | -- | $910 |
| 2000 | -- | $910 |
Find assessor info on the county website
Monthly payment
Climate risks
Neighborhood: 18960
Nearby schools
GreatSchools rating
- 7/10Grasse El SchoolGrades: K-5Distance: 2.3 mi
- 7/10Pennridge Central Middle SchoolGrades: 6-8Distance: 1.7 mi
- 9/10Pennridge High SchoolGrades: 9-12Distance: 3.3 mi
Schools provided by the listing agent
- High: Pennridge
- District: Pennridge
Source: Bright MLS. This data may not be complete. We recommend contacting the local school district to confirm school assignments for this home.
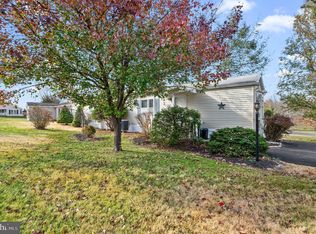
- $132,0002 bd1 ba924 sqft92 Robin Ln, Sellersville, PA 18960Sold
- $155,1003 bd2 ba1k sqft67 Maple Leaf, Sellersville, PA 18960Off Market
- $242,400-- bd-- ba-- sqft69 Maple Leaf, Sellersville, PA 18960Off Market
- $345,0002 bd2 ba1.6k sqft85 Waterford Ln, Sellersville, PA 18960Sold
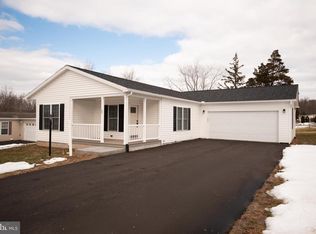
- $230,0003 bd2 ba1.1k sqft96 Willow Ln, Sellersville, PA 18960Sold
- $206,900-- bd-- ba-- sqft90 Robin Ln #90, Sellersville, PA 18960Off Market
- $128,0002 bd2 ba980 sqft68 Maple Leaf, Sellersville, PA 18960Off Market
- $276,8003 bd2 ba1.8k sqft65 Maple Leaf, Sellersville, PA 18960Off Market
A local agent can set up tours, give advice and negotiate with sellers.
Similar homes
- $255,0003 bd2 ba1.4k sqft45 Williams Way, Sellersville, PA 18960For Sale

 MLS ID #PABU2127774, Stacey DeLong, Iron Valley Real Estate Legacy. Bright MLS
 - $258,0003 bd2 ba1.5k sqft8 Williams Way, Sellersville, PA 18960For Sale
 MLS ID #PABU2126598, Victoria Sweitzer, RE/MAX Centre Realtors. Bright MLS
 - $260,0002 bd2 ba1k sqft510 N Valley Forge Rd, Lansdale, PA 19446For Sale
 MLS ID #PAMC2189964, Callie Kimmel, Redfin Corporation. Bright MLS
 - $199,9002 bd2 ba1.3k sqft10 Coventry Pl, Souderton, PA 18964For Sale
 MLS ID #PAMC2187466, Liam Coonahan, Real of Pennsylvania. Bright MLS
 - $249,8002 bd2 ba1.3k sqftNeshaminy Falls, North Wales, PA 19454For SaleMLS ID #PAMC2184378, Sharon Spognardi-Abaca, RE/MAX Signature. Bright MLS
- $189,9002 bd2 ba1.2k sqft10 Juniper Ct W, Harleysville, PA 19438For SaleMLS ID #PAMC2188632, Bernadette Robinson, Keller Williams Real Estate-Blue Bell. Bright MLS
- $235,0002 bd2 ba1.3k sqft713 Cypress Ct, North Wales, PA 19454For SaleMLS ID #PAMC2180666, Monica Sharma, Redfin Corporation. Bright MLS
- $274,9003 bd2 ba1.3k sqft776 Fernwood Cv, North Wales, PA 19454For SaleMLS ID #PAMC2187044, Cindy Knotts, BHHS Fox & Roach-Doylestown. Bright MLS
- $200,0003 bd2 ba1.4k sqft116 Conestoga Dr, Doylestown, PA 18901For SaleMLS ID #PABU2119262, Nicole Regan, BHHS Fox & Roach-Southampton. Bright MLS
- $275,0002 bd2 ba1.2k sqft27 Eagles Watch N, Bechtelsville, PA 19505For SaleMLS ID #PABK2073420, Michele Hohlfeld, RE/MAX Reliance. Bright MLS
- $242,5002 bd2 ba986 sqft56 Bards Way, Pottstown, PA 19464For SaleMLS ID #PAMC2187084, Erendira Hernandez Pelaez, Keller Williams Realty Group. Bright MLS
- $224,0002 bd2 ba1k sqft150 Oberlin Ter, Lansdale, PA 19446For SaleMLS ID #PAMC2186560, Greg Parker, Keller Williams Real Estate-Blue Bell. Bright MLS
- $275,0003 bd1 ba1k sqft932 Hale St, Pottstown, PA 19464For SaleMLS ID #PAMC2189112, Brian Kelly, Kelly Real Estate, Inc.. Bright MLS
- $315,0002 bd2 ba1.1k sqftMontgomery Place, North Wales, PA 19454For SaleMLS ID #PAMC2190108, Hak Kim, RE/MAX Services. Bright MLS
- $218,0003 bd2 ba1.5k sqft118 Dyer Ct, Royersford, PA 19468For SaleMLS ID #PAMC2185692, Jan Eddowes, Real of Pennsylvania. Bright MLS
- $234,3002 bd2 ba986 sqft58 Bards Way, Pottstown, PA 19464For SaleMLS ID #PAMC2187128, Erendira Hernandez Pelaez, Keller Williams Realty Group. Bright MLS
- $239,5002 bd1 ba980 sqft26 Luwig Ln, Pottstown, PA 19464For SaleMLS ID #PAMC2184142, Erendira Hernandez Pelaez, Keller Williams Realty Group. Bright MLS
- $250,3002 bd1 ba986 sqft27 Luwig Ln, Pottstown, PA 19464For SaleMLS ID #PAMC2184148, Erendira Hernandez Pelaez, Keller Williams Realty Group. Bright MLS
- $254,3002 bd2 ba986 sqft31 Luwig Ln, Pottstown, PA 19464For SaleMLS ID #PAMC2184434, Erendira Hernandez Pelaez, Keller Williams Realty Group. Bright MLS
- $262,9003 bd2 ba1.3k sqft3303 Walnut Ridge Est, Pottstown, PA 19464For SaleMLS ID #PAMC2190310, Tsilina Aybin, Dan Real Estate, Inc.. Bright MLS
